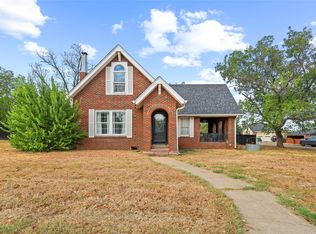
Charming, updated, and full of character! BRAND NEW APPLIANCES AND HVAC WITH 10 YEAR WARRANTY. This inviting 4 bedroom, 2 bath home offers a versatile floor plan with plenty of room to make it your own. The fourth bedroom provides excellent flexibility and could easily serve as a home office, playroom, hobby room, or additional living space. Beautiful original hardwood floors bring warmth and character to the spacious living area, while the updated kitchen features crisp countertops, abundant cabinetry, stainless steel appliances, and a modern oversized sink. Neutral finishes throughout make this home feel fresh and move in ready. Outside, you’ll love the classic white exterior, covered front porch, mature shade trees, and charming curb appeal. With a great blend of original character and modern updates, this home is ready for its next owner!
For sale
Price cut: $5K (10/16)
$164,900
317 E 10th St, Coleman, TX 76834
4beds
1,356sqft
Single Family Residence
Built in 1950
7,814 Square Feet Lot
$-- Zestimate®
$122/sqft
$-- HOA
What's special
Full of characterStainless steel appliancesNeutral finishes throughoutBrand new appliancesBeautiful original hardwood floorsVersatile floor planCharming curb appeal
- 14 days
- 198
- 14
Zillow last checked:
Listing updated:
Listed by:
Tylene Hughes 0783750 (325)330-2121,
Kersh Real Estate 325-330-2121
Source: NTREIS,MLS#: 21404264
Facts & features
Interior
Bedrooms & bathrooms
- Bedrooms: 4
- Bathrooms: 2
- Full bathrooms: 2
Primary bedroom
- Level: First
- Dimensions: 1 x 1
Living room
- Level: First
- Dimensions: 1 x 1
Appliances
- Included: Built-In Gas Range, Dishwasher, Refrigerator
Features
- Decorative/Designer Lighting Fixtures
- Has basement: No
- Has fireplace: No
Interior area
- Total interior livable area: 1,356 sqft
Video & virtual tour
Property
Parking
- Parking features: Driveway
Features
- Levels: One
- Stories: 1
- Pool features: None
Lot
- Size: 7,814 Square Feet
Details
- Parcel number: 18388
Construction
Type & style
- Home type: SingleFamily
- Architectural style: Detached
- Property subtype: Single Family Residence
Materials
- Foundation: Pillar/Post/Pier
- Roof: Metal
Condition
- Year built: 1950
Utilities & green energy
- Sewer: Public Sewer
- Water: Public
- Utilities for property: Sewer Available, Water Available
Community & HOA
Community
- Subdivision: Stobaugh Addn
HOA
- Has HOA: No
Location
- Region: Coleman
Financial & listing details
- Price per square foot: $122/sqft
- Tax assessed value: $87,780
- Annual tax amount: $903
- Date on market: 10/5/2026
- Cumulative days on market: 15 days
Estimated market value
Not available
Estimated sales range
Not available
$1,353/mo
Price history
| Date | Event | Price |
|---|---|---|
| 10/16/2026 | Price change | $164,900-2.9%$122/sqft |
Source: NTREIS #21404264 Report a problem | ||
| 10/5/2026 | Listed for sale | $169,900+120.6%$125/sqft |
Source: NTREIS #21404264 Report a problem | ||
| 8/27/2026 | Sold | -- |
Source: NTREIS #21174300 Report a problem | ||
| 7/6/2026 | Pending sale | $77,000$57/sqft |
Source: NTREIS #21174300 Report a problem | ||
| 6/26/2026 | Contingent | $77,000$57/sqft |
Source: NTREIS #21174300 Report a problem | ||
| 5/18/2026 | Price change | $77,000-6.1%$57/sqft |
Source: NTREIS #21174300 Report a problem | ||
| 4/11/2026 | Price change | $82,000-5.7%$60/sqft |
Source: NTREIS #21174300 Report a problem | ||
| 3/14/2026 | Price change | $87,000-2.2%$64/sqft |
Source: NTREIS #21174300 Report a problem | ||
| 2/8/2026 | Listed for sale | $89,000+48.3%$66/sqft |
Source: NTREIS #21174300 Report a problem | ||
| 1/9/2026 | Sold | -- |
Source: Public Record Report a problem | ||
| 6/9/2016 | Listing removed | $60,000$44/sqft |
Source: LiveOak Land & Real Estate #13366516 Report a problem | ||
| 6/8/2016 | Pending sale | $60,000-7%$44/sqft |
Source: LiveOak Land & Real Estate #13366516 Report a problem | ||
| 10/20/2015 | Listed for sale | $64,500+3.2%$48/sqft |
Source: LiveOak Land & Real Estate #13262565 Report a problem | ||
| 8/10/2015 | Listing removed | $62,500$46/sqft |
Source: LiveOak Land & Real Estate #13155825 Report a problem | ||
| 5/21/2015 | Listed for sale | $62,500-17.1%$46/sqft |
Source: LiveOak Land & Real Estate #13155825 Report a problem | ||
| 10/15/2014 | Listing removed | $75,400$56/sqft |
Source: Owner Report a problem | ||
| 1/31/2014 | Listed for sale | $75,400$56/sqft |
Source: Owner Report a problem | ||
| 3/5/2013 | Sold | -- |
Source: Public Record Report a problem | ||
Public tax history
| Year | Property taxes | Tax assessment |
|---|---|---|
| 2025 | $903 +6.9% | $87,780 -9.3% |
| 2024 | $845 +7% | $96,750 +87.3% |
| 2023 | $790 -5.8% | $51,660 |
| 2022 | $838 -8% | $51,660 -10.7% |
| 2021 | $911 | $57,860 |
| 2020 | -- | $57,860 |
| 2019 | -- | $57,860 |
| 2018 | -- | $57,860 |
| 2017 | -- | $57,860 |
| 2016 | -- | $57,860 +51% |
| 2015 | -- | $38,330 +26.5% |
| 2014 | -- | $30,310 +22.4% |
| 2012 | -- | $24,770 |
| 2011 | -- | $24,770 |
| 2010 | -- | $24,770 |
| 2009 | -- | $24,770 |
| 2008 | -- | $24,770 |
| 2007 | -- | $24,770 |
Find assessor info on the county website
Monthly payment
Est. payment
Payment breakdown
Explore the cost of this home by adjusting the details. Changes won't be saved.Climate risks
Neighborhood: 76834
Nearby schools
Schools provided by the listing agent
- Elementary: Coleman
- Middle: Coleman
- High: Coleman
- District: Coleman ISD
Source: NTREIS. This data may not be complete. We recommend contacting the local school district to confirm school assignments for this home.

Similar homes
- $180,0004 bd3 ba1.7k sqft1100 W Walnut St, Coleman, TX 76834For Sale
 MLS ID #21400148, Robbie Johnson. NTREIS
 - $185,0003 bd3 ba1.5k sqft500 Rio Grande St, Coleman, TX 76834For Sale
 MLS ID #21406176, Sujo McKee. NTREIS
 - $139,9002 bd2 ba1.1k sqft210 N Nueces St, Coleman, TX 76834For Sale
 MLS ID #21413848, Nicole Grant. NTREIS
 - $195,0003 bd2 ba1.7k sqft911 W Liveoak St, Coleman, TX 76834For Sale
 MLS ID #21410158, Sujo McKee. NTREIS
