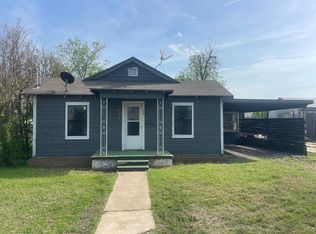
LARGE 2 BEDROOM 1 BATH WELL MAINTAINED HOME WITH HIGH CEILING WINDOW UNITS, FLOOR HEATERS AND LOTS OF STORAGE SPACE. THIS HOME HAS A NICE COVERED FRONT PORCH AND A BACK COVERED DECK THAT IS 12'WX18'L. THERE IS A PRIVACY METAL FENCE AROUND THE NORTH SIDE AND THE EAST SIDE OF THE BACK YARD, A METAL SINGLE CAR CARPORT. tHE KITCHEN COMES WITH A REFRIGERATOR, STOVE AND A MICROWAVE WITH LOTS OF CABINETS. THE LARGE BATHROOM HAS A WALK IN SHOWER AND IT OWN GAS FLOOR HEATER, THE LINEN CLOSET HAS A CUSTOM SELF FOR STORAGE AS WELL AS CLOSET AREA ON BOTH SIDES. THE SECOND BEDROOM HAS CEILING FAN, WINDOW UNIT WITH 2 CLOSETS AND EXTRA STORAGE ABOVE. THE LAUNDRY ROOM IS EQUIPE WITH A WASHER AND DRY THAT CONVEY. GREAT STARTER HOME OR RENTAL PROPERTY. CALL FOR YOUR APPOINTMENT TODAY!
For sale
Price cut: $26K (10/7)
$109,000
310 N Trinity St, Coleman, TX 76834
2beds
1,124sqft
Single Family Residence
Built in ----
7,501 Square Feet Lot
$68,500 Zestimate®
$97/sqft
$-- HOA
What's special
High ceilingWindow unitsNice covered front porchLots of storage spaceFloor heatersMetal single car carport
- 60 days
- 54
- 0
Zillow last checked:
Listing updated:
Listed by:
Gaylene Garrison 0704617,
Horizon Properties 512-293-3885
Source: NTREIS,MLS#: 21353780
Facts & features
Interior
Bedrooms & bathrooms
- Bedrooms: 2
- Bathrooms: 1
- Full bathrooms: 1
Primary bedroom
- Features: Ceiling Fan(s)
- Level: First
- Dimensions: 15 x 11
Bedroom
- Features: Ceiling Fan(s)
- Level: First
- Dimensions: 7 x 11
Other
- Level: First
- Dimensions: 11 x 7
Kitchen
- Features: Ceiling Fan(s), Eat-in Kitchen
- Level: First
- Dimensions: 14 x 15
Laundry
- Level: First
- Dimensions: 6 x 11
Living room
- Features: Ceiling Fan(s)
- Level: First
- Dimensions: 15 x 22
Heating
- Gas, Natural Gas
Cooling
- Ceiling Fan(s), Electric, Window Unit(s)
Appliances
- Included: Dryer, Gas Range, Microwave, Washer
- Laundry: Laundry in Utility Room
Features
- Eat-in Kitchen, High Speed Internet, Paneling/Wainscoting, Walk-In Closet(s)
- Flooring: Carpet, Linoleum
- Windows: Window Coverings
- Has basement: No
- Has fireplace: No
Interior area
- Total interior livable area: 1,124 sqft
Video & virtual tour
Property
Parking
- Total spaces: 1
- Parking features: Carport
- Carport spaces: 1
Features
- Levels: One
- Stories: 1
- Patio & porch: Covered, Deck
- Exterior features: Deck
- Pool features: None
- Fencing: Metal,Partial
Lot
- Size: 7,501 Square Feet
- Features: Back Yard, Interior Lot, Lawn, Few Trees
- Residential vegetation: Grassed
Details
- Parcel number: R17516
Construction
Type & style
- Home type: SingleFamily
- Architectural style: Detached
- Property subtype: Single Family Residence
- Attached to another structure: Yes
Materials
- Foundation: Pillar/Post/Pier
- Roof: Composition
Utilities & green energy
- Sewer: Public Sewer
- Water: Public
- Utilities for property: Sewer Available, Water Available
Community & HOA
Community
- Features: Sidewalks
- Subdivision: Phillips 2
HOA
- Has HOA: No
Location
- Region: Coleman
Financial & listing details
- Price per square foot: $97/sqft
- Date on market: 8/7/2026
- Cumulative days on market: 61 days
- Listing terms: Cash,Conventional,1031 Exchange
- Road surface type: Asphalt
Estimated market value
$68,500
$47,000 - $93,000
$890/mo
Price history
| Date | Event | Price |
|---|---|---|
| 10/7/2026 | Price change | $109,000-19.3%$97/sqft |
Source: NTREIS #21353780 Report a problem | ||
| 8/7/2026 | Listed for sale | $135,000$120/sqft |
Source: NTREIS #21353780 Report a problem | ||
Public tax history
Tax history is unavailable.
Monthly payment
Est. payment
Payment breakdown
Explore the cost of this home by adjusting the details. Changes won't be saved.Climate risks
Neighborhood: 76834
Nearby schools
Schools provided by the listing agent
- Elementary: Coleman
- Middle: Coleman
- High: Coleman
- District: Coleman ISD
Source: NTREIS. This data may not be complete. We recommend contacting the local school district to confirm school assignments for this home.
Similar homes
- $118,5002 bd1 ba1k sqft717 W Cedar St, Coleman, TX 76834For Sale
 MLS ID #201904, Stephen Austin Beal, BP Residential, LLC. San Angelo AOR
 - $85,0002 bd1 ba1.2k sqft714 S Commercial Ave, Coleman, TX 76834For Sale
 MLS ID #21340496, Monte Garner. NTREIS
 - $135,0003 bd2 ba1.4k sqft211 N Nueces St, Coleman, TX 76834For Sale
 MLS ID #21381006, Marsha Spinks. NTREIS
 - $99,0003 bd2 ba1.3k sqft203 Miami St, Coleman, TX 76834For Sale
 MLS ID #21014677, Robbie Johnson. NTREIS
