Sold as is. Step into timeless style with this 1940s corner-lot home, shaded by mature trees and filled with original character you simply can’t recreate today. From the moment you arrive, the wraparound covered porch sets the tone—an inviting spot to relax, entertain, or enjoy the neighborhood from every angle. Inside, this 4-bedroom, 2-bath home showcases beautiful period details throughout, including original stair banisters, doors and hardware, a built-in buffet, coffered ceilings, stained glass windows, and select hardwood floors. These classic features are thoughtfully paired with updates that enhance everyday comfort and function. The home offers two spacious living areas, ideal for both casual evenings and larger gatherings. Updated lighting highlights the architectural details while adding a fresh feel throughout. The kitchen is generously sized and well-equipped, featuring a large island with breakfast bar, gas range, new dishwasher, double oven, Corian countertops, and abundant storage—perfect for cooking, hosting, and daily living. Both bathrooms have been updated with new vanities and toilets, and the main bathroom features a brand-new soaking tub for a relaxing retreat. Adding even more versatility is the garage with a second-floor studio, built in the 1970s—ideal for a home office, creative space, guest area, or hobby room. This home blends historic charm, flexible living spaces, and meaningful updates, making it a truly special find for those who appreciate character and craftsmanship.
For sale
Price cut: $10K (9/17)
$210,000
720 W Pecan St, Coleman, TX 76834
4beds
2,736sqft
Single Family Residence
Built in 1940
0.33 Acres Lot
$206,200 Zestimate®
$77/sqft
$-- HOA
What's special
Wraparound covered porchNew dishwasherBuilt-in buffetCorner-lot homeSelect hardwood floorsStained glass windowsCorian countertops
- 253 days
- 356
- 49
Zillow last checked:
Listing updated:
Listed by:
Tonya Harbin 0565908,
Real Broker, LLC 855-450-0442
Source: NTREIS,MLS#: 21161552
Facts & features
Interior
Bedrooms & bathrooms
- Bedrooms: 4
- Bathrooms: 2
- Full bathrooms: 2
Primary bedroom
- Level: Second
- Dimensions: 16 x 14
Bedroom
- Level: Second
- Dimensions: 11 x 13
Bedroom
- Level: Second
- Dimensions: 14 x 13
Bedroom
- Level: Second
- Dimensions: 14 x 12
Dining room
- Features: Built-in Features
- Level: First
- Dimensions: 13 x 17
Family room
- Level: First
- Dimensions: 18 x 15
Other
- Features: Separate Shower
- Level: First
- Dimensions: 7 x 5
Other
- Features: Dual Sinks, Garden Tub/Roman Tub, Separate Shower
- Level: Second
- Dimensions: 13 x 7
Kitchen
- Features: Breakfast Bar, Built-in Features, Kitchen Island, Solid Surface Counters
- Level: First
- Dimensions: 15 x 14
Laundry
- Level: First
- Dimensions: 9 x 7
Living room
- Level: First
- Dimensions: 16 x 13
Heating
- Central
Cooling
- Central Air, Ceiling Fan(s)
Appliances
- Included: Double Oven, Dishwasher, Gas Cooktop
Features
- Built-in Features, Dry Bar, Decorative/Designer Lighting Fixtures, Double Vanity, Eat-in Kitchen, Kitchen Island, Natural Woodwork
- Flooring: Hardwood, Laminate
- Has basement: No
- Has fireplace: No
Interior area
- Total interior livable area: 2,736 sqft
Video & virtual tour
Property
Parking
- Parking features: Alley Access
Features
- Levels: Two
- Stories: 2
- Patio & porch: Wrap Around, Covered
- Pool features: None
- Fencing: Wood
Lot
- Size: 0.33 Acres
- Features: Back Yard, Corner Lot, Lawn, Many Trees
Details
- Parcel number: R16262
Construction
Type & style
- Home type: SingleFamily
- Architectural style: Traditional,Detached
- Property subtype: Single Family Residence
Materials
- Foundation: Pillar/Post/Pier
- Roof: Composition
Condition
- Resale
- Year built: 1940
Utilities & green energy
- Sewer: Public Sewer
- Water: Public
- Utilities for property: Sewer Available, Water Available
Community & HOA
Community
- Security: Security System
- Subdivision: Clow 1 Add Town Coleman
HOA
- Has HOA: No
Location
- Region: Coleman
Financial & listing details
- Price per square foot: $77/sqft
- Tax assessed value: $223,840
- Annual tax amount: $5,048
- Date on market: 1/26/2026
- Cumulative days on market: 254 days
- Listing terms: Cash,Conventional
Estimated market value
$206,200
$196,000 - $217,000
$1,689/mo
Price history
| Date | Event | Price |
|---|---|---|
| 9/17/2026 | Price change | $210,000-4.5%$77/sqft |
Source: NTREIS #21161552 Report a problem | ||
| 7/15/2026 | Price change | $220,000-8.3%$80/sqft |
Source: NTREIS #21161552 Report a problem | ||
| 3/31/2026 | Price change | $240,000-4%$88/sqft |
Source: NTREIS #21161552 Report a problem | ||
| 1/26/2026 | Listed for sale | $250,000+0.4%$91/sqft |
Source: NTREIS #21161552 Report a problem | ||
| 4/28/2023 | Sold | -- |
Source: NTREIS #20271590 Report a problem | ||
| 3/25/2023 | Pending sale | $249,000$91/sqft |
Source: NTREIS #20271590 Report a problem | ||
| 3/15/2023 | Contingent | $249,000$91/sqft |
Source: NTREIS #20271590 Report a problem | ||
| 3/5/2023 | Listed for sale | $249,000+163.5%$91/sqft |
Source: NTREIS #20271590 Report a problem | ||
| 4/11/2019 | Sold | -- |
Source: Agent Provided Report a problem | ||
| 3/18/2016 | Listing removed | $94,500$35/sqft |
Source: LiveOak Land & Real Estate #13312665 Report a problem | ||
| 3/16/2016 | Pending sale | $94,500$35/sqft |
Source: LiveOak Land & Real Estate #13312665 Report a problem | ||
| 2/2/2016 | Price change | $94,500-0.5%$35/sqft |
Source: LiveOak Land & Real Estate #13312665 Report a problem | ||
| 9/1/2015 | Price change | $95,000-2.6%$35/sqft |
Source: Owner Report a problem | ||
| 7/29/2015 | Listed for sale | $97,500$36/sqft |
Source: LiveOak Land & Real Estate #13204962 Report a problem | ||
Public tax history
| Year | Property taxes | Tax assessment |
|---|---|---|
| 2025 | $5,048 -11% | $223,840 -7.9% |
| 2024 | $5,674 +18.1% | $243,060 +2.1% |
| 2023 | $4,803 +158.7% | $238,060 +179% |
| 2022 | $1,857 -7% | $85,340 |
| 2021 | $1,995 | $85,340 |
| 2020 | -- | $85,340 -2.7% |
| 2019 | -- | $87,680 |
| 2018 | -- | $87,680 |
| 2017 | -- | $87,680 |
| 2016 | -- | $87,680 |
| 2015 | -- | $87,680 +11.8% |
| 2014 | -- | $78,460 |
| 2012 | -- | $78,460 |
| 2011 | -- | $78,460 |
| 2010 | -- | $78,460 |
| 2009 | -- | $78,460 |
| 2008 | -- | $78,460 |
| 2007 | -- | $78,460 |
Find assessor info on the county website
Monthly payment
Est. payment
Payment breakdown
Explore the cost of this home by adjusting the details. Changes won't be saved.Climate risks
Neighborhood: 76834
Nearby schools
Schools provided by the listing agent
- Elementary: Coleman
- Middle: Coleman
- High: Coleman
- District: Coleman ISD
Source: NTREIS. This data may not be complete. We recommend contacting the local school district to confirm school assignments for this home.

Similar homes
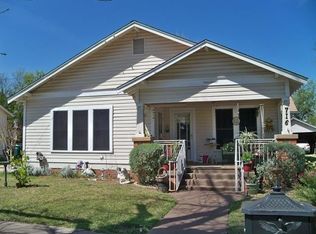
- $180,0004 bd3 ba1.7k sqft1100 W Walnut St, Coleman, TX 76834For Sale
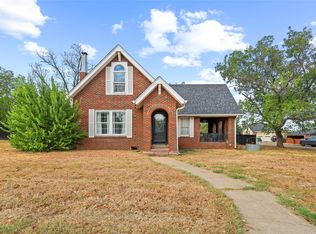 MLS ID #21400148, Robbie Johnson. NTREIS
 - $225,0004 bd2 ba2k sqft108 Miami St, Coleman, TX 76834For Sale
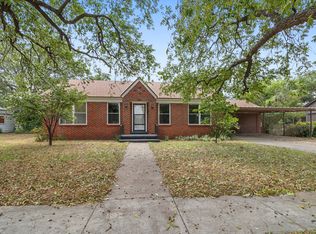 MLS ID #21040268, Sujo McKee. NTREIS
 - $199,5003 bd1 ba1.7k sqft916 Austin St, Coleman, TX 76834For Sale
 MLS ID #21271542, Gaylene Garrison. NTREIS
 - $279,0003 bd2 ba2k sqft809 W Liveoak St, Coleman, TX 76834For Sale
 MLS ID #21328201, Stephanie Garner. NTREIS
