Gorgeous new construction homes in Coleman’s first subdivision—The Triangle! Located on the east side of town off the Hwy 84 Bypass, this community offers fiber-optic internet, perfect for those who work from home. Entrance at Guadalupe & Third St. Built by Friday Building Corporation out of Midland, these homes showcase quality craftsmanship and thoughtful design.
This beautifully built 3-bedroom, 2-bath brick home with an attached 2-car garage offers 1,575 sq ft of well-planned living space. The open-concept layout includes a spacious living room, dining area, and a stylish kitchen featuring granite countertops, abundant cabinetry, an eating bar, and stainless steel appliances. The sequestered primary suite includes a vanity, tub-and-shower enclosure, and a huge walk-in closet. Two guest bedrooms, an inside utility room, and a covered back patio complete the layout.
Homes include a builder’s warranty, with upgrade options available during construction. Standard features include central HVAC, gas water heater, gas oven, combination smoke CO detectors, and faux wood vinyl shutters in bedrooms. Properties are pre-wired for smart home systems and finished with LED lighting, designer mirrors, and luxury vinyl flooring throughout.
Excellent location just minutes from downtown Coleman! Coleman is centrally positioned in the heart of Texas with easy three-hour commutes to DFW, Austin, San Antonio, Midland-Odessa, and Lubbock—ideal for families, retirees, or investors in this growing, thriving community.
Builder Incentive for the first 9 homes: front-yard landscaping with sod, tree, and shrubs; grass seed in the backyard; plus automatic sprinkler system in both front and back yards. Don’t miss your chance to own one of the beautiful new homes in The Triangle—Coleman’s first subdivision!
For sale
$299,170
811 Bella Blvd, Coleman, TX 76834
3beds
1,575sqft
Single Family Residence
Built in 2025
8,407 Square Feet Lot
$-- Zestimate®
$190/sqft
$-- HOA
What's special
Stainless steel appliancesDining areaGranite countertopsCovered back patioStylish kitchenHuge walk-in closetInside utility room
- 335 days
- 26
- 0
Zillow last checked:
Listing updated:
Listed by:
Sujo McKee 0634884 325-625-5600,
Sujo McKee Real Estate 325-625-5600
Source: NTREIS,MLS#: 21115300
Facts & features
Interior
Bedrooms & bathrooms
- Bedrooms: 3
- Bathrooms: 2
- Full bathrooms: 2
Primary bedroom
- Features: Ceiling Fan(s), En Suite Bathroom, Walk-In Closet(s)
- Level: First
- Dimensions: 12 x 15
Bedroom
- Features: Ceiling Fan(s)
- Level: First
- Dimensions: 11 x 12
Bedroom
- Features: Ceiling Fan(s)
- Level: First
- Dimensions: 11 x 12
Primary bathroom
- Level: First
- Dimensions: 12 x 5
Dining room
- Level: First
- Dimensions: 14 x 12
Other
- Features: Granite Counters
- Level: First
- Dimensions: 7 x 8
Kitchen
- Features: Breakfast Bar, Built-in Features, Granite Counters
- Level: First
- Dimensions: 12 x 12
Living room
- Features: Ceiling Fan(s)
- Level: First
- Dimensions: 14 x 17
Heating
- Central, Natural Gas
Cooling
- Central Air, Ceiling Fan(s), Electric
Appliances
- Included: Dishwasher, Gas Range, Gas Water Heater, Microwave
- Laundry: Washer Hookup, Electric Dryer Hookup, Laundry in Utility Room
Features
- Granite Counters, High Speed Internet, Kitchen Island, Open Floorplan, Smart Home, Walk-In Closet(s)
- Flooring: Luxury Vinyl Plank
- Windows: Window Coverings
- Has basement: No
- Has fireplace: No
Interior area
- Total interior livable area: 1,575 sqft
Video & virtual tour
Property
Parking
- Total spaces: 2
- Parking features: Door-Single, Garage Faces Front, Garage, Garage Door Opener
- Attached garage spaces: 2
Features
- Levels: One
- Stories: 1
- Patio & porch: Rear Porch, Front Porch, Covered
- Pool features: None
- Fencing: None
Lot
- Size: 8,407 Square Feet
- Features: Cleared, Cul-De-Sac, Interior Lot
- Residential vegetation: Cleared
Details
- Parcel number: 13064
Construction
Type & style
- Home type: SingleFamily
- Architectural style: Traditional,Detached
- Property subtype: Single Family Residence
Materials
- Brick
- Roof: Composition
Condition
- New Construction
- Year built: 2025
Utilities & green energy
- Sewer: Public Sewer
- Water: Public
- Utilities for property: Electricity Connected, Natural Gas Available, Sewer Available, Separate Meters, Underground Utilities, Water Available
Community & HOA
Community
- Features: Community Mailbox, Curbs, Sidewalks
- Security: Carbon Monoxide Detector(s), Smoke Detector(s)
- Subdivision: The Triangle Addition, Section 1
HOA
- Has HOA: No
Location
- Region: Coleman
Financial & listing details
- Price per square foot: $190/sqft
- Date on market: 11/18/2025
- Cumulative days on market: 336 days
- Listing terms: Cash,Conventional,FHA,USDA Loan,VA Loan
- Road surface type: Asphalt
Estimated market value
Not available
Estimated sales range
Not available
Not available
Price history
| Date | Event | Price |
|---|---|---|
| 11/18/2025 | Listed for sale | $299,170$190/sqft |
Source: NTREIS #21115300 Report a problem | ||
Public tax history
Tax history is unavailable.
Monthly payment
Est. payment
Payment breakdown
Explore the cost of this home by adjusting the details. Changes won't be saved.Climate risks
Neighborhood: 76834
Nearby schools
Schools provided by the listing agent
- Elementary: Coleman
- Middle: Coleman
- High: Coleman
- District: Coleman ISD
Source: NTREIS. This data may not be complete. We recommend contacting the local school district to confirm school assignments for this home.

Similar homes
- $279,0003 bd2 ba2k sqft809 W Liveoak St, Coleman, TX 76834For Sale
 MLS ID #21328201, Stephanie Garner. NTREIS
 - $299,1703 bd2 ba1.5k sqft811 Bella Bvd, Coleman, TX 76834New Construction
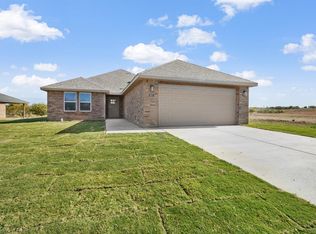 MLS ID #50086933, SuJo McKee, SuJo McKee Real Estate, 325-625-5600. PBBR
 - $299,1703 bd2 ba1.5k sqft804 Bella Blvd, Coleman, TX 76834For Sale
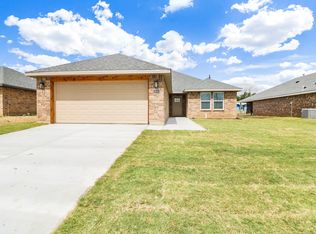 MLS ID #20818267, Sujo McKee. NTREIS
 - $296,3393 bd2 ba1.4k sqft913 E 3rd St, Coleman, TX 76834For Sale
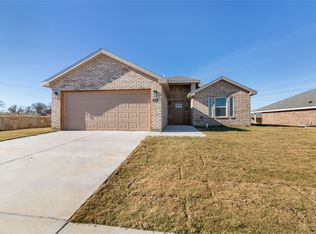 MLS ID #21164506, Sujo McKee. NTREIS
