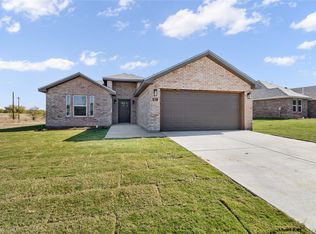
Gorgeous new construction in Coleman’s first subdivision—The Triangle! Located on the east side of town off the Hwy 84 Bypass, this community offers fiber-optic internet, ideal for remote work. Entrance at Guadalupe & Third St. Built by Friday Building Corporation of Midland.
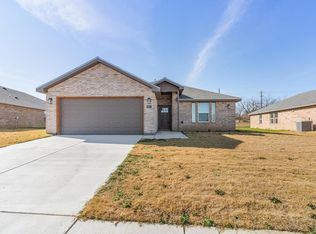
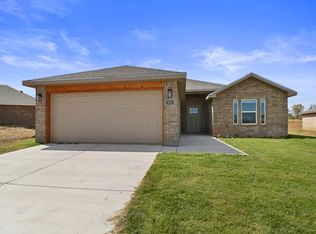
This beautifully crafted 4 bedroom, 2 bathroom brick home with an attached 2-car garage features 1,750 sq ft of well-designed living space. The open layout includes a spacious living room, dining area, and a stylish kitchen with granite countertops, abundant cabinetry, an eating bar, roomy pantry, and stainless appliances. The sequestered primary suite offers dual sinks, his-and-her closets, and both tub and shower. Three guest bedrooms, an inside utility room, and a large covered back patio complete the layout.
Homes include a builder’s warranty, with upgrade options available during construction. Standard features include central HVAC, gas water heater, gas oven, smoke CO detectors, faux wood vinyl shutters in bedrooms, smart-home prewiring, LED lighting, designer mirrors, and luxury vinyl flooring throughout.
Excellent location just minutes from downtown. Coleman sits in the heart of Texas with easy three-hour access to DFW, Austin, San Antonio, Midland-Odessa, and Lubbock—ideal for families, retirees, or investors in this thriving community.
Builder Incentive for the first 9 homes: front-yard sod with tree and shrubs, grass seed in the backyard, and automatic sprinkler systems in both front and back yards. Don’t miss this opportunity to own a beautiful home in The Triangle—Coleman’s first new subdivision in decades!
For sale
$322,527
808 Bella Blvd, Coleman, TX 76834
4beds
1,750sqft
Single Family Residence
Built in 2025
10,105 Square Feet Lot
$-- Zestimate®
$184/sqft
$-- HOA
What's special
Gas ovenDining areaStainless appliancesCentral hvacGas water heaterHis-and-her closetsBoth tub and shower
- 629 days
- 22
- 0
Zillow last checked:
Listing updated:
Listed by:
Sujo McKee 0634884 325-625-5600,
Sujo McKee Real Estate 325-625-5600
Source: NTREIS,MLS#: 20829238
Facts & features
Interior
Bedrooms & bathrooms
- Bedrooms: 4
- Bathrooms: 2
- Full bathrooms: 2
Primary bedroom
- Features: Ceiling Fan(s), Walk-In Closet(s)
- Level: First
- Dimensions: 14 x 13
Bedroom
- Features: Ceiling Fan(s)
- Level: First
- Dimensions: 12 x 10
Bedroom
- Features: Ceiling Fan(s)
- Level: First
- Dimensions: 10 x 13
Bedroom
- Level: First
- Dimensions: 13 x 10
Primary bathroom
- Features: Dual Sinks, En Suite Bathroom, Granite Counters
- Level: First
- Dimensions: 10 x 12
Dining room
- Level: First
- Dimensions: 10 x 9
Other
- Features: Granite Counters
- Level: First
- Dimensions: 10 x 5
Kitchen
- Features: Breakfast Bar, Built-in Features, Granite Counters, Pantry
- Level: First
- Dimensions: 9 x 14
Living room
- Features: Ceiling Fan(s)
- Level: First
- Dimensions: 17 x 17
Utility room
- Features: Utility Room
- Level: First
- Dimensions: 6 x 6
Heating
- Central, Natural Gas
Cooling
- Central Air, Ceiling Fan(s), Electric
Appliances
- Included: Dishwasher, Gas Range, Gas Water Heater, Microwave
- Laundry: Washer Hookup, Electric Dryer Hookup, Laundry in Utility Room
Features
- Granite Counters, High Speed Internet, Open Floorplan, Pantry, Walk-In Closet(s)
- Flooring: Luxury Vinyl Plank
- Windows: Window Coverings
- Has basement: No
- Has fireplace: No
Interior area
- Total interior livable area: 1,750 sqft
Video & virtual tour
Property
Parking
- Total spaces: 2
- Parking features: Asphalt, Covered, Driveway, Garage Faces Front, Garage, Garage Door Opener, Paved, Storage
- Attached garage spaces: 2
Features
- Levels: One
- Stories: 1
- Patio & porch: Rear Porch, Front Porch, Covered
- Exterior features: Storage
- Pool features: None
- Fencing: None
Lot
- Size: 10,105 Square Feet
- Features: Cleared, Cul-De-Sac, Interior Lot, No Backyard Grass, Subdivision
- Residential vegetation: Cleared
Details
- Parcel number: 13064
- Other equipment: None
Construction
Type & style
- Home type: SingleFamily
- Architectural style: Traditional,Detached
- Property subtype: Single Family Residence
Materials
- Brick
- Foundation: Slab
- Roof: Composition
Condition
- New Construction
- Year built: 2025
Utilities & green energy
- Sewer: Public Sewer
- Water: Public
- Utilities for property: Electricity Available, Natural Gas Available, Sewer Available, Separate Meters, Underground Utilities, Water Available
Community & HOA
Community
- Features: Community Mailbox, Curbs, Sidewalks
- Security: Carbon Monoxide Detector(s), Smoke Detector(s)
- Subdivision: The Triangle Addition, Section 1
HOA
- Has HOA: No
Location
- Region: Coleman
Financial & listing details
- Price per square foot: $184/sqft
- Date on market: 1/29/2025
- Cumulative days on market: 629 days
- Listing terms: Cash,Conventional,FHA,USDA Loan,VA Loan
- Road surface type: Asphalt
Estimated market value
Not available
Estimated sales range
Not available
Not available
Price history
| Date | Event | Price |
|---|---|---|
| 1/29/2025 | Listed for sale | $322,527$184/sqft |
Source: NTREIS #20829238 Report a problem | ||
Public tax history
Tax history is unavailable.
Monthly payment
Est. payment
Payment breakdown
Explore the cost of this home by adjusting the details. Changes won't be saved.Climate risks
Neighborhood: 76834
Nearby schools
Schools provided by the listing agent
- Elementary: Coleman
- Middle: Coleman
- High: Coleman
- District: Coleman ISD
Source: NTREIS. This data may not be complete. We recommend contacting the local school district to confirm school assignments for this home.
Similar homes
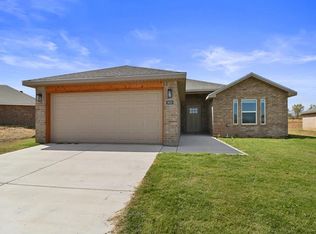
- $322,5274 bd2 ba1.7k sqft808 Bella Bvd, Coleman, TX 76834New Construction
 MLS ID #50079658, SuJo McKee, SuJo McKee Real Estate, 325-625-5600. PBBR
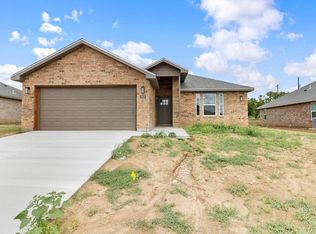
 - $334,9153 bd2 ba1.7k sqft812 Bella Blvd, Coleman, TX 76834For Sale
 MLS ID #20860357, Sujo McKee. NTREIS
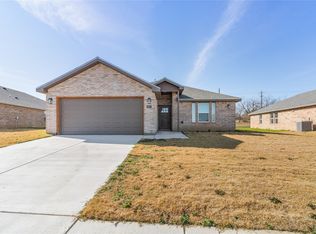
 - $334,9153 bd2 ba1.7k sqft812 Bella Bvd, Coleman, TX 76834New Construction
 MLS ID #50080457, SuJo McKee, SuJo McKee Real Estate, 325-625-5600. PBBR
 - $343,1513 bd2 ba1.5k sqft900 Bella Blvd, Coleman, TX 76834For Sale
 MLS ID #20860435, Sujo McKee. NTREIS
