1300 Hillcrest Dr. – Coleman, TX 76834
Beautifully Remodeled 4-Bedroom, 3-Bath Home on a Half-Acre Lot
Completely remodeled and move-in ready, this stunning 4-bedroom, 3-bath brick home sits on an elevated, beautifully landscaped half-acre lot in one of Coleman’s most desirable areas. Every detail has been updated — including a new roof, all new flooring, fresh interior and exterior paint, updated lighting, new countertops, and a gorgeous new primary suite.
As you enter the home, the foyer opens into a large flexible space that can serve as a formal living room, office, or workout room. From there, step into the inviting great room featuring vaulted ceilings with exposed beams, a beautiful fireplace, and an open-concept design that flows seamlessly into the dining area and kitchen. The kitchen showcases white cabinetry, stainless steel appliances, tile backsplash, and durable laminate flooring. The bedrooms are carpeted for comfort, and all bathrooms are finished in stylish ceramic tile.
The new primary suite offers a spacious bedroom and luxurious bath with dual sinks, decorative lighting, and a large walk-in shower. The walk-in closet system provides abundant storage and organization. This split-bedroom layout offers privacy, with three additional bedrooms on the opposite side of the home. One secondary bedroom features its own private three-quarter bath, while the third full bath—with a tub-shower combo and large vanity—serves both guests and the remaining two bedrooms. The updates throughout are beautifully and tastefully done, creating a warm, modern, and inviting home.
Outside, enjoy the expansive, landscaped yard with full sprinkler system, concrete driveway, privacy fencing, large pecan trees, a covered patio for entertaining, and a nice storage building. Located atop the hill in Coleman, this home combines modern comfort, thoughtful updates, and timeless curb appeal — truly a must-see property!
Sold
Price Unknown
1300 Hillcrest St, Coleman, TX 76834
4beds
2,443sqft
Single Family Residence
Built in ----
0.52 Acres Lot
$219,900 Zestimate®
$--/sqft
$2,099 Estimated rent
Home value
$219,900
$169,000 - $270,000
$2,099/mo
Zestimate® history
Owner options
List your home for rent
$2,099/mo
Rent Zestimate®
Find your next renter with Zillow Rental Manager. Plus, with online applications, you can quickly screen prospective tenants – for free.
$2,099/mo
Rent Zestimate®
Refinance and save
Refinancing to a lower rate could help reduce your monthly payments and save thousands over the life of the loan.
Explore your selling options
Work with a Zillow partner agent
Leverage their expertise and Zillow's premium Showcase listings to get your home seen by more buyers.
Get startedList with your own agent
Get your home in front of millions of buyers by listing it on Zillow.
Learn how to do itSell it yourself
Take full control of how buyers see your home on Zillow by listing For Sale by Owner (FSBO).
List your homeWhat's special
Zillow last checked:
Listing updated:
Listed by:
Teresa Lee 0527243 325-646-1229,
Stephens Ranch Hand Real Estate 325-646-1229
Bought with:
Monte Garner, 0775328
Ranch Realty of Texas
Source: NTREIS,MLS#: 21102001
Facts & features
Interior
Bedrooms & bathrooms
- Bedrooms: 4
- Bathrooms: 3
- Full bathrooms: 3
Primary bedroom
- Features: Closet Cabinetry, Ceiling Fan(s), Dual Sinks, En Suite Bathroom, Separate Shower
- Level: First
- Dimensions: 1 x 1
Primary bedroom
- Features: Ceiling Fan(s), En Suite Bathroom, Separate Shower, Walk-In Closet(s)
- Level: First
- Dimensions: 1 x 1
Primary bathroom
- Features: Dual Sinks, En Suite Bathroom, Granite Counters
- Level: First
- Dimensions: 1 x 1
Exercise room
- Features: Ceiling Fan(s)
- Level: First
- Dimensions: 1 x 1
Other
- Features: Built-in Features, En Suite Bathroom, Separate Shower
- Level: First
- Dimensions: 1 x 1
Kitchen
- Features: Pantry, Solid Surface Counters
- Level: First
- Dimensions: 1 x 1
Living room
- Features: Ceiling Fan(s), Fireplace
- Level: First
- Dimensions: 1 x 1
Heating
- Central, Electric, Fireplace(s)
Cooling
- Central Air, Ceiling Fan(s), Electric
Appliances
- Included: Dishwasher, Electric Cooktop, Electric Oven, Disposal, Refrigerator
- Laundry: Laundry in Utility Room
Features
- Decorative/Designer Lighting Fixtures, Eat-in Kitchen, High Speed Internet, Open Floorplan, Vaulted Ceiling(s), Walk-In Closet(s), Wired for Sound
- Flooring: Carpet, Laminate, Tile
- Windows: Window Coverings
- Has basement: No
- Number of fireplaces: 1
- Fireplace features: Gas Log, Living Room
Interior area
- Total interior livable area: 2,443 sqft
Property
Parking
- Parking features: Additional Parking, Driveway, Open, On Street
- Has uncovered spaces: Yes
Features
- Levels: One
- Stories: 1
- Patio & porch: Covered
- Pool features: None
- Fencing: Back Yard,Privacy
Lot
- Size: 0.52 Acres
- Features: Back Yard, Interior Lot, Lawn, Landscaped, Level, Many Trees, Sprinkler System
Details
- Additional structures: Storage
- Parcel number: R17030
Construction
Type & style
- Home type: SingleFamily
- Architectural style: Traditional,Detached
- Property subtype: Single Family Residence
Materials
- Brick
- Roof: Composition
Utilities & green energy
- Sewer: Public Sewer
- Water: Public
- Utilities for property: Electricity Connected, Natural Gas Available, Sewer Available, Separate Meters, Water Available
Community & HOA
Community
- Security: Security System, Carbon Monoxide Detector(s), Smoke Detector(s)
- Subdivision: High Acres Add 2 Town Coleman
HOA
- Has HOA: No
Location
- Region: Coleman
Financial & listing details
- Annual tax amount: $5,960
- Date on market: 11/1/2025
- Cumulative days on market: 258 days
- Listing terms: Cash,Conventional,Other
- Road surface type: Asphalt
Price history
| Date | Event | Price |
|---|---|---|
| 7/17/2026 | Sold | -- |
Source: NTREIS #21102001 Report a problem | ||
| 6/22/2026 | Contingent | $350,000$143/sqft |
Source: NTREIS #21102001 Report a problem | ||
| 6/13/2026 | Price change | $350,000-6.7%$143/sqft |
Source: NTREIS #21102001 Report a problem | ||
| 3/30/2026 | Price change | $375,000-6.2%$153/sqft |
Source: NTREIS #21102001 Report a problem | ||
| 12/4/2025 | Price change | $399,900-4.8%$164/sqft |
Source: NTREIS #21102001 Report a problem | ||
| 11/1/2025 | Listed for sale | $420,000$172/sqft |
Source: NTREIS #21102001 Report a problem | ||
Public tax history
Tax history is unavailable.
Neighborhood: 76834
Nearby homes
- $324,8003 bd-- ba2.4k sqft1300 Hillcrest St, Coleman, TX 76834Off Market
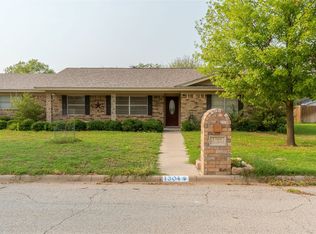
- $--3 bd2 ba1.9k sqft1304 Hillcrest St, Coleman, TX 76834Sold
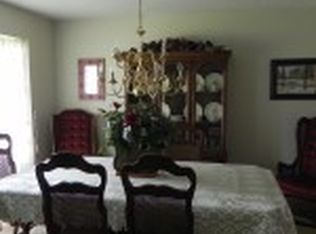
- $259,9003 bd2 ba1.8k sqft1206 Hillcrest St, Coleman, TX 76834Off Market
- $195,500-- bd-- ba1.6k sqft900 High Rd, Coleman, TX 76834Off Market
- $379,0003 bd2 ba2.2k sqft1301 Hillcrest St, Coleman, TX 76834For Sale
- $247,5003 bd2 ba1.8k sqft1309 Westhill Ln, Coleman, TX 76834Off Market
- $253,6003 bd2 ba1.5k sqft1301 Westhill Ln, Coleman, TX 76834Off Market
- $156,3002 bd2 ba1.6k sqft900 High Rd, Coleman, TX 76834Off Market
Nearby schools
GreatSchools rating
- 3/10Coleman Elementary SchoolGrades: PK-4Distance: 1.1 mi
- 6/10Coleman Junior High SchoolGrades: 5-8Distance: 1.1 mi
- 4/10Coleman High SchoolGrades: 9-12Distance: 1.1 mi
Schools provided by the listing agent
- Elementary: Coleman
- Middle: Coleman
- High: Coleman
- District: Coleman ISD
Source: NTREIS. This data may not be complete. We recommend contacting the local school district to confirm school assignments for this home.
- Texas
- Coleman County
- Coleman
- 76834
- 1300 Hillcrest St
