1300 Hillcrest Dr. – Coleman, TX 76834
Beautifully Remodeled 4-Bedroom, 3-Bath Home on a Half-Acre Lot

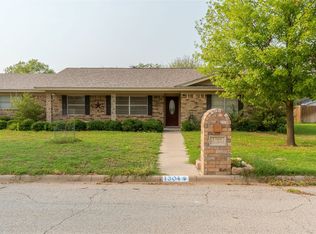
Completely remodeled and move-in ready, this stunning 4-bedroom, 3-bath brick home sits on an elevated, beautifully landscaped half-acre lot in one of Coleman’s most desirable areas. Every detail has been updated — including a new roof, all new flooring, fresh interior and exterior paint, updated lighting, new countertops, and a gorgeous new primary suite.
As you enter the home, the foyer opens into a large flexible space that can serve as a formal living room, office, or workout room. From there, step into the inviting great room featuring vaulted ceilings with exposed beams, a beautiful fireplace, and an open-concept design that flows seamlessly into the dining area and kitchen. The kitchen showcases white cabinetry, stainless steel appliances, tile backsplash, and durable laminate flooring. The bedrooms are carpeted for comfort, and all bathrooms are finished in stylish ceramic tile.
The new primary suite offers a spacious bedroom and luxurious bath with dual sinks, decorative lighting, and a large walk-in shower. The walk-in closet system provides abundant storage and organization. This split-bedroom layout offers privacy, with three additional bedrooms on the opposite side of the home. One secondary bedroom features its own private three-quarter bath, while the third full bath—with a tub-shower combo and large vanity—serves both guests and the remaining two bedrooms. The updates throughout are beautifully and tastefully done, creating a warm, modern, and inviting home.
Outside, enjoy the expansive, landscaped yard with full sprinkler system, concrete driveway, privacy fencing, large pecan trees, a covered patio for entertaining, and a nice storage building. Located atop the hill in Coleman, this home combines modern comfort, thoughtful updates, and timeless curb appeal — truly a must-see property!
257 days
|
84
|
6
|
Zillow last checked:
Listing updated:
Listed by:
Teresa Lee0527243325-646-1229,
Stephens Ranch Hand Real Estate325-646-1229
Source: NTREIS,MLS#: 21102001
Facts & features
Interior
Bedrooms & bathrooms
Bedrooms: 4
Bathrooms: 3
Full bathrooms: 3
Primary bedroom
Features: Closet Cabinetry, Ceiling Fan(s), Dual Sinks, En Suite Bathroom, Separate Shower
Level: First
Dimensions: 1 x 1
Primary bedroom
Features: Ceiling Fan(s), En Suite Bathroom, Separate Shower, Walk-In Closet(s)
Level: First
Dimensions: 1 x 1
Primary bathroom
Features: Dual Sinks, En Suite Bathroom, Granite Counters
Level: First
Dimensions: 1 x 1
Exercise room
Features: Ceiling Fan(s)
Level: First
Dimensions: 1 x 1
Other
Features: Built-in Features, En Suite Bathroom, Separate Shower
Level: First
Dimensions: 1 x 1
Kitchen
Features: Pantry, Solid Surface Counters
Level: First
Dimensions: 1 x 1
Living room
Features: Ceiling Fan(s), Fireplace
Level: First
Dimensions: 1 x 1
Heating
Central, Electric, Fireplace(s)
Cooling
Central Air, Ceiling Fan(s), Electric
Appliances
Included: Dishwasher, Electric Cooktop, Electric Oven, Disposal, Refrigerator
Laundry: Laundry in Utility Room
Features
Decorative/Designer Lighting Fixtures, Eat-in Kitchen, High Speed Internet, Open Floorplan, Vaulted Ceiling(s), Walk-In Closet(s), Wired for Sound
Explore the cost of this home by adjusting the details. Changes won't be saved.
Principal & interest
$1,547
Mortgage insurance
$0
Property taxes
$170
Home insurance
$105
HOA fees
$0
Utilities
Not included
All calculations are estimates and provided by Zillow, Inc. for informational purposes only. Actual amounts may vary.
HOA fees may include property taxes on listings classified as Co-Ops. Contact the listing agent and/or owner for fee details.
Mortgage interest rates are dependent on a number of factors, including credit score, down payment, and repayment length. Interest rate data provided by Zillow Group Marketplace, Inc. as of 1/1/1970 from various mortgage lenders with which we have lead or other similar arrangements; the Estimated Payment is an average of those rates.
See how much you could borrow to make a competitive offer.