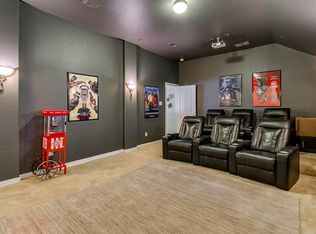
NEW ROOF***Welcome to this spacious and move-in ready 5-bedroom, 4-bath home offering over 4,500 square feet of living space designed for both everyday comfort and entertaining. With a brand NEW ROOF and freshly updated and bright kitchen, this two-story home combines space, functionality, and style in all the right ways. Inside, you’ll find fresh interior paint, new carpet and LVP in main living areas, updated fixtures, and a versatile floor plan with room for everyone. The first floor features multiple living and dining spaces, a separate private study perfect for working from home, and a secondary bedroom ideal for guests or multigenerational living. Upstairs, the oversized primary suite serves as a true retreat complete with its own fireplace, dual sinks, a garden tub, separate shower, and an expansive walk-in closet. Three additional well sized bedrooms, a huge game room, and dedicated media room provide endless flexibility for entertaining, movie nights, play space, or additional work-from-home setups. Located in the Crowley ISD and close to schools, this property combines elegance and practicality in a prime location.
Pending
Price cut: $11K (8/19)
$399,000
4204 Bridgestone Dr, Fort Worth, TX 76123
5beds
4,530sqft
Single Family Residence
Built in 2009
5,532 Square Feet Lot
$395,700 Zestimate®
$88/sqft
$51/mo HOA
What's special
Brand new roofUpdated fixturesFresh interior paintExpansive walk-in closetHuge game roomDedicated media roomDual sinks
- 84 days
- 644
- 46
Zillow last checked:
Listing updated:
Listed by:
Annie Anderson 0746753,
Legacy Buyer Partners 214-729-3490
Source: NTREIS,MLS#: 21281807
Facts & features
Interior
Bedrooms & bathrooms
- Bedrooms: 5
- Bathrooms: 4
- Full bathrooms: 4
Primary bedroom
- Level: Second
- Dimensions: 15 x 20
Bedroom
- Level: Second
- Dimensions: 12 x 18
Bedroom
- Level: Second
- Dimensions: 14 x 16
Bedroom
- Level: Second
- Dimensions: 11 x 16
Bedroom
- Level: First
- Dimensions: 12 x 13
Dining room
- Level: First
- Dimensions: 12 x 11
Family room
- Level: First
- Dimensions: 15 x 19
Living room
- Level: First
- Dimensions: 12 x 12
Media room
- Level: Second
- Dimensions: 15 x 18
Heating
- Central
Cooling
- Central Air
Appliances
- Included: Convection Oven, Dishwasher, Gas Cooktop, Disposal, Gas Range, Gas Water Heater, Microwave
- Laundry: Laundry in Utility Room
Features
- Built-in Features, Chandelier, Dry Bar, Decorative/Designer Lighting Fixtures, Double Vanity, Eat-in Kitchen, Kitchen Island, Open Floorplan, Pantry, Walk-In Closet(s)
- Flooring: Ceramic Tile, Luxury Vinyl Plank, Other
- Has basement: No
- Number of fireplaces: 2
- Fireplace features: Living Room, Primary Bedroom
Interior area
- Total interior livable area: 4,530 sqft
Video & virtual tour
Property
Parking
- Total spaces: 2
- Parking features: Driveway, Garage
- Attached garage spaces: 2
Features
- Levels: Two
- Stories: 2
- Pool features: None, Community
- Fencing: Back Yard,Fenced
Lot
- Size: 5,532 Square Feet
- Features: Landscaped, Subdivision
Details
- Parcel number: 41088336
Construction
Type & style
- Home type: SingleFamily
- Architectural style: Detached
- Property subtype: Single Family Residence
Materials
- Brick
- Foundation: Slab
- Roof: Composition,Shingle
Condition
- Year built: 2009
Utilities & green energy
- Sewer: Public Sewer
- Water: Public
- Utilities for property: Sewer Available, Water Available
Community & HOA
Community
- Features: Pool
- Subdivision: Stone Meadow Add
HOA
- Has HOA: Yes
- Services included: All Facilities, Association Management
- HOA fee: $154 quarterly
- HOA name: Hulen Stone Crossing Hoa
- HOA phone: 817-482-1547
Location
- Region: Fort Worth
Financial & listing details
- Price per square foot: $88/sqft
- Tax assessed value: $443,000
- Annual tax amount: $10,699
- Date on market: 6/18/2026
- Cumulative days on market: 84 days
- Listing terms: Cash,Conventional,FHA,VA Loan
- Exclusions: Staging
Estimated market value
$395,700
$376,000 - $415,000
$4,391/mo
Price history
| Date | Event | Price |
|---|---|---|
| 9/9/2026 | Pending sale | $399,000$88/sqft |
Source: NTREIS #21281807 Report a problem | ||
| 9/2/2026 | Contingent | $399,000$88/sqft |
Source: NTREIS #21281807 Report a problem | ||
| 8/19/2026 | Price change | $399,000-2.7%$88/sqft |
Source: NTREIS #21281807 Report a problem | ||
| 8/6/2026 | Price change | $410,000-4.4%$91/sqft |
Source: NTREIS #21281807 Report a problem | ||
| 7/16/2026 | Price change | $429,000-4.7%$95/sqft |
Source: NTREIS #21281807 Report a problem | ||
| 6/18/2026 | Listed for sale | $450,000$99/sqft |
Source: NTREIS #21281807 Report a problem | ||
| 6/6/2026 | Listing removed | $450,000$99/sqft |
Source: NTREIS #21281807 Report a problem | ||
| 5/29/2026 | Listed for sale | $450,000+51%$99/sqft |
Source: NTREIS #21281807 Report a problem | ||
| 11/22/2016 | Listing removed | $298,000$66/sqft |
Source: RE/MAX DFW ASSOCIATES V #13415619 Report a problem | ||
| 11/21/2016 | Listed for sale | $298,000$66/sqft |
Source: RE/MAX DFW ASSOCIATES V #13415619 Report a problem | ||
| 11/10/2016 | Sold | -- |
Source: Agent Provided Report a problem | ||
| 7/13/2016 | Pending sale | $298,000$66/sqft |
Source: RE/MAX DFW Associates #13415619 Report a problem | ||
| 7/7/2016 | Listed for sale | $298,000+15.5%$66/sqft |
Source: RE/MAX DFW Associates #13415619 Report a problem | ||
| 9/17/2015 | Sold | -- |
Source: Agent Provided Report a problem | ||
| 9/10/2015 | Price change | $258,000-6.2%$57/sqft |
Source: RE/MAX DFW Associates V #13216171 Report a problem | ||
| 8/12/2015 | Listed for sale | $275,000+25.1%$61/sqft |
Source: RE/MAX DFW Associates #13216171 Report a problem | ||
| 3/11/2015 | Listing removed | $1,950 |
Source: Frisco #13033886 Report a problem | ||
| 10/23/2014 | Listed for rent | $1,950 |
Source: Frisco #13033886 Report a problem | ||
| 10/22/2014 | Listing removed | $219,900$49/sqft |
Source: Ebby Halliday Realtors #12189609 Report a problem | ||
| 9/27/2014 | Price change | $219,900-2.2%$49/sqft |
Source: Ebby Halliday Realtors #12189609 Report a problem | ||
| 9/15/2014 | Price change | $224,900-7.4%$50/sqft |
Source: Ebby Halliday Realtors #12189609 Report a problem | ||
| 8/23/2014 | Price change | $243,000-2.2%$54/sqft |
Source: Ebby Halliday Realtors #12189609 Report a problem | ||
| 7/31/2014 | Listed for sale | $248,500$55/sqft |
Source: Ebby Halliday Realtors #12189609 Report a problem | ||
Public tax history
| Year | Property taxes | Tax assessment |
|---|---|---|
| 2025 | $7,476 -10% | $443,000 -14.2% |
| 2024 | $8,309 +8.4% | $516,274 +12.1% |
| 2023 | $7,669 -12.1% | $460,382 +22.4% |
| 2022 | $8,729 -2% | $376,133 +1.9% |
| 2021 | $8,904 +7.7% | $369,145 +10.7% |
| 2020 | $8,270 +9.5% | $333,556 -6% |
| 2019 | $7,554 +5.9% | $354,933 +29.1% |
| 2018 | $7,131 -9.7% | $275,000 -8.3% |
| 2017 | $7,901 +19.2% | $299,788 +19.1% |
| 2016 | $6,630 -0.5% | $251,613 +3% |
| 2015 | $6,664 | $244,200 |
| 2014 | $6,664 | $244,200 +6.6% |
| 2013 | -- | $229,000 +7.9% |
| 2012 | -- | $212,200 -19.3% |
| 2011 | -- | $262,800 -6.4% |
| 2010 | -- | $280,700 +1022.8% |
| 2009 | -- | $25,000 +23.5% |
| 2008 | -- | $20,250 |
| 2007 | -- | $20,250 |
Find assessor info on the county website
Monthly payment
Est. payment
Payment breakdown
Explore the cost of this home by adjusting the details. Changes won't be saved.Climate risks
Neighborhood: 76123
Nearby schools
Schools provided by the listing agent
- Elementary: Sue Crouch
- Middle: Summer Creek
- High: North Crowley
- District: Crowley ISD
Source: NTREIS. This data may not be complete. We recommend contacting the local school district to confirm school assignments for this home.
- $375,6004 bd3 ba3.6k sqft4208 Bridgestone Dr, Fort Worth, TX 76123Off Market
- $301,5003 bd2 ba2.1k sqft4200 Bridgestone Dr, Fort Worth, TX 76123Off Market
- $330,3004 bd3 ba2.8k sqft4212 Bridgestone Dr, Fort Worth, TX 76123Off Market

- $454,7006 bd4 ba4.5k sqft4229 Lake Stone Trl, Fort Worth, TX 76123Off Market

Similar homes
- $412,5005 bd3 ba3.1k sqft4512 Stone Mountain Dr, Fort Worth, TX 76123For Sale
 MLS ID #21310607, Jessica Slaughter. NTREIS
 - $354,0004 bd2 ba2.4k sqft4524 Embercrest Dr, Fort Worth, TX 76123For Sale
 MLS ID #21302838, Kelli Trice. NTREIS
 - $339,0005 bd3 ba3.4k sqft9024 Penny Ln, Fort Worth, TX 76123For Sale
 MLS ID #21271929, Terri Gallagher. NTREIS
 - $388,0003 bd2 ba2.6k sqft8009 Misty Trl, Fort Worth, TX 76123For Sale
 MLS ID #21227799, Stephanie Fierro. NTREIS
