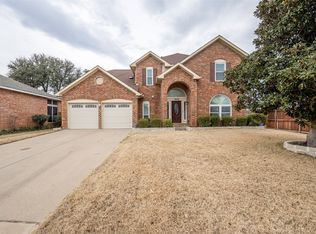
Welcome to 68 Legend Road, a spacious 3-bedroom, 2.5-bath home offering nearly 2,700 square feet in the desirable Meadows West neighborhood of Benbrook. Situated on a corner lot, this home features a versatile floor plan with two generous living areas, formal and casual dining spaces, and plenty of room for entertaining. The kitchen offers granite countertops, stainless steel appliances, double ovens, an island, and ample cabinet space. The primary suite is conveniently located downstairs, while two additional bedrooms are upstairs, including one with access to a private balcony. Hardwood flooring, a wood-burning fireplace, wet bar, and abundant natural light add character throughout. Outside, enjoy a covered patio and low-maintenance backyard ideal for relaxing or entertaining. Conveniently located near Chisholm Trail Parkway, Clearfork, shopping, dining, parks, and major Fort Worth destinations. A great opportunity to own a spacious home in an established Benbrook neighborhood!
For sale
Price increase: $14K (9/9)
$459,000
68 Legend Rd, Benbrook, TX 76132
3beds
2,693sqft
Single Family Residence
Built in 1985
8,929 Square Feet Lot
$454,000 Zestimate®
$170/sqft
$3/mo HOA
What's special
Wood-burning fireplacePrivate balconyHardwood flooringAbundant natural lightStainless steel appliancesGranite countertopsVersatile floor plan
- 10 days
- 620
- 58
Likely to sell faster than
Zillow last checked:
Listing updated:
Listed by:
Clint Rose 0631334 817-653-2447,
Rose Group Realty LLC 817-653-2447
Source: NTREIS,MLS#: 21381267
Facts & features
Interior
Bedrooms & bathrooms
- Bedrooms: 3
- Bathrooms: 3
- Full bathrooms: 2
- 1/2 bathrooms: 1
Primary bedroom
- Features: Sitting Area in Primary, Walk-In Closet(s)
- Level: First
- Dimensions: 15 x 16
Bedroom
- Features: Walk-In Closet(s)
- Level: Second
- Dimensions: 16 x 13
Bedroom
- Features: Walk-In Closet(s)
- Level: Second
- Dimensions: 15 x 12
Breakfast room nook
- Level: First
- Dimensions: 10 x 9
Dining room
- Level: First
- Dimensions: 15 x 12
Kitchen
- Level: First
- Dimensions: 15 x 15
Laundry
- Features: Built-in Features
- Level: First
- Dimensions: 9 x 6
Living room
- Level: First
- Dimensions: 15 x 12
Living room
- Level: First
- Dimensions: 14 x 11
Heating
- Central
Cooling
- Central Air
Appliances
- Included: Double Oven, Dishwasher, Disposal, Water Softener
- Laundry: Washer Hookup, Dryer Hookup, Laundry in Utility Room
Features
- Granite Counters, High Speed Internet, Kitchen Island, Pantry, Cable TV, Walk-In Closet(s)
- Flooring: Carpet, Ceramic Tile, Engineered Hardwood
- Windows: Window Coverings
- Has basement: No
- Number of fireplaces: 1
- Fireplace features: Wood Burning
Interior area
- Total interior livable area: 2,693 sqft
Video & virtual tour
Property
Parking
- Total spaces: 2
- Parking features: Driveway, Garage
- Attached garage spaces: 2
Features
- Levels: Two
- Stories: 2
- Patio & porch: Balcony, Covered
- Exterior features: Balcony
- Pool features: None
Lot
- Size: 8,929 Square Feet
- Features: Cul-De-Sac, Interior Lot, Landscaped, Subdivision, Sprinkler System
Details
- Parcel number: 01744623
Construction
Type & style
- Home type: SingleFamily
- Architectural style: Detached
- Property subtype: Single Family Residence
Materials
- Foundation: Slab
- Roof: Composition
Condition
- Year built: 1985
Utilities & green energy
- Sewer: Public Sewer
- Water: Public
- Utilities for property: Natural Gas Available, Sewer Available, Separate Meters, Water Available, Cable Available
Community & HOA
Community
- Security: Security System, Smoke Detector(s)
- Subdivision: Meadows West Add
HOA
- Has HOA: Yes
- Services included: Association Management
- HOA fee: $30 annually
- HOA name: Del Monte Hoa
- HOA phone: 682-465-8281
Location
- Region: Benbrook
Financial & listing details
- Price per square foot: $170/sqft
- Tax assessed value: $451,199
- Annual tax amount: $8,483
- Date on market: 9/9/2026
- Cumulative days on market: 12 days
- Listing terms: Cash,Conventional,FHA,VA Loan
Estimated market value
$454,000
$431,000 - $477,000
$3,344/mo
Price history
| Date | Event | Price |
|---|---|---|
| 9/9/2026 | Listed for sale | $459,000+3.1%$170/sqft |
Source: NTREIS #21381267 Report a problem | ||
| 4/20/2026 | Contingent | $445,000$165/sqft |
Source: NTREIS #21198188 Report a problem | ||
| 4/16/2026 | Price change | $445,000-3.3%$165/sqft |
Source: NTREIS #21198188 Report a problem | ||
| 4/7/2026 | Listed for sale | $460,000$171/sqft |
Source: NTREIS #21198188 Report a problem | ||
| 4/2/2026 | Contingent | $460,000$171/sqft |
Source: NTREIS #21198188 Report a problem | ||
| 3/27/2026 | Price change | $460,000+44.9%$171/sqft |
Source: NTREIS #21198188 Report a problem | ||
| 7/1/2018 | Pending sale | $317,500$118/sqft |
Source: Better Homes and Gardens Real Estate Winans #13813912 Report a problem | ||
| 6/8/2018 | Price change | $317,500-0.8%$118/sqft |
Source: Better Homes and Gardens Real Estate Winans #13813912 Report a problem | ||
| 4/12/2018 | Listed for sale | $319,900+2.4%$119/sqft |
Source: Better Homes and Gardens Real Estate Winans #13813912 Report a problem | ||
| 10/5/2017 | Listing removed | $312,500$116/sqft |
Source: Premier N Texas Real Estate #13685123 Report a problem | ||
| 9/1/2017 | Listed for sale | $312,500+8.1%$116/sqft |
Source: Premier N Texas Real Estate #13685123 Report a problem | ||
| 10/28/2016 | Sold | -- |
Source: Agent Provided Report a problem | ||
| 9/28/2016 | Price change | $289,000-3.5%$107/sqft |
Source: Kutach & Company Real Estate #13448218 Report a problem | ||
| 9/20/2016 | Price change | $299,500-8%$111/sqft |
Source: Kutach & Company Real Estate #13448218 Report a problem | ||
| 9/14/2016 | Pending sale | $325,500$121/sqft |
Source: Kutach & Company Real Estate #13448218 Report a problem | ||
| 8/23/2016 | Listed for sale | $325,500$121/sqft |
Source: Kutach & Company Real Estate #13448218 Report a problem | ||
Public tax history
| Year | Property taxes | Tax assessment |
|---|---|---|
| 2025 | $3,006 +2% | $451,199 |
| 2024 | $2,947 -34.6% | $451,199 +6.7% |
| 2023 | $4,506 -0.3% | $422,691 +35.8% |
| 2022 | $4,520 -1.7% | $311,282 -0.6% |
| 2021 | $4,599 -0.7% | $313,268 -0.6% |
| 2020 | $4,630 -0.7% | $315,254 -0.6% |
| 2019 | $4,662 -31.3% | $317,241 +14.7% |
| 2018 | $6,786 -2.5% | $276,651 -1.9% |
| 2017 | $6,963 +138.7% | $281,978 +9.8% |
| 2016 | $2,917 -4.6% | $256,824 -1.1% |
| 2015 | $3,058 | $259,700 |
| 2014 | $3,058 | $259,700 |
| 2013 | -- | $259,700 +0.8% |
| 2012 | -- | $257,700 |
| 2011 | -- | $257,700 +18.8% |
| 2010 | -- | $217,000 |
| 2009 | -- | $217,000 |
| 2008 | -- | $217,000 |
| 2007 | -- | $217,000 |
| 2006 | -- | $217,000 |
| 2005 | -- | $217,000 -3.4% |
| 2004 | -- | $224,600 +3.5% |
| 2003 | -- | $217,000 +17.7% |
| 2002 | -- | $184,400 +12.6% |
| 2001 | -- | $163,700 |
| 2000 | -- | $163,700 |
Find assessor info on the county website
Monthly payment
Est. payment
Payment breakdown
Explore the cost of this home by adjusting the details. Changes won't be saved.Climate risks
Neighborhood: 76132
Nearby schools
Schools provided by the listing agent
- Elementary: Ridgleahil
- Middle: Monnig
- High: Arlington Heights
- District: Fort Worth ISD
Source: NTREIS. This data may not be complete. We recommend contacting the local school district to confirm school assignments for this home.
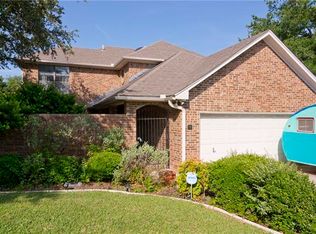
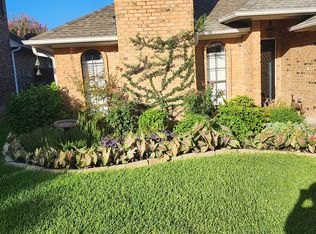
Similar homes
- $498,9004 bd3 ba2.4k sqft6409 Country Day Trl, Benbrook, TX 76132For Sale
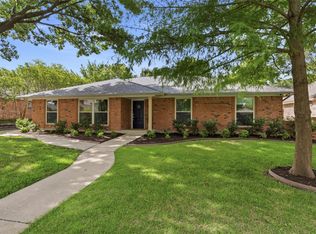 MLS ID #21350946, Steve Berry. NTREIS
 - $515,0004 bd3 ba2.4k sqft6816 River Ridge Rd, Fort Worth, TX 76116For Sale
 MLS ID #21388757, Lori Hinderliter. NTREIS
 - $425,0003 bd2 ba2.5k sqft3644 W Seminary Dr, Fort Worth, TX 76109For Sale
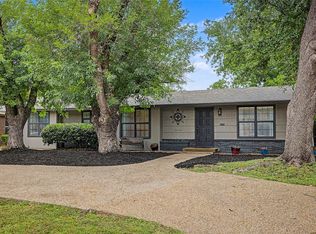 MLS ID #21277954, Catherine Taylor. NTREIS
 - $435,0006 bd4 ba3.2k sqft7600 Greengage Dr, Fort Worth, TX 76133For Sale
 MLS ID #21177934, Cindy Peck. NTREIS
