Welcome home to this beautifully updated and thoughtfully designed 4-bedroom, 2.5-bath home, where style, comfort, and functionality come together! The inviting open-concept main level features a spacious living area, updated kitchen, dedicated office and dining room, plus an oversized pantry and laundry area. Upstairs, all four bedrooms are complemented by a flexible second living space perfect for movie nights, a game room, playroom, or additional family room. Step outside to enjoy a wonderful backyard with a spacious deck, ideal for relaxing or entertaining. A 2-car garage, no HOA, and an unbeatable location with convenient access to I-30, Downtown Fort Worth, Arlington, and DFW Airport make this home a true standout. Come experience the thoughtful updates, inviting spaces, and convenience this home has to offer!
For sale
$419,999
7536 Brentwood Stair Rd, Fort Worth, TX 76112
4beds
3,298sqft
Single Family Residence
Built in 2005
7,492 Square Feet Lot
$410,000 Zestimate®
$127/sqft
$-- HOA
What's special
Beautifully updatedDedicated officeLaundry areaDining roomFlexible second living spaceSpacious deckInviting spaces
- 40 days
- 199
- 24
Zillow last checked:
Listing updated:
Listed by:
Karen Kaloust 0748764 817-805-2632,
Monument Realty 214-705-7827
Source: NTREIS,MLS#: 21382683
Facts & features
Interior
Bedrooms & bathrooms
- Bedrooms: 4
- Bathrooms: 3
- Full bathrooms: 2
- 1/2 bathrooms: 1
Primary bedroom
- Features: Ceiling Fan(s), Dual Sinks, Double Vanity, En Suite Bathroom, Linen Closet, Walk-In Closet(s)
- Level: Second
- Dimensions: 18 x 19
Living room
- Level: First
- Dimensions: 21 x 18
Heating
- Central, Electric
Cooling
- Central Air, Ceiling Fan(s)
Appliances
- Included: Dishwasher, Electric Cooktop, Electric Oven, Electric Water Heater, Disposal, Microwave
Features
- Decorative/Designer Lighting Fixtures, Double Vanity, Eat-in Kitchen, Granite Counters, High Speed Internet, Kitchen Island, Pantry, Cable TV, Walk-In Closet(s)
- Flooring: Carpet, Luxury Vinyl Plank
- Has basement: No
- Number of fireplaces: 2
- Fireplace features: Decorative, Wood Burning
Interior area
- Total interior livable area: 3,298 sqft
Video & virtual tour
Property
Parking
- Total spaces: 4
- Parking features: Concrete, Driveway, Garage Faces Front, Garage, Garage Door Opener
- Attached garage spaces: 2
- Carport spaces: 2
Features
- Levels: Two
- Stories: 2
- Patio & porch: Deck
- Pool features: None
Lot
- Size: 7,492 Square Feet
Details
- Parcel number: 40768376
Construction
Type & style
- Home type: SingleFamily
- Architectural style: Traditional,Detached
- Property subtype: Single Family Residence
Materials
- Brick
- Foundation: Slab
- Roof: Composition
Condition
- Year built: 2005
Utilities & green energy
- Sewer: Public Sewer
- Water: Public
- Utilities for property: Electricity Connected, Sewer Available, Water Available, Cable Available
Community & HOA
Community
- Features: Curbs, Sidewalks
- Subdivision: Burton Place South Add
HOA
- Has HOA: No
Location
- Region: Fort Worth
Financial & listing details
- Price per square foot: $127/sqft
- Tax assessed value: $374,434
- Annual tax amount: $8,197
- Date on market: 9/10/2026
- Cumulative days on market: 41 days
- Listing terms: Cash,Conventional,FHA,VA Loan
- Exclusions: Fridge, washer and dryer
Estimated market value
$410,000
$390,000 - $431,000
$2,963/mo
Price history
| Date | Event | Price |
|---|---|---|
| 9/10/2026 | Listed for sale | $419,999+2.7%$127/sqft |
Source: NTREIS #21382683 Report a problem | ||
| 8/28/2025 | Sold | -- |
Source: NTREIS #20942088 Report a problem | ||
| 8/13/2025 | Pending sale | $409,000$124/sqft |
Source: NTREIS #20942088 Report a problem | ||
| 7/26/2025 | Contingent | $409,000$124/sqft |
Source: NTREIS #20942088 Report a problem | ||
| 6/23/2025 | Price change | $409,000-2.6%$124/sqft |
Source: NTREIS #20942088 Report a problem | ||
| 6/2/2025 | Price change | $419,900-2.8%$127/sqft |
Source: NTREIS #20942088 Report a problem | ||
| 5/20/2025 | Listed for sale | $432,000+8%$131/sqft |
Source: NTREIS #20942088 Report a problem | ||
| 4/28/2023 | Sold | -- |
Source: NTREIS #20255752 Report a problem | ||
| 4/27/2023 | Pending sale | $400,000$121/sqft |
Source: NTREIS #20255752 Report a problem | ||
| 3/27/2023 | Contingent | $400,000$121/sqft |
Source: NTREIS #20255752 Report a problem | ||
| 3/10/2023 | Price change | $400,000-3.6%$121/sqft |
Source: NTREIS #20255752 Report a problem | ||
| 3/1/2023 | Price change | $415,000-2.4%$126/sqft |
Source: NTREIS #20255752 Report a problem | ||
| 2/22/2023 | Listed for sale | $425,000$129/sqft |
Source: NTREIS #20255752 Report a problem | ||
| 2/21/2023 | Contingent | $425,000$129/sqft |
Source: NTREIS #20255752 Report a problem | ||
| 2/10/2023 | Listed for sale | $425,000+165.6%$129/sqft |
Source: NTREIS #20255752 Report a problem | ||
| 12/9/2014 | Sold | -- |
Source: Agent Provided Report a problem | ||
| 10/31/2014 | Listed for sale | $160,000$49/sqft |
Source: Keller Williams Realty Arlingt #13045782 Report a problem | ||
Public tax history
| Year | Property taxes | Tax assessment |
|---|---|---|
| 2025 | $5,986 -28.8% | $374,434 |
| 2024 | $8,402 +77% | $374,434 -10.1% |
| 2023 | $4,747 -16.8% | $416,719 +40.1% |
| 2022 | $5,704 +3.5% | $297,387 +29.3% |
| 2021 | $5,510 | $230,000 |
| 2020 | -- | $230,000 |
| 2019 | $5,423 +3.7% | $230,000 +7.1% |
| 2018 | $5,231 +9.4% | $214,690 -1.3% |
| 2017 | $4,783 +8.9% | $217,411 +8% |
| 2016 | $4,392 +7% | $201,281 +24.8% |
| 2015 | $4,104 | $161,300 |
| 2014 | $4,104 | $161,300 +6.5% |
| 2013 | -- | $151,400 +1.1% |
| 2012 | -- | $149,800 |
| 2011 | -- | $149,800 -0.1% |
| 2010 | -- | $149,900 -1.7% |
| 2009 | -- | $152,500 -10.7% |
| 2008 | -- | $170,800 |
| 2007 | -- | $170,800 -12% |
| 2006 | -- | $194,100 |
Find assessor info on the county website
Monthly payment
Est. payment
Payment breakdown
Explore the cost of this home by adjusting the details. Changes won't be saved.Climate risks
Neighborhood: Harmony
Nearby schools
Schools provided by the listing agent
- Elementary: Atwood
- Middle: Jean Mcclung
- High: Eastern Hills
- District: Fort Worth ISD
Source: NTREIS. This data may not be complete. We recommend contacting the local school district to confirm school assignments for this home.
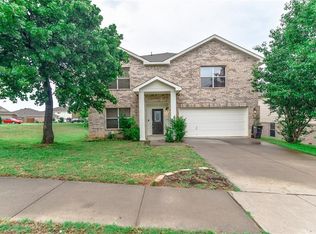
Similar homes
- $375,0004 bd2 ba2.3k sqft5725 Jacqueline Rd, Fort Worth, TX 76112For Sale
 MLS ID #21385024, Angelica Vargas. NTREIS
 - $415,9004 bd2 ba2.6k sqft1308 W Redbud Dr, Hurst, TX 76053For Sale
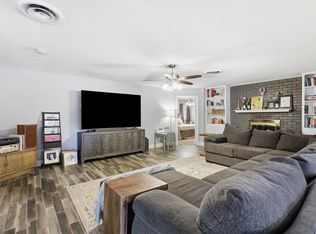 MLS ID #21324075, Sharon Parham. NTREIS
 - $570,0003 bd5 ba3.6k sqft801 High Woods Trl, Fort Worth, TX 76112For Sale
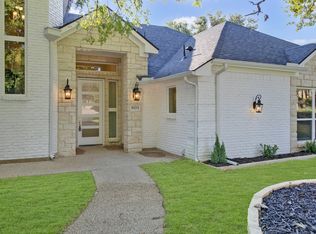 MLS ID #21375810, Brook Armstrong. NTREIS
 - $419,9005 bd3 ba3.4k sqft5316 Bedfordshire Dr, Fort Worth, TX 76135For Sale
 MLS ID #21385532, Mikaela Camacho. NTREIS
