Welcome to this meticulously maintained, single-owner gem situated on a premium corner lot! Located in a highly desirable neighborhood served by sought-after Burleson ISD schools, this immaculate 3-bedroom, 2-bathroom home offers the ideal blend of comfort, style, and convenience. Step inside to discover a bright and spacious open-concept layout that seamlessly connects the living, dining, and kitchen areas—perfect for everyday living and entertaining family and friends. The primary suite serves as a peaceful retreat, while two additional bedrooms offer versatility for a home office, guest space, or growing family. Outdoors, enjoy an expansive back yard with endless possibilities for gardening, play, or creating your dream outdoor living space. Pride of ownership shines through every corner of this beautiful home.
Priced to sell quickly—don't miss your opportunity to make this fantastic property your own! Schedule a showing today!
For sale
$250,000
10336 Tammaron Trl, Fort Worth, TX 76140
3beds
1,693sqft
:
Get pre-qualified$1,870/mo
Single Family Residence
Built in 2007
7,405 Square Feet Lot
$247,500 Zestimate®
$148/sqft
$13/mo HOA
What's special
Premium corner lot
- 1 day |
- 261 |
- 29 |
Likely to sell faster than
Zillow last checked:
Listing updated:
Listed by:
Jeannie Holland 0626654 682-267-2525,
Transcend DFW Properties 682-267-2525
Source: NTREIS,MLS#: 21330622
Facts & features
Interior
Bedrooms & bathrooms
- Bedrooms: 3
- Bathrooms: 2
- Full bathrooms: 2
Primary bedroom
- Features: Ceiling Fan(s), En Suite Bathroom, Separate Shower, Walk-In Closet(s)
- Level: First
- Dimensions: 14 x 15
Living room
- Features: Fireplace
- Level: First
- Dimensions: 18 x 14
Heating
- Central, Electric
Cooling
- Central Air, Electric
Appliances
- Included: Dishwasher, Electric Range, Disposal, Microwave
- Laundry: Washer Hookup, Electric Dryer Hookup
Features
- Eat-in Kitchen, Open Floorplan, Pantry
- Flooring: Luxury Vinyl Plank, Tile
- Windows: Window Coverings
- Has basement: No
- Number of fireplaces: 1
- Fireplace features: Living Room, Masonry, Wood Burning
Interior area
- Total interior livable area: 1,693 sqft
Video & virtual tour
Property
Parking
- Total spaces: 2
- Parking features: Driveway
- Attached garage spaces: 2
Features
- Levels: One
- Stories: 1
- Exterior features: Private Yard, Rain Gutters
- Pool features: None
- Fencing: Back Yard,Wood
Lot
- Size: 7,405 Square Feet
- Features: Corner Lot, Interior Lot
- Residential vegetation: Grassed
Details
- Parcel number: 40869407
Construction
Type & style
- Home type: SingleFamily
- Architectural style: Traditional,Detached
- Property subtype: Single Family Residence
Materials
- Brick
Condition
- Year built: 2007
Utilities & green energy
- Sewer: Public Sewer
- Water: Public
- Utilities for property: Sewer Available, Water Available
Community & HOA
Community
- Subdivision: Deer Valley Ft Worth
HOA
- Has HOA: Yes
- Services included: Association Management, Maintenance Grounds
- HOA fee: $160 annually
- HOA name: Deer Valley Hoa
- HOA phone: 972-920-5474
Location
- Region: Fort Worth
Financial & listing details
- Price per square foot: $148/sqft
- Tax assessed value: $250,000
- Annual tax amount: $6,038
- Date on market: 7/22/2026
- Listing terms: Cash,Conventional,FHA,VA Loan
Estimated market value
$247,500
$235,000 - $260,000
$1,965/mo
Price history
| Date | Event | Price |
|---|---|---|
| 7/22/2026 | Listed for sale | $250,000$148/sqft |
Source: NTREIS #21330622 Report a problem | ||
| 8/5/2014 | Listing removed | $1,250$1/sqft |
Source: Weaver & Associates, Inc. #12181152 Report a problem | ||
| 7/20/2014 | Listed for rent | $1,250+4.6%$1/sqft |
Source: Weaver & Associates, Inc. #12181152 Report a problem | ||
| 10/12/2013 | Listing removed | $1,195$1/sqft |
Source: Weaver & Associates, Inc. #12012939 Report a problem | ||
| 8/23/2013 | Listed for rent | $1,195+9.1%$1/sqft |
Source: Weaver & Associates, Inc. #12012939 Report a problem | ||
| 2/27/2012 | Listing removed | $1,095$1/sqft |
Source: Weaver & Associates, Inc. #11698415 Report a problem | ||
| 12/31/2011 | Price change | $1,095-8.4%$1/sqft |
Source: Weaver & Associates, Inc. #11698415 Report a problem | ||
| 12/22/2011 | Listed for rent | $1,195$1/sqft |
Source: Weaver & Associates, Inc. #11698415 Report a problem | ||
| 10/16/2007 | Sold | -- |
Source: Public Record Report a problem | ||
Public tax history
| Year | Property taxes | Tax assessment |
|---|---|---|
| 2025 | $2,900 -8% | $250,000 -6.3% |
| 2024 | $3,151 -8.3% | $266,737 -6.8% |
| 2023 | $3,436 +13.1% | $286,247 +24.2% |
| 2022 | $3,039 +39.7% | $230,546 +16.5% |
| 2021 | $2,176 +8.5% | $197,860 +10.6% |
| 2020 | $2,006 +10% | $178,935 +2.9% |
| 2019 | $1,824 +7.6% | $173,966 +27.5% |
| 2018 | $1,694 -47.6% | $136,411 -3.9% |
| 2017 | $3,231 +14.1% | $141,892 +5.6% |
| 2016 | $2,833 +15.3% | $134,404 +26.2% |
| 2015 | $2,457 | $106,500 |
| 2014 | $2,457 | $106,500 +25.7% |
| 2013 | -- | $84,700 +1% |
| 2012 | -- | $83,900 -16.1% |
| 2011 | -- | $100,000 -0.1% |
| 2010 | -- | $100,100 -6.1% |
| 2009 | -- | $106,600 -2.9% |
| 2008 | -- | $109,800 +523.9% |
| 2007 | -- | $17,600 |
| 2006 | -- | $17,600 |
Find assessor info on the county website
Monthly payment
Est. payment
Payment breakdown
Explore the cost of this home by adjusting the details. Changes won't be saved.Climate risks
Neighborhood: 76140
Nearby schools
GreatSchools rating
- 6/10Ann Brock El At Oak GroveGrades: PK-5Distance: 2 mi
- 6/10Nick Kerr Middle SchoolGrades: 6-8Distance: 5.7 mi
- 5/10Burleson Centennial High SchoolGrades: 9-12Distance: 4.5 mi
Schools provided by the listing agent
- Elementary: Brock
- Middle: Kerr
- High: Burleson Centennial
- District: Burleson ISD
Source: NTREIS. This data may not be complete. We recommend contacting the local school district to confirm school assignments for this home.
- $272,5003 bd2 ba1.8k sqft10332 Tammaron Trl, Fort Worth, TX 76140Off Market
- $250,2003 bd2 ba1.5k sqft10328 Tammaron Trl, Fort Worth, TX 76140Off Market
- $263,6003 bd2 ba1.6k sqft333 Silver Lake Trl, Fort Worth, TX 76140Off Market
- $279,0004 bd2 ba2.1k sqft329 Silver Lake Trl, Fort Worth, TX 76140Off Market

- $243,1003 bd2 ba1.5k sqft325 Silver Lake Trl, Fort Worth, TX 76140Off Market
- $263,0003 bd2 ba1.8k sqft10324 Tammaron Trl, Fort Worth, TX 76140Off Market
- $288,7003 bd2 ba2.1k sqft10333 Tammaron Trl, Fort Worth, TX 76140Off Market
- $280,0004 bd2 ba2.1k sqft321 Silver Lake Trl, Fort Worth, TX 76140For Sale
A local agent can set up tours, give advice and negotiate with sellers.
Similar homes
- $255,0005 bd3 ba1.9k sqft3005 Ronay Dr, Forest Hill, TX 76140For Sale
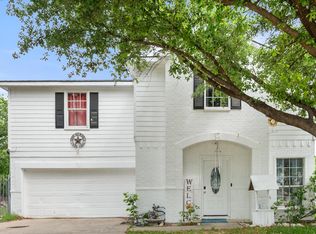 MLS ID #21234776, Elizabeth Garza. NTREIS
 - $--3 bd2 ba2.4k sqft5404 Rolling Meadows Dr, Fort Worth, TX 76123Auction
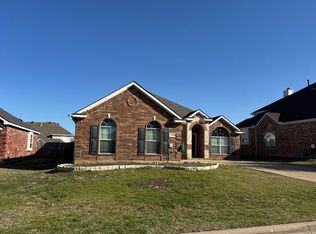 Auction.com 2
 - $239,9003 bd2 ba1.6k sqft6913 Gettysburg Dr, Forest Hill, TX 76140For Sale
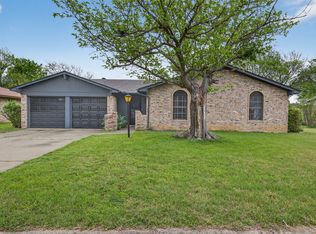 MLS ID #21208729, Janice Ballard. NTREIS
 - $269,9003 bd3 ba1.8k sqft1107 Kielder Ct, Fort Worth, TX 76134For Sale
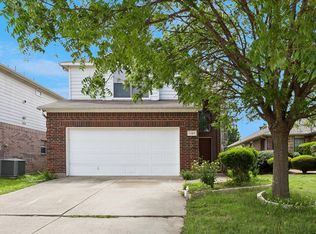 MLS ID #21236886, Tommy Dyer. NTREIS
 - $290,0003 bd2 ba1.7k sqft1516 Baslow Ln, Burleson, TX 76028For SaleMLS ID #21323113, Willie Mccray. NTREIS
- $274,8004 bd2 ba1.8k sqft2332 Cap Rock Ln, Fort Worth, TX 76133For SaleMLS ID #21322216, Billie Redden. NTREIS
- $239,9003 bd2 ba1.3k sqft3005 Woodlark Dr, Fort Worth, TX 76123For SaleMLS ID #21177781, Omar Silva. NTREIS
- $200,0004 bd2 ba1.3k sqft3778 Donalee St, Fort Worth, TX 76119For SaleMLS ID #21320307, Lucy Knox. NTREIS
- $249,5003 bd2 ba1.3k sqft5509 Westhaven Dr, Fort Worth, TX 76132For SaleMLS ID #21195187, Kevin Orr. NTREIS
- $295,0003 bd2 ba1.7k sqft804 Tyler Ct, Burleson, TX 76028For SaleMLS ID #21309839, Amy Miller. NTREIS
- $260,0004 bd2 ba1.9k sqft6104 Cliffside Dr, Edgecliff Village, TX 76134For SaleMLS ID #21286853, Tracey Amaya. NTREIS
- $285,0004 bd2 ba1.8k sqft3704 Misty Ct, Fort Worth, TX 76133For SaleMLS ID #21261549, Julie Cash. NTREIS
- $289,9004 bd3 ba2.4k sqft3004 Forest Creek Dr, Fort Worth, TX 76123For SaleMLS ID #21327371, Monique Austin. NTREIS
- $270,0003 bd2 ba1.4k sqft1054 Vaden Ave, Burleson, TX 76028For SaleMLS ID #21218062, Whitley Rodgers. NTREIS
- $274,0003 bd2 ba1.6k sqft2920 Manu St, Fort Worth, TX 76123For SaleMLS ID #21071912, Briana Cole. NTREIS
- $320,0003 bd3 ba1.6k sqft800 Colony Ct, Blue Mound, TX 76131For SaleMLS ID #21336467, David Craft. NTREIS
- $277,9003 bd2 ba1.6k sqft212 S Heights Dr, Crowley, TX 76036For SaleMLS ID #21251617, Tiffany Konick. NTREIS
- $275,0003 bd2 ba1.6k sqft5509 Wharton Dr, Fort Worth, TX 76133For SaleMLS ID #21215777, Cate Kirk. NTREIS
- $269,9994 bd2 ba1.3k sqft449 Irene St, Burleson, TX 76028For SaleMLS ID #21254476, Karan Wethington. NTREIS
- $309,9004 bd2 ba1.6k sqft421 Oxford St, Burleson, TX 76028For SaleMLS ID #21325831, Baylee schuetzeberg. NTREIS
