Welcome to this charming single story brick home that combines thoughtful updates with inviting indoor and outdoor living. Updates include the kitchen, bathrooms, windows, and much more, giving the home a fresh, comfortable feel. The open-concept living area features warm wood look flooring, neutral colors, and a distinctive brick fireplace at the heart of the home. The updated kitchen has abundant cabinetry, stainless-steel appliances, a tiled backsplash, generous counter space, and a large island with bar seating. The bedrooms provide comfortable retreats with ceiling fans, closets, and attractive accent walls. An attached two-car garage with epoxy flooring offers a clean, durable space for parking, projects, or additional storage. The backyard is where this property really shines. Surrounded by mature trees and privacy fencing, the expansive patio and deck create an exceptional outdoor living space with plenty of room for grilling, dining, entertaining, or simply relaxing beneath the shade. It's a welcoming setting perfect for morning coffee, weekend gatherings, and evenings outdoors. A detached studio adds even more flexibility. Previously used as an office, it could also serve as a creative studio, fitness space, or additional storage. The opposite side of the studio is set up as a workshop and yard equipment storage, with electricity already in place. The convenient location completes the package, with easy access to local parks, schools, shopping, dining, and everyday necessities. Nearby roadways make commuting and traveling throughout the surrounding area easy, so you have the comfort of an established neighborhood without sacrificing convenience. Contents of the home are available for purchase, including fridge, washer, & dryer. Foundation work and updates have already been done. This one is move in ready! Schedule your showing today!
Pending
$259,000
112 Lorie St, Alvarado, TX 76009
3beds
1,162sqft
Single Family Residence
Built in 1981
7,927 Square Feet Lot
$-- Zestimate®
$223/sqft
$-- HOA
What's special
Distinctive brick fireplaceStainless-steel appliancesExceptional outdoor living spaceWarm wood look flooringCeiling fansTiled backsplashBedrooms provide comfortable retreats
- 47 days
- 178
- 8
Zillow last checked:
Listing updated:
Listed by:
Gina Ulrich 0670966 8176486480,
Fathom Realty 888-455-6040
Source: NTREIS,MLS#: 21371450
Facts & features
Interior
Bedrooms & bathrooms
- Bedrooms: 3
- Bathrooms: 2
- Full bathrooms: 2
Primary bedroom
- Features: Ceiling Fan(s), En Suite Bathroom
- Level: First
- Dimensions: 13 x 12
Bedroom
- Features: Ceiling Fan(s)
- Level: First
- Dimensions: 13 x 9
Bedroom
- Features: Ceiling Fan(s)
- Level: First
- Dimensions: 9 x 9
Primary bathroom
- Features: Built-in Features, En Suite Bathroom, Solid Surface Counters, Walk-In Shower
- Level: First
- Dimensions: 8 x 5
Other
- Features: Built-in Features, Solid Surface Counters
- Level: First
- Dimensions: 9 x 5
Kitchen
- Features: Built-in Features, Dual Sinks, Eat-in Kitchen, Kitchen Island, Pantry
- Level: First
- Dimensions: 20 x 12
Living room
- Features: Ceiling Fan(s), Fireplace
- Level: First
- Dimensions: 16 x 13
Heating
- Central, Electric, Fireplace(s)
Cooling
- Central Air, Ceiling Fan(s), Electric
Appliances
- Included: Dishwasher, Electric Range, Electric Water Heater, Microwave
- Laundry: Washer Hookup, Dryer Hookup, ElectricDryer Hookup, In Garage
Features
- Built-in Features, Decorative/Designer Lighting Fixtures, Eat-in Kitchen, High Speed Internet, Kitchen Island, Open Floorplan, Walk-In Closet(s)
- Flooring: Carpet, Laminate
- Windows: Window Coverings
- Has basement: No
- Number of fireplaces: 1
- Fireplace features: Living Room, Masonry, Wood Burning
Interior area
- Total interior livable area: 1,162 sqft
Video & virtual tour
Property
Parking
- Total spaces: 2
- Parking features: Concrete, Door-Single, Driveway, Epoxy Flooring, Garage Faces Front, Garage, Garage Door Opener, Inside Entrance, Kitchen Level, Workshop in Garage
- Attached garage spaces: 2
Features
- Levels: One
- Stories: 1
- Patio & porch: Deck, Patio
- Exterior features: Outdoor Living Area, Rain Gutters, Storage
- Pool features: None
- Fencing: Privacy,Wood
Lot
- Size: 7,927 Square Feet
- Features: Back Yard, Interior Lot, Lawn, Landscaped, Level, Few Trees
Details
- Additional structures: Outbuilding, Other, Storage, Workshop
- Parcel number: 126249100070
Construction
Type & style
- Home type: SingleFamily
- Architectural style: Traditional,Detached
- Property subtype: Single Family Residence
Materials
- Brick, Wood Siding
- Foundation: Slab
- Roof: Composition,Shingle
Condition
- Resale
- Year built: 1981
Utilities & green energy
- Sewer: Public Sewer
- Water: Public
- Utilities for property: Electricity Available, Electricity Connected, Sewer Available, Water Available
Green energy
- Energy efficient items: Insulation, Windows
Community & HOA
Community
- Features: Curbs
- Security: Carbon Monoxide Detector(s), Smoke Detector(s)
- Subdivision: Woolard
HOA
- Has HOA: No
Location
- Region: Alvarado
Financial & listing details
- Price per square foot: $223/sqft
- Tax assessed value: $208,817
- Annual tax amount: $4,852
- Date on market: 8/28/2026
- Cumulative days on market: 37 days
- Listing terms: Cash,1031 Exchange,FHA,VA Loan
Estimated market value
Not available
Estimated sales range
Not available
$1,772/mo
Price history
| Date | Event | Price |
|---|---|---|
| 9/28/2026 | Pending sale | $259,000$223/sqft |
Source: NTREIS #21371450 Report a problem | ||
| 9/18/2026 | Contingent | $259,000$223/sqft |
Source: NTREIS #21371450 Report a problem | ||
| 8/28/2026 | Listed for sale | $259,000+418%$223/sqft |
Source: NTREIS #21371450 Report a problem | ||
| 4/20/2017 | Sold | -- |
Source: Agent Provided Report a problem | ||
| 3/24/2017 | Pending sale | $50,000$43/sqft |
Source: RE/MAX Preferred Associates #13551596 Report a problem | ||
| 3/7/2017 | Listed for sale | $50,000$43/sqft |
Source: RE/MAX Preferred Associates #13551596 Report a problem | ||
| 1/10/2017 | Sold | -- |
Source: Public Record Report a problem | ||
Public tax history
| Year | Property taxes | Tax assessment |
|---|---|---|
| 2025 | $3,133 -3.2% | $196,536 +10% |
| 2024 | $3,237 +15.2% | $178,669 +10% |
| 2023 | $2,809 -29.3% | $162,426 +10% |
| 2022 | $3,974 -0.9% | $147,660 |
| 2021 | $4,009 +31.2% | $147,660 +32.2% |
| 2020 | $3,054 | $111,697 |
| 2019 | $3,054 +58.7% | $111,697 +59.8% |
| 2018 | $1,924 +4.3% | $69,897 +5.2% |
| 2017 | $1,845 +0.5% | $66,460 |
| 2016 | $1,836 | $66,460 |
| 2015 | -- | $66,460 |
| 2014 | -- | $66,460 |
| 2012 | -- | -- |
| 2011 | -- | -- |
| 2010 | -- | -- |
| 2009 | -- | -- |
| 2008 | -- | -- |
| 2007 | -- | -- |
| 2006 | -- | -- |
| 2005 | -- | -- |
| 2004 | -- | -- |
Find assessor info on the county website
Monthly payment
Est. payment
Payment breakdown
Explore the cost of this home by adjusting the details. Changes won't be saved.Climate risks
Neighborhood: 76009
Nearby schools
Schools provided by the listing agent
- Elementary: Alvarado S
- Middle: Alvarado
- High: Alvarado
- District: Alvarado ISD
Source: NTREIS. This data may not be complete. We recommend contacting the local school district to confirm school assignments for this home.
Similar homes
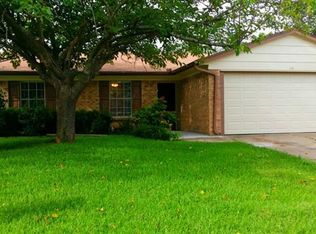
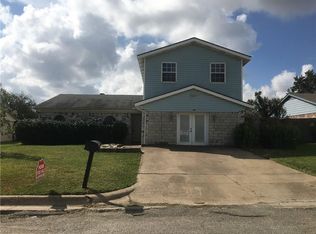
- $265,0004 bd2 ba1.1k sqft205 Davis Ranch Rd, Alvarado, TX 76009For Sale
 MLS ID #21389201, Tobias Tavera. NTREIS
 - $274,0003 bd2 ba1.5k sqft1109 Nighthawk Trl, Alvarado, TX 76009For Sale
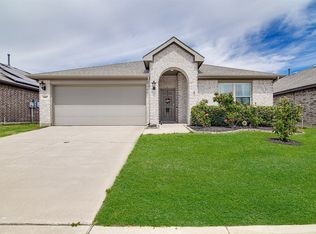 MLS ID #21232466, Stephanie Deeds. NTREIS
 - $189,0003 bd2 ba1.5k sqft111 W Shelton St, Alvarado, TX 76009For Sale
 MLS ID #21312155, Michelle Martin. NTREIS
 - $285,0003 bd2 ba1.6k sqft1100 Nighthawk Trl, Alvarado, TX 76009For Sale
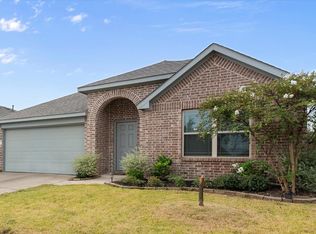 MLS ID #21272881, Tiffany Stevens. NTREIS
