Tucked into a welcoming neighborhood just minutes from Burleson’s Old Town, 405 Lena Ln. offers a comfortable blend of thoughtful design, functional spaces, and meaningful updates. Major improvements include a new 30-year composition roof, HVAC system, and water heater, all installed in 2026, with transferable warranties on the HVAC and water heater.
The home immediately draws you in with an inviting, open living area that provides an easy flow for everyday living and entertaining. The well-designed layout includes three bedrooms and two updated bathrooms.
The kitchen is both stylish and functional, featuring granite countertops, a KitchenAid double convection oven with gas range, and a convenient scullery just off the kitchen. The scullery provides dedicated space for a refrigerator, washer, and dryer while maximizing storage and keeping the main living areas streamlined. Thoughtful updates throughout the home add to its appeal.
You will also enjoy a generously sized enclosed patio, ideal for a playroom or entertaining space, along with a spacious backyard offering plenty of room to gather, play, or simply enjoy the outdoors. With its inviting layout, versatile spaces, thoughtful updates, and major recent improvements, 405 Lena Ln. is a home that truly balances comfort, convenience, and value.
The third bedroom is currently opened up, but seller is wiling to add french doors before closing or offer concession to buyers.
For sale
$264,000
405 Lena Ln, Burleson, TX 76028
3beds
1,340sqft
Single Family Residence
Built in 1962
7,579 Square Feet Lot
$260,200 Zestimate®
$197/sqft
$-- HOA
What's special
Two updated bathroomsThree bedroomsGranite countertops
- 62 days
- 442
- 79
Zillow last checked:
Listing updated:
Listed by:
Anna Barr 0781028 817-523-9113,
League Real Estate 817-523-9113
Source: NTREIS,MLS#: 21358441
Facts & features
Interior
Bedrooms & bathrooms
- Bedrooms: 3
- Bathrooms: 2
- Full bathrooms: 1
- 1/2 bathrooms: 1
Primary bedroom
- Level: First
- Dimensions: 10 x 12
Living room
- Level: First
- Dimensions: 11 x 11
Heating
- Central
Cooling
- Central Air
Appliances
- Included: Some Gas Appliances, Convection Oven, Double Oven, Dishwasher, Gas Cooktop, Disposal, Gas Water Heater, Plumbed For Gas, Wine Cooler
Features
- Walk-In Closet(s)
- Has basement: No
- Has fireplace: No
Interior area
- Total interior livable area: 1,340 sqft
Video & virtual tour
Property
Parking
- Total spaces: 2
- Parking features: Door-Single, Driveway, Garage Faces Front
- Attached garage spaces: 2
Features
- Levels: One
- Stories: 1
- Pool features: None
- Fencing: Fenced
Lot
- Size: 7,579 Square Feet
Details
- Parcel number: 126264700240
Construction
Type & style
- Home type: SingleFamily
- Architectural style: Detached
- Property subtype: Single Family Residence
Condition
- Year built: 1962
Utilities & green energy
- Sewer: Public Sewer
- Water: Public
- Utilities for property: Sewer Available, Water Available
Community & HOA
Community
- Subdivision: Gardens
HOA
- Has HOA: No
Location
- Region: Burleson
Financial & listing details
- Price per square foot: $197/sqft
- Tax assessed value: $258,988
- Annual tax amount: $5,261
- Date on market: 8/14/2026
- Cumulative days on market: 62 days
Estimated market value
$260,200
$247,000 - $273,000
$1,854/mo
Price history
| Date | Event | Price |
|---|---|---|
| 8/14/2026 | Listed for sale | $264,000+120.9%$197/sqft |
Source: NTREIS #21358441 Report a problem | ||
| 6/2/2017 | Listing removed | $119,500$89/sqft |
Source: Johnson County #13509491 Report a problem | ||
| 5/31/2017 | Pending sale | $119,500$89/sqft |
Source: Johnson County #13509491 Report a problem | ||
| 5/31/2017 | Listed for sale | $119,500$89/sqft |
Source: Johnson County #13509491 Report a problem | ||
| 4/4/2017 | Sold | -- |
Source: Agent Provided Report a problem | ||
| 2/20/2017 | Pending sale | $119,500$89/sqft |
Source: Keller Williams - Johnson County #13509491 Report a problem | ||
| 2/5/2017 | Listed for sale | $119,500$89/sqft |
Source: Keller Williams - Johnson County #13509491 Report a problem | ||
| 2/3/2017 | Pending sale | $119,500$89/sqft |
Source: Keller Williams - Johnson County #13509491 Report a problem | ||
| 1/27/2017 | Price change | $119,500-4%$89/sqft |
Source: Keller Williams - Johnson County #13509491 Report a problem | ||
| 12/17/2016 | Listed for sale | $124,500$93/sqft |
Source: Keller Williams Realty #13509491 Report a problem | ||
Public tax history
| Year | Property taxes | Tax assessment |
|---|---|---|
| 2025 | $3,379 +2.1% | $222,329 +10% |
| 2024 | $3,308 +15.3% | $202,117 +10% |
| 2023 | $2,868 -19.6% | $183,743 +10% |
| 2022 | $3,569 +0.4% | $167,039 +10% |
| 2021 | $3,553 -4.1% | $151,854 |
| 2020 | $3,706 +2.9% | $151,854 +2.2% |
| 2019 | $3,602 +5% | $148,583 +10.4% |
| 2018 | $3,430 +5.1% | $134,569 +18.6% |
| 2017 | $3,264 +613.2% | $113,464 +15.8% |
| 2016 | $458 +0.8% | $97,955 +26.8% |
| 2015 | $454 | $77,270 +3% |
| 2014 | $454 | $75,009 |
| 2012 | -- | -- |
| 2011 | -- | -- |
| 2010 | -- | -- |
| 2009 | -- | -- |
| 2008 | -- | -- |
| 2007 | -- | -- |
| 2006 | -- | -- |
| 2005 | -- | -- |
| 2004 | -- | -- |
| 2003 | -- | -- |
| 2002 | -- | -- |
| 2001 | -- | -- |
Find assessor info on the county website
Monthly payment
Est. payment
Payment breakdown
Explore the cost of this home by adjusting the details. Changes won't be saved.Climate risks
Neighborhood: The Gardens
Nearby schools
Schools provided by the listing agent
- Elementary: Norwood
- Middle: Kerr
- High: Burleson Centennial
- District: Burleson ISD
Source: NTREIS. This data may not be complete. We recommend contacting the local school district to confirm school assignments for this home.

Similar homes
- $279,9003 bd2 ba1.4k sqft316 NW Wintercrest Rd, Burleson, TX 76028For Sale
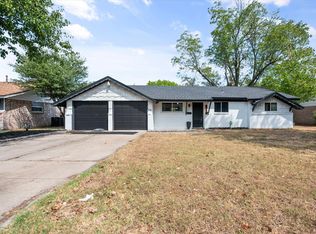 MLS ID #21401614, John Trubia. NTREIS
 - $259,0004 bd2 ba1.7k sqft144 NW Jill Ann Dr, Burleson, TX 76028For Sale
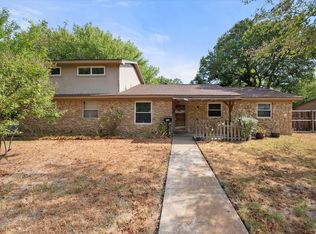 MLS ID #21389868, Stephen Gordon. NTREIS
 - $289,0003 bd2 ba1.6k sqft435 SE Gardens Blvd, Burleson, TX 76028For Sale
 MLS ID #21369656, Sara Drehobl. NTREIS
 - $365,0003 bd2 ba1.9k sqft240 Smith St, Burleson, TX 76028For Sale
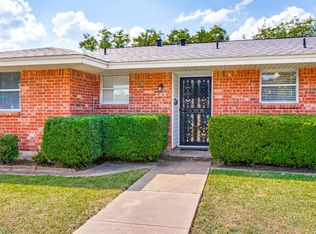 MLS ID #21321103, Courtney Moncrief. NTREIS
