$5000 towards closing with full ask! Welcome to a beautifully updated home in the highly sought-after Villages of Woodland Springs, zoned to Northwest ISD. From the moment you walk in, you’ll notice the difference—this home has been thoughtfully upgraded with designer finishes and a modern, move-in ready feel.
The main living area is light, bright, and anchored by durable wood-look luxury vinyl plank flooring, creating a warm and inviting space for everyday living and entertaining. Brand New Blinds throughout. The fully updated kitchen is the true centerpiece, featuring upgraded granite countertops with a custom finish, an upgraded sink and fixtures, refreshed cabinetry with modern hardware, stainless steel appliances, and a stunning custom tile backsplash that adds a high-end, designer touch. Upstairs, you’ll find all bedrooms along with a spacious loft—perfect for a second living area, game room, or home office. The primary suite offers a relaxing retreat with a beautifully remodeled bathroom, highlighted by a custom walk-in shower, while the secondary bathroom is a true standout, featuring custom floor-to-ceiling cabinetry that delivers a high-end look along with exceptional built-in storage.
Additional upgrades include new flooring throughout and fresh interior paint, giving the entire home a clean, cohesive look.
Step outside to a private backyard designed for entertaining, complete with a covered patio, pergola, stamped concrete, and an outdoor entertaining space with granite countertop, electrical in place for a future refrigerator, and pre-wiring for a ceiling fan—ideal for enjoying Texas evenings. New fencing was just completed.
Residents of Woodland Springs enjoy resort-style amenities including multiple pools, parks, playgrounds, scenic walking trails, and more, all conveniently located near I-35, Alliance Town Center, shopping, dining, and entertainment.
Sold
Price Unknown
12137 Walden Wood Dr, Fort Worth, TX 76244
3beds
1,845sqft
Single Family Residence
Built in 2007
4,399 Square Feet Lot
$358,800 Zestimate®
$--/sqft
$2,241 Estimated rent
Home value
$358,800
$337,000 - $384,000
$2,241/mo
Zestimate® history
Owner options
List your home for rent
$2,241/mo
Rent Zestimate®
Find your next renter with Zillow Rental Manager. Plus, with online applications, you can quickly screen prospective tenants – for free.
$2,241/mo
Rent Zestimate®
Refinance and save
$428/mo
Est. payment
Refinancing to a lower rate could help reduce your monthly payments and save thousands over the life of the loan.
$428/mo
Est. payment
Explore your selling options
Work with a Zillow partner agent
Leverage their expertise and Zillow's premium Showcase listings to get your home seen by more buyers.
Get startedList with your own agent
Get your home in front of millions of buyers by listing it on Zillow.
Learn how to do itSell it yourself
Take full control of how buyers see your home on Zillow by listing For Sale by Owner (FSBO).
List your homeWhat's special
Modern move-in ready feelDesigner finishesSpacious loftNew fencingFresh interior paintNew flooring throughoutStainless steel appliances
Zillow last checked:
Listing updated:
Listed by:
Samuel McCrory 0734380 (855)450-0442,
Real Broker, LLC 855-450-0442
Bought with:
Punya Pandey, 0834935
Fishtail Realty LC
Source: NTREIS,MLS#: 21243581
Facts & features
Interior
Bedrooms & bathrooms
- Bedrooms: 3
- Bathrooms: 3
- Full bathrooms: 2
- 1/2 bathrooms: 1
Primary bedroom
- Features: Built-in Features, Dual Sinks, Walk-In Closet(s)
- Level: Second
- Dimensions: 14 x 12
Bedroom
- Features: Walk-In Closet(s)
- Level: Second
- Dimensions: 12 x 11
Bedroom
- Features: Walk-In Closet(s)
- Level: Second
- Dimensions: 11 x 11
Breakfast room nook
- Level: First
- Dimensions: 13 x 10
Game room
- Level: Second
- Dimensions: 16 x 9
Kitchen
- Features: Built-in Features, Granite Counters
- Level: First
- Dimensions: 12 x 9
Living room
- Level: First
- Dimensions: 21 x 12
Utility room
- Level: First
- Dimensions: 5 x 5
Heating
- Central, Natural Gas
Cooling
- Central Air, Electric
Appliances
- Included: Dryer, Dishwasher, Gas Oven, Gas Range, Gas Water Heater, Microwave, Washer
- Laundry: Washer Hookup, Dryer Hookup, Laundry in Utility Room
Features
- Built-in Features, Eat-in Kitchen, Cable TV
- Has basement: No
- Has fireplace: No
Interior area
- Total interior livable area: 1,845 sqft
Property
Parking
- Total spaces: 2
- Parking features: Door-Single
- Attached garage spaces: 2
Features
- Levels: Two
- Stories: 2
- Pool features: None
Lot
- Size: 4,399 Square Feet
Details
- Parcel number: 41077261
Construction
Type & style
- Home type: SingleFamily
- Architectural style: Detached
- Property subtype: Single Family Residence
Materials
- Foundation: Slab
- Roof: Asphalt
Condition
- Year built: 2007
Utilities & green energy
- Sewer: Public Sewer
- Water: Public
- Utilities for property: Sewer Available, Water Available, Cable Available
Community & HOA
Community
- Subdivision: Villages Of Woodland Spgs W
HOA
- Has HOA: Yes
- Services included: All Facilities, Association Management, Maintenance Grounds, Maintenance Structure
- HOA fee: $428 semi-annually
- HOA name: The Villages Of Woodland Springs
- HOA phone: 817-741-1719
Location
- Region: Fort Worth
Financial & listing details
- Tax assessed value: $311,000
- Annual tax amount: $6,979
- Date on market: 4/30/2026
- Cumulative days on market: 48 days
- Listing terms: Cash,Conventional,FHA,VA Loan
Price history
| Date | Event | Price |
|---|---|---|
| 7/16/2026 | Sold | -- |
Source: NTREIS #21243581 Report a problem | ||
| 6/15/2026 | Pending sale | $369,900$200/sqft |
Source: NTREIS #21243581 Report a problem | ||
| 6/3/2026 | Price change | $369,900-1.3%$200/sqft |
Source: NTREIS #21243581 Report a problem | ||
| 5/19/2026 | Price change | $374,900-1.3%$203/sqft |
Source: NTREIS #21243581 Report a problem | ||
| 4/30/2026 | Listed for sale | $379,900+65.2%$206/sqft |
Source: NTREIS #21243581 Report a problem | ||
| 6/21/2017 | Sold | -- |
Source: Agent Provided Report a problem | ||
| 5/26/2017 | Pending sale | $229,900$125/sqft |
Source: Dallas DFW #13603421 Report a problem | ||
| 5/19/2017 | Listed for sale | $229,900+67.2%$125/sqft |
Source: Keller Williams Realty #13603421 Report a problem | ||
| 5/30/2012 | Sold | -- |
Source: Agent Provided Report a problem | ||
| 4/16/2012 | Listed for sale | $137,500$75/sqft |
Source: Keller Williams Realty #11754063 Report a problem | ||
Public tax history
| Year | Property taxes | Tax assessment |
|---|---|---|
| 2025 | $3,608 +48.5% | $311,000 -5.6% |
| 2024 | $2,429 -2.5% | $329,380 -8.7% |
| 2023 | $2,491 -20.2% | $360,585 +19.9% |
| 2022 | $3,122 +7.9% | $300,665 +24.5% |
| 2021 | $2,893 -1.4% | $241,423 |
| 2020 | $2,934 -2.5% | $241,423 -2.5% |
| 2019 | $3,008 +6.9% | $247,500 +9.3% |
| 2018 | $2,813 -43% | $226,500 +2.4% |
| 2017 | $4,938 +10.4% | $221,260 +8% |
| 2016 | $4,472 -5.2% | $204,927 +29% |
| 2015 | $4,718 | $158,900 |
| 2014 | $4,718 | $158,900 +13.4% |
| 2013 | -- | $140,100 +1% |
| 2012 | -- | $138,700 -2.6% |
| 2011 | -- | $142,400 -0.1% |
| 2010 | -- | $142,500 +5.9% |
| 2009 | -- | $134,620 -15.4% |
| 2008 | -- | $159,100 +554.7% |
| 2007 | -- | $24,300 |
Find assessor info on the county website
Neighborhood: Villages of Woodland Springs
Nearby homes
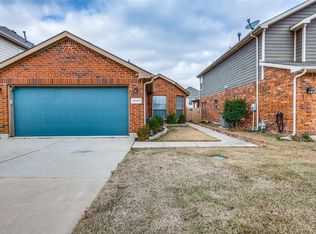
- $296,5003 bd2 ba1.4k sqft12133 Walden Wood Dr, Fort Worth, TX 76244Off Market
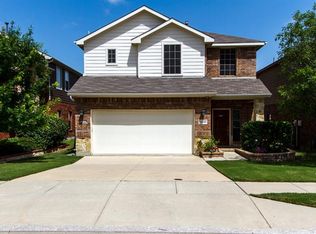
- $350,7003 bd3 ba2k sqft12141 Walden Wood Dr, Fort Worth, TX 76244Off Market
- $365,0004 bd3 ba2.2k sqft12129 Walden Wood Dr, Fort Worth, TX 76244For Sale

- $---- bd-- ba-- sqft12129 Walden Wood Dr, Keller, TX 76244Off Market
- $--3 bd3 ba1.9k sqft12145 Walden Wood Dr, Fort Worth, TX 76244Sold
- $366,4004 bd2 ba2.3k sqft2836 Bretton Wood Dr, Fort Worth, TX 76244Off Market
- $402,1004 bd2 ba2.2k sqft2836 Bretton Wood Dr #F, Keller, TX 76248Off Market
- $392,0004 bd2 ba2.2k sqft2836 Bretton Wood Dr, Keller, TX 76248Off Market
Nearby schools
GreatSchools rating
- 9/10Kay Granger Elementary SchoolGrades: PK-5Distance: 0.8 mi
- 8/10John M Tidwell Middle SchoolGrades: 6-8Distance: 2.5 mi
- 8/10Byron Nelson High SchoolGrades: 9-12Distance: 7.3 mi
Schools provided by the listing agent
- Elementary: Kay Granger
- Middle: John M Tidwell
- High: Byron Nelson
- District: Northwest ISD
Source: NTREIS. This data may not be complete. We recommend contacting the local school district to confirm school assignments for this home.
Get a cash offer in 3 minutes
Find out how much your home could sell for in as little as 3 minutes with a no-obligation cash offer.
Estimated market value
$358,800
Get a cash offer in 3 minutes
Find out how much your home could sell for in as little as 3 minutes with a no-obligation cash offer.
Estimated market value
$358,800
- Texas
- Tarrant County
- Fort Worth
- 76244
- Villages of Woodland Springs
- 12137 Walden Wood Dr
