This lovely 4-bedroom, 2.5-bathroom home offers a highly desirable three-way split floor plan, maximizing privacy for family and guests. The main level features all four bedrooms, including a spacious primary suite that serves as a private retreat with dual sinks, a soaking tub, a walk-in shower, and a generous walk-in closet. At the heart of the home, the gorgeous kitchen boasts updated granite countertops, abundant cabinetry, a gas cooktop, a dedicated planning desk, and an included refrigerator. Gatherings are effortless in the expansive family room, anchored by a decorative stone gas fireplace. Upstairs, a versatile bonus room above the garage provides the perfect space for a game room or media loft, while the flexible fourth bedroom easily transitions into a private home office. Outside, the large covered patio and private backyard offer an ideal setup for kids, pets, and outdoor entertaining. Situated in a premier location, this home ensures an easy commute with quick access to major freeways, schools, shopping, and entertainment.
For sale
Price cut: $10.1K (10/15)
$339,900
1136 Crest Meadow Dr, Haslet, TX 76052
4beds
2,126sqft
Single Family Residence
Built in 2013
5,967 Square Feet Lot
$337,600 Zestimate®
$160/sqft
$35/mo HOA
What's special
Decorative stone gas fireplacePrivate backyardPrivate retreatLarge covered patioUpdated granite countertopsGenerous walk-in closetSoaking tub
- 36 days
- 459
- 49
Zillow last checked:
Listing updated:
Listed by:
Misty Kacho 0537548 817-966-7653,
Alliance Real Estate 817-966-7653
Source: NTREIS,MLS#: 21388830
Facts & features
Interior
Bedrooms & bathrooms
- Bedrooms: 4
- Bathrooms: 3
- Full bathrooms: 2
- 1/2 bathrooms: 1
Primary bedroom
- Features: Dual Sinks, En Suite Bathroom, Garden Tub/Roman Tub, Separate Shower, Walk-In Closet(s)
- Level: First
- Dimensions: 14 x 16
Bedroom
- Features: Ceiling Fan(s), Split Bedrooms
- Level: First
- Dimensions: 10 x 11
Bedroom
- Features: Ceiling Fan(s)
- Level: First
- Dimensions: 10 x 11
Bedroom
- Features: Ceiling Fan(s)
- Level: First
- Dimensions: 10 x 11
Dining room
- Level: First
- Dimensions: 11 x 11
Kitchen
- Features: Breakfast Bar, Built-in Features, Granite Counters, Pantry
- Level: First
- Dimensions: 10 x 14
Laundry
- Level: First
- Dimensions: 5 x 7
Living room
- Features: Ceiling Fan(s), Fireplace
- Level: First
- Dimensions: 16 x 18
Heating
- Central
Cooling
- Central Air, Ceiling Fan(s), Electric
Appliances
- Included: Some Gas Appliances, Dishwasher, Gas Cooktop, Disposal, Microwave, Plumbed For Gas
- Laundry: Washer Hookup, Dryer Hookup, Laundry in Utility Room
Features
- Built-in Features, Granite Counters, High Speed Internet, Loft, Open Floorplan, Pantry, Cable TV, Walk-In Closet(s)
- Flooring: Carpet, Ceramic Tile, Luxury Vinyl Plank
- Windows: Window Coverings
- Has basement: No
- Number of fireplaces: 1
- Fireplace features: Decorative, Gas, Living Room, Stone
Interior area
- Total interior livable area: 2,126 sqft
Video & virtual tour
Property
Parking
- Total spaces: 2
- Parking features: Covered, Door-Multi, Driveway, Garage Faces Front, Garage, Garage Door Opener, Other
- Attached garage spaces: 2
Features
- Levels: One
- Stories: 1
- Patio & porch: Covered
- Exterior features: Lighting, Private Yard, Rain Gutters, Storage
- Pool features: None
- Fencing: Back Yard,Wood
Lot
- Size: 5,967 Square Feet
- Features: Back Yard, Interior Lot, Lawn, Landscaped, Subdivision
- Residential vegetation: Grassed
Details
- Parcel number: 41347315
Construction
Type & style
- Home type: SingleFamily
- Architectural style: Traditional,Detached
- Property subtype: Single Family Residence
Materials
- Brick
- Foundation: Slab
- Roof: Composition
Condition
- Resale
- Year built: 2013
Utilities & green energy
- Sewer: Public Sewer
- Water: Public
- Utilities for property: Natural Gas Available, Sewer Available, Separate Meters, Water Available, Cable Available
Community & HOA
Community
- Features: Sidewalks
- Security: Security System, Smoke Detector(s)
- Subdivision: Willow Ridge Estates
HOA
- Has HOA: Yes
- Services included: All Facilities, Association Management
- HOA fee: $425 annually
- HOA name: First Service Residential
- HOA phone: 877-378-2388
Location
- Region: Haslet
Financial & listing details
- Price per square foot: $160/sqft
- Tax assessed value: $293,696
- Annual tax amount: $3,329
- Date on market: 9/17/2026
- Cumulative days on market: 38 days
- Listing terms: Cash,Conventional
Estimated market value
$337,600
$321,000 - $354,000
$2,624/mo
Price history
| Date | Event | Price |
|---|---|---|
| 10/15/2026 | Price change | $339,900-2.9%$160/sqft |
Source: NTREIS #21388830 Report a problem | ||
| 9/30/2026 | Price change | $350,000-2.8%$165/sqft |
Source: NTREIS #21388830 Report a problem | ||
| 9/17/2026 | Listed for sale | $360,000+35.8%$169/sqft |
Source: NTREIS #21388830 Report a problem | ||
| 6/16/2023 | Listing removed | -- |
Source: Zillow Rentals Report a problem | ||
| 6/2/2023 | Price change | $2,545-1.9%$1/sqft |
Source: Zillow Rentals Report a problem | ||
| 5/20/2023 | Price change | $2,595-3%$1/sqft |
Source: Zillow Rentals Report a problem | ||
| 4/21/2023 | Price change | $2,675-2.6%$1/sqft |
Source: Zillow Rentals Report a problem | ||
| 3/17/2023 | Listed for rent | $2,745+3.8%$1/sqft |
Source: Zillow Rentals Report a problem | ||
| 5/7/2022 | Listing removed | -- |
Source: Zillow Rental Network Premium Report a problem | ||
| 4/21/2022 | Listed for rent | $2,645+3.9%$1/sqft |
Source: Zillow Rental Network Premium Report a problem | ||
| 4/9/2022 | Listing removed | -- |
Source: Zillow Rental Network Premium Report a problem | ||
| 3/29/2022 | Price change | $2,545-3.8%$1/sqft |
Source: Zillow Rental Network Premium Report a problem | ||
| 3/3/2022 | Listed for rent | $2,645$1/sqft |
Source: Zillow Rental Network Premium Report a problem | ||
| 2/6/2022 | Listing removed | -- |
Source: Zillow Rental Network Premium Report a problem | ||
| 2/4/2022 | Listed for rent | $2,645$1/sqft |
Source: Zillow Rental Network Premium Report a problem | ||
| 12/5/2019 | Listing removed | $265,000$125/sqft |
Source: National Real Estate Assoc #14161310 Report a problem | ||
| 11/20/2019 | Pending sale | $265,000$125/sqft |
Source: National Real Estate Assoc #14161310 Report a problem | ||
| 10/28/2019 | Price change | $265,000-5.4%$125/sqft |
Source: National Real Estate Assoc #14161310 Report a problem | ||
| 10/17/2019 | Price change | $280,000-1.8%$132/sqft |
Source: National Real Estate Assoc #14161310 Report a problem | ||
| 10/10/2019 | Price change | $285,000-1.7%$134/sqft |
Source: National Real Estate Assoc #14161310 Report a problem | ||
| 9/19/2019 | Price change | $290,000-1.7%$136/sqft |
Source: National Real Estate Assoc #14161310 Report a problem | ||
| 9/1/2019 | Listed for sale | $295,000+37.2%$139/sqft |
Source: National Real Estate Assoc #14161310 Report a problem | ||
| 5/27/2014 | Sold | -- |
Source: Agent Provided Report a problem | ||
| 3/1/2014 | Listed for sale | $215,000-1.8%$101/sqft |
Source: HomesUSA #12050445 Report a problem | ||
| 1/15/2014 | Listing removed | $219,000$103/sqft |
Source: HomesUSA.com #12050445 Report a problem | ||
Public tax history
| Year | Property taxes | Tax assessment |
|---|---|---|
| 2025 | $3,329 -18.3% | $293,696 -16.8% |
| 2024 | $4,076 -8.3% | $353,000 -6.8% |
| 2023 | $4,444 | $378,608 +14.2% |
| 2022 | -- | $331,482 +13.6% |
| 2021 | $2,256 +2% | $291,877 +7.2% |
| 2020 | $2,212 -28.7% | $272,391 -0.3% |
| 2019 | $3,105 +7.1% | $273,300 +11.3% |
| 2018 | $2,898 -49.6% | $245,528 +3.8% |
| 2017 | $5,755 +10.7% | $236,442 +3.2% |
| 2016 | $5,196 +15.2% | $229,220 +19.9% |
| 2015 | $4,511 | $191,200 |
| 2014 | $4,511 | $191,200 +968.2% |
| 2013 | -- | $17,900 |
| 2012 | -- | $17,900 |
| 2011 | -- | $17,900 -28.4% |
| 2010 | -- | $25,000 +2% |
| 2009 | -- | $24,500 -13.6% |
| 2008 | -- | $28,350 |
Find assessor info on the county website
Monthly payment
Est. payment
Payment breakdown
Explore the cost of this home by adjusting the details. Changes won't be saved.Climate risks
Neighborhood: 76052
Nearby schools
Schools provided by the listing agent
- Elementary: Carl E. Schluter
- Middle: Leo Adams
- High: Eaton
- District: Northwest ISD
Source: NTREIS. This data may not be complete. We recommend contacting the local school district to confirm school assignments for this home.


Similar homes
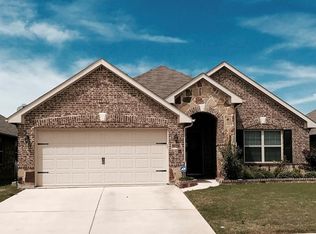
- $345,5004 bd3 ba2.5k sqft11100 Dunlavin Ct, Haslet, TX 76052For Sale
 MLS ID #21384148, Lily Moore. NTREIS
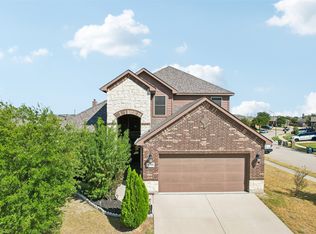
- $329,9994 bd2 ba1.6k sqft517 Frenchpark Dr, Haslet, TX 76052For Sale
 MLS ID #21325262, Lily Moore. NTREIS
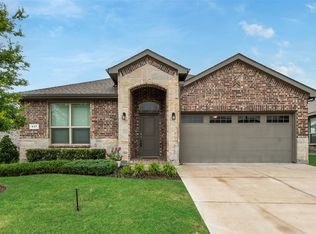
- $299,0004 bd2 ba1.8k sqft11520 Starlight Ranch Trl, Haslet, TX 76052For Sale
 MLS ID #21379304, David Warden. NTREIS
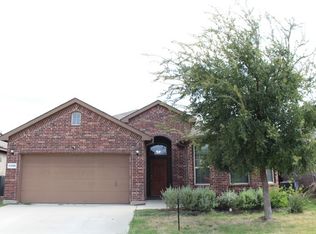
- $364,9004 bd3 ba2.3k sqft1713 Falling Star Dr, Haslet, TX 76052For Sale
 MLS ID #21384876, Frank Ha. NTREIS
