This stunning brand-new construction home captures the essence of a luxurious contemporary modern bungalow. Offering a 1-car garage, three bedrooms, two full baths, and a handy half bath. Step into the open-concept floor plan, where natural light floods the space, highlighting the sleek modern finishes and lots of light. The living room invites you to unwind in comfort, while the kitchen, equipped with a dining area and plenty of counter & cabinet space, is ideal for entertaining. Continue upstairs to find all 3 bedrooms and 2 full baths. Out back, you'll find your private backyard with plenty of space for pets and activities. This is a property you won’t want to miss! Schedule your showing today!
For sale
$287,999
2226 Hooper St, Dallas, TX 75215
3beds
1,500sqft
Single Family Residence
Built in 2026
2,526 Square Feet Lot
$-- Zestimate®
$192/sqft
$-- HOA
What's special
Open-concept floor planThree bedroomsSleek modern finishesHandy half bath
- 2 days
- 64
- 4
Zillow last checked:
Listing updated:
Listed by:
Alex Cortez 0686645 214-560-0422,
Only 1 Realty Group Dallas 214-560-0422
Source: NTREIS,MLS#: 21434469
Facts & features
Interior
Bedrooms & bathrooms
- Bedrooms: 3
- Bathrooms: 3
- Full bathrooms: 2
- 1/2 bathrooms: 1
Primary bedroom
- Level: Second
- Dimensions: 0 x 0
Bedroom
- Level: Second
- Dimensions: 0 x 0
Bedroom
- Level: Second
- Dimensions: 0 x 0
Primary bathroom
- Level: Second
- Dimensions: 0 x 0
Dining room
- Level: First
- Dimensions: 0 x 0
Other
- Level: Second
- Dimensions: 0 x 0
Half bath
- Level: First
- Dimensions: 0 x 0
Kitchen
- Level: First
- Dimensions: 0 x 0
Laundry
- Level: First
- Dimensions: 0 x 0
Living room
- Level: First
- Dimensions: 0 x 0
Heating
- Central, Electric
Cooling
- Central Air, Electric
Appliances
- Included: Dishwasher, Electric Range, Electric Water Heater, Disposal
Features
- Built-in Features, Decorative/Designer Lighting Fixtures, High Speed Internet, Open Floorplan, Cable TV, Walk-In Closet(s)
- Flooring: Luxury Vinyl Plank
- Has basement: No
- Number of fireplaces: 1
- Fireplace features: Decorative, Electric
Interior area
- Total interior livable area: 1,500 sqft
Video & virtual tour
Property
Parking
- Total spaces: 1
- Parking features: Driveway, Garage Faces Front, Garage, Garage Door Opener
- Attached garage spaces: 1
Features
- Levels: Two
- Stories: 2
- Exterior features: Private Yard
- Pool features: None
- Fencing: Wood
Lot
- Size: 2,526 Square Feet
- Features: Subdivision, Few Trees
Details
- Has additional parcels: Yes
- Parcel number: 00000221275000000
Construction
Type & style
- Home type: SingleFamily
- Architectural style: Contemporary/Modern,Detached
- Property subtype: Single Family Residence
Materials
- Frame, Wood Siding
- Foundation: Slab
- Roof: Composition
Condition
- New Construction
- Year built: 2026
Utilities & green energy
- Sewer: Public Sewer
- Water: Public
- Utilities for property: Sewer Available, Water Available, Cable Available
Community & HOA
Community
- Security: Smoke Detector(s)
- Subdivision: Elite
HOA
- Has HOA: No
Location
- Region: Dallas
Financial & listing details
- Price per square foot: $192/sqft
- Annual tax amount: $1,127
- Date on market: 11/12/2026
- Cumulative days on market: 3 days
- Listing terms: Cash,Conventional,FHA,VA Loan
Estimated market value
Not available
Estimated sales range
Not available
Not available
Price history
| Date | Event | Price |
|---|---|---|
| 11/12/2026 | Listed for sale | $287,999$192/sqft |
Source: NTREIS #21434469 Report a problem | ||
Public tax history
Tax history is unavailable.
Monthly payment
Est. payment
Payment breakdown
Explore the cost of this home by adjusting the details. Changes won't be saved.Climate risks
Neighborhood: 75215
Nearby schools
Schools provided by the listing agent
- Elementary: Thompson Learning Center
- Middle: Dade
- High: Lincoln
- District: Dallas ISD
Source: NTREIS. This data may not be complete. We recommend contacting the local school district to confirm school assignments for this home.
Similar homes
- $--3 bd2 ba1.2k sqft3133 Lenway St, Dallas, TX 75215AuctionAuction.com 2
- $305,0003 bd3 ba1.9k sqft3006 Rochester St, Dallas, TX 75215For Sale
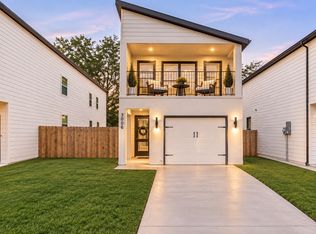 MLS ID #21435966, Gloria Pina. NTREIS
- $--2 bd2 ba1.3k sqft2639 Lenway St, Dallas, TX 75215AuctionAuction.com 2
- $275,0004 bd2 ba1.6k sqft2408 Garden Dr, Dallas, TX 75215For Sale
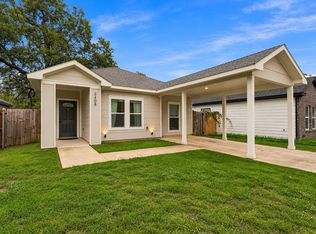 MLS ID #21421527, Jamie Simpson. NTREIS
