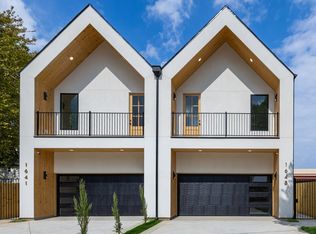
BRAND-NEW CONSTRUCTION, STYLISH DESIGN, PRIME LOCATION. Welcome to this beautifully completed new-construction half duplex, thoughtfully designed with modern style and everyday functionality in mind. Centrally located with convenient access to I-30 and I-45, this 3-bedroom, 2.5-bath home offers an inviting open floor plan with tasteful finishes and abundant natural light. The impressive kitchen is the heart of the home, featuring a huge center island, floating shelves, pot filler, upscale lighting, and a stylish dry bar complete with wine fridge—perfect for entertaining or everyday living. Picture window in living room bring in beautiful natural light and enhance the spacious, contemporary feel. The private primary suite offers a relaxing retreat with vaulted ceilings, a private balcony, and a beautifully appointed en-suite bath featuring dual sinks and a walk-in closet. Secondary bedrooms are generously sized and offer large closets, providing plenty of space for family, guests, or a home office. Additional features include wrought-iron security fencing, an alarm system with cameras, and a privacy-fenced backyard for added security and peace of mind. With its thoughtful design, modern finishes, and convenient central location, this exceptional new home is ready to welcome its first owner. Both sides may be purchased together for a reduced price of $649,850.00.
For sale
$328,500
1643 Faye St, Dallas, TX 75215
3beds
1,768sqft
Duplex, Single Family Residence
Built in 2026
7,013 Square Feet Lot
$-- Zestimate®
$186/sqft
$-- HOA
What's special
Tasteful finishesPrivate balconySpacious contemporary feelAbundant natural lightInviting open floor planFloating shelvesBeautifully appointed en-suite bath
- 4 days
- 168
- 31
Zillow last checked:
Listing updated:
Listed by:
Sara Thomas 0744778 972-270-2100,
CENTURY 21 Judge Fite Co. 972-270-2100
Source: NTREIS,MLS#: 21398766
Facts & features
Interior
Bedrooms & bathrooms
- Bedrooms: 3
- Bathrooms: 3
- Full bathrooms: 2
- 1/2 bathrooms: 1
Primary bedroom
- Features: Closet Cabinetry, Ceiling Fan(s), Dual Sinks, En Suite Bathroom, Linen Closet, Walk-In Closet(s)
- Level: Second
- Dimensions: 19 x 12
Bedroom
- Features: Closet Cabinetry, Ceiling Fan(s), Walk-In Closet(s)
- Level: Second
- Dimensions: 15 x 11
Bedroom
- Features: Closet Cabinetry, Ceiling Fan(s), Walk-In Closet(s)
- Level: Second
- Dimensions: 15 x 11
Dining room
- Level: First
- Dimensions: 14 x 7
Kitchen
- Features: Eat-in Kitchen, Granite Counters, Kitchen Island, Pantry, Pot Filler
- Level: First
- Dimensions: 14 x 10
Living room
- Features: Ceiling Fan(s), Fireplace
- Level: First
- Dimensions: 19 x 20
Heating
- Central, Electric
Cooling
- Central Air, Ceiling Fan(s), Electric
Appliances
- Included: Dishwasher, Electric Range, Electric Water Heater, Disposal, Refrigerator, Vented Exhaust Fan, Wine Cooler
Features
- Built-in Features, Chandelier, Cathedral Ceiling(s), Dry Bar, Decorative/Designer Lighting Fixtures, Eat-in Kitchen, Granite Counters, High Speed Internet, Kitchen Island, Open Floorplan, Pantry, Paneling/Wainscoting, Cable TV, Vaulted Ceiling(s), Wired for Data, Walk-In Closet(s)
- Flooring: Luxury Vinyl Plank, Tile
- Has basement: No
- Number of fireplaces: 1
- Fireplace features: Decorative, Electric, Living Room
Interior area
- Total interior livable area: 1,768 sqft
Video & virtual tour
Property
Parking
- Total spaces: 2
- Parking features: Additional Parking, Concrete, Driveway, On Street
- Attached garage spaces: 2
Features
- Levels: Two
- Stories: 2
- Patio & porch: Balcony, Covered
- Exterior features: Awning(s), Balcony, Private Yard, Rain Gutters
- Pool features: None
- Fencing: Back Yard,Fenced,Front Yard,Gate,Privacy,Wood,Wrought Iron
Lot
- Size: 7,013 Square Feet
- Features: Back Yard, Cleared, Interior Lot, Lawn, Landscaped, Level, Few Trees
- Residential vegetation: Grassed
Details
- Parcel number: 00000208090000000
Construction
Type & style
- Home type: SingleFamily
- Architectural style: Contemporary/Modern
- Property subtype: Duplex, Single Family Residence
- Attached to another structure: Yes
Materials
- Wood Siding
- Foundation: Slab
- Roof: Composition
Condition
- New Construction
- Year built: 2026
Utilities & green energy
- Sewer: Public Sewer
- Water: Public
- Utilities for property: Electricity Connected, Sewer Available, Water Available, Cable Available
Community & HOA
Community
- Security: Security System, Security Gate, Smoke Detector(s)
- Subdivision: Ervay Place
HOA
- Has HOA: No
Location
- Region: Dallas
Financial & listing details
- Price per square foot: $186/sqft
- Annual tax amount: $1,403
- Date on market: 9/29/2026
- Cumulative days on market: 4 days
- Listing terms: Cash,Conventional,1031 Exchange,FHA,VA Loan
Estimated market value
Not available
Estimated sales range
Not available
Not available
Price history
| Date | Event | Price |
|---|---|---|
| 9/29/2026 | Listed for sale | $328,500$186/sqft |
Source: NTREIS #21398766 Report a problem | ||
Public tax history
Tax history is unavailable.
Monthly payment
Est. payment
Payment breakdown
Explore the cost of this home by adjusting the details. Changes won't be saved.Climate risks
Neighborhood: 75215
Nearby schools
Schools provided by the listing agent
- Elementary: Rhodes
- Middle: Dade
- High: Lincoln
- District: Dallas ISD
Source: NTREIS. This data may not be complete. We recommend contacting the local school district to confirm school assignments for this home.
Similar homes
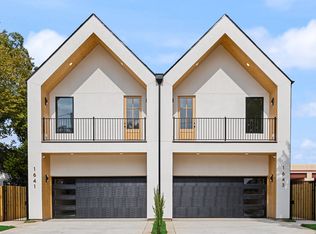
- $328,5003 bd3 ba1.7k sqft1641 Faye St, Dallas, TX 75215For Sale
 MLS ID #21398618, Sara Thomas. NTREIS
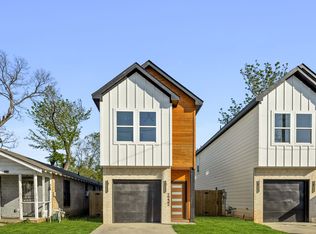
 - $285,0003 bd3 ba1.7k sqft2230 Hooper St, Dallas, TX 75215For Sale
 MLS ID #21401679, Alex Aguilar. NTREIS
 - $299,7003 bd4 ba1.7k sqft2428 Saint Clair Dr, Dallas, TX 75215New Construction
 MLS ID #21401682, Lidia Suarez. NTREIS
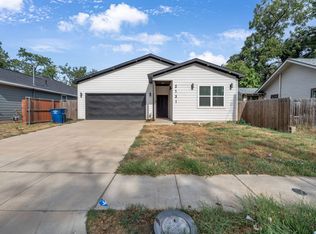
 - $305,0003 bd3 ba1.6k sqft2731 Maurine F Bailey Way, Dallas, TX 75215For Sale
 MLS ID #21397668, Ariel Gabriel. NTREIS
