Welcome to 2731 Maurine F. Bailey in the heart of Dallas, Texas! This beautifully maintained 3-bedroom, 3-bathroom home offers a modern, inviting layout designed for comfortable everyday living and entertaining. Now approximately three years old, this move-in-ready residence features an open-concept floor plan, a gourmet kitchen, a spacious primary suite, and a generously sized backyard perfect for outdoor activities, relaxation, and gatherings.
The oversized lot provides added space and flexibility, while the thoughtfully designed interior offers a seamless blend of style and functionality. Conveniently located near local amenities, schools, shopping, dining, and major highways, this home provides easy access to everything Dallas has to offer.
Don't miss the opportunity to make 2731 Maurine F. Bailey your next home. Schedule your private tour today!
For sale
$305,000
2731 Maurine F Bailey Way, Dallas, TX 75215
3beds
1,650sqft
Single Family Residence
Built in 2023
5,227 Square Feet Lot
$302,900 Zestimate®
$185/sqft
$-- HOA
What's special
Beautifully maintainedOpen-concept floor planModern inviting layoutGourmet kitchenSpacious primary suite
- 20 days
- 212
- 25
Zillow last checked:
Listing updated:
Listed by:
Ariel Gabriel 0791309 404-450-0234,
Compass RE Texas, LLC. 214-814-8100
Source: NTREIS,MLS#: 21397668
Facts & features
Interior
Bedrooms & bathrooms
- Bedrooms: 3
- Bathrooms: 3
- Full bathrooms: 2
- 1/2 bathrooms: 1
Primary bedroom
- Level: First
- Dimensions: 0 x 0
Bedroom
- Level: First
- Dimensions: 0 x 0
Bedroom
- Level: First
- Dimensions: 0 x 0
Other
- Level: First
- Dimensions: 0 x 0
Other
- Level: First
- Dimensions: 0 x 0
Half bath
- Level: First
- Dimensions: 0 x 0
Living room
- Level: First
- Dimensions: 0 x 0
Heating
- Central
Cooling
- Central Air, Ceiling Fan(s)
Appliances
- Included: Dishwasher
- Laundry: Washer Hookup, Dryer Hookup
Features
- Decorative/Designer Lighting Fixtures, Double Vanity, Granite Counters, Open Floorplan, Walk-In Closet(s)
- Has basement: No
- Has fireplace: No
Interior area
- Total interior livable area: 1,650 sqft
Video & virtual tour
Property
Parking
- Total spaces: 2
- Parking features: Driveway
- Attached garage spaces: 2
Features
- Levels: One
- Stories: 1
- Pool features: None
Lot
- Size: 5,227 Square Feet
Details
- Parcel number: 218683
Construction
Type & style
- Home type: SingleFamily
- Architectural style: Detached
- Property subtype: Single Family Residence
Materials
- Foundation: Slab
Condition
- Year built: 2023
Utilities & green energy
- Water: Public
- Utilities for property: Water Available
Community & HOA
Community
- Subdivision: H T Lackey
HOA
- Has HOA: No
Location
- Region: Dallas
Financial & listing details
- Price per square foot: $185/sqft
- Tax assessed value: $335,720
- Annual tax amount: $6,199
- Date on market: 9/28/2026
- Listing terms: Cash,Conventional,FHA,VA Loan
Estimated market value
$302,900
$288,000 - $318,000
$2,109/mo
Price history
| Date | Event | Price |
|---|---|---|
| 9/28/2026 | Listed for sale | $305,000-16.4%$185/sqft |
Source: NTREIS #21397668 Report a problem | ||
| 11/28/2023 | Sold | -- |
Source: NTREIS #20458136 Report a problem | ||
| 11/7/2023 | Pending sale | $365,000$221/sqft |
Source:  HAR #13085600 Report a problem | ||
| 11/7/2023 | Contingent | $365,000$221/sqft |
Source: NTREIS #20458136 Report a problem | ||
| 10/21/2023 | Price change | $365,000+9%$221/sqft |
Source: NTREIS #20458136 Report a problem | ||
| 10/19/2023 | Price change | $334,900-8.2%$203/sqft |
Source: NTREIS #20458136 Report a problem | ||
| 10/19/2023 | Listed for sale | $365,000$221/sqft |
Source: HAR #13085600 Report a problem | ||
| 12/27/2006 | Sold | -- |
Source: Public Record Report a problem | ||
Public tax history
| Year | Property taxes | Tax assessment |
|---|---|---|
| 2025 | $6,199 -17.3% | $335,720 +0% |
| 2024 | $7,500 +1170.7% | $335,570 +1204.7% |
| 2023 | $590 -8.6% | $25,720 |
| 2022 | $646 +58.6% | $25,720 +66.7% |
| 2021 | $407 -2.8% | $15,430 |
| 2020 | $419 +91.4% | $15,430 +92.9% |
| 2019 | $219 +92.2% | $8,000 +100% |
| 2018 | $114 +4.6% | $4,000 |
| 2017 | $109 | $4,000 |
| 2016 | $109 -0.9% | $4,000 |
| 2015 | $110 | $4,000 |
| 2014 | $110 | $4,000 |
| 2013 | -- | -- |
| 2012 | -- | -- |
| 2011 | -- | -- |
| 2010 | -- | -- |
| 2009 | -- | -- |
| 2008 | -- | -- |
| 2007 | -- | -- |
| 2005 | -- | -- |
| 2004 | -- | -- |
| 2003 | -- | -- |
| 2002 | -- | -- |
| 2001 | -- | -- |
Find assessor info on the county website
Monthly payment
Est. payment
Payment breakdown
Explore the cost of this home by adjusting the details. Changes won't be saved.Climate risks
Neighborhood: 75215
Nearby schools
Schools provided by the listing agent
- Elementary: Bayles,Bonham
- Middle: Robert Hill,Pinkston,Piedmont Global Academy
- High: Skyline
- District: Dallas ISD
Source: NTREIS. This data may not be complete. We recommend contacting the local school district to confirm school assignments for this home.
- $122,1002 bd1 ba1.2k sqft2735 Maurine F Bailey Way, Dallas, TX 75215Off Market
- $241,7005,401 sqft2727 Maurine F Bailey Way, Dallas, TX 75215Off Market
- $115,6002 bd1 ba1k sqft2739 Maurine F Bailey Way, Dallas, TX 75215Off Market
- $51,330-- bd1 ba891 sqft2723 Maurine F Bailey Way, Dallas, TX 75215Off Market
Similar homes
- $279,0004 bd2 ba1.3k sqft5115 Echo Ave, Dallas, TX 75215For Sale
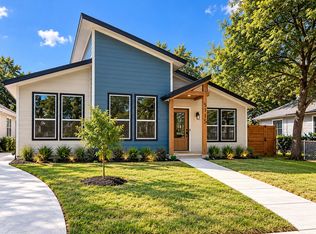 MLS ID #21414388, Mustafa Jawadwala. NTREIS
- $295,0003 bd2 ba1.2k sqft2538 Hooper St, Dallas, TX 75215For Sale
 MLS ID #21407591, Sadie Curlee. NTREIS
- $305,0003 bd3 ba1.6k sqft3412 Meadow St, Dallas, TX 75215For Sale
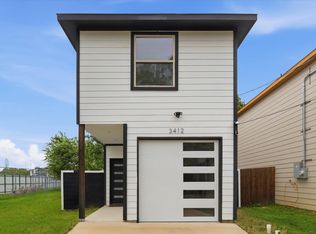 MLS ID #21384952, Stacy Byassee. NTREIS
- $299,0003 bd2 ba1.4k sqft2816 Marburg St, Dallas, TX 75215For Sale
 MLS ID #21382219, Tyler Hogan. NTREIS
