**Stunning Modern New Build – 1716 Marburg St**
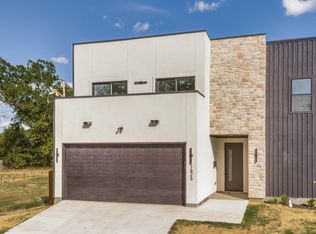
Welcome to modern living at its finest. This striking 4-bedroom, 2-bathroom home spans 1,807 square feet and showcases contemporary architecture with a bold shed roof design, warm wood accents, and sleek stucco exterior that sets it apart from anything else on the block.
The curb appeal alone makes a statement — a striking angular roofline, vertical wood siding, and a spacious 2-car garage combine for true architectural interest rarely found at this price point. Professionally designed landscaping accents the low-maintenance, high-style exterior.
Step inside to an open floor plan designed for effortless everyday living and entertaining. Clean lines and thoughtful details carry throughout the home, creating a cohesive modern aesthetic from room to room. Retreat to the oversized primary suite, complete with a spacious walk-in closet for all your storage needs. The heart of the home is the kitchen, featuring a large center island ideal for meal prep and casual dining. Thoughtfully placed lighting fixtures throughout the home enhance every space, day or night.
Ideally located with easy access to major highways, this home puts downtown Dallas, Fair Park, and the surrounding neighborhood's dining and entertainment within easy reach.
Don't miss your chance to own a true architectural standout. Schedule your private showing today!
Owner is a licensed real estate agent in the State of Texas
New construction
$400,000
1716 Marburg St, Dallas, TX 75215
4beds
1,807sqft
Single Family Residence
Built in 2026
7,501 Square Feet Lot
$364,300 Zestimate®
$221/sqft
$-- HOA
What's special
Spacious walk-in closetSleek stucco exteriorBold shed roof designWarm wood accentsLow-maintenance high-style exteriorVertical wood sidingOversized primary suite
- 3 days
- 469
- 39
Likely to sell faster than
Zillow last checked:
Listing updated:
Listed by:
Kenneth Gilbert 0624534 972-267-4400,
Bian Realty 972-267-4400
Source: NTREIS,MLS#: 21354354
Facts & features
Interior
Bedrooms & bathrooms
- Bedrooms: 4
- Bathrooms: 2
- Full bathrooms: 2
Primary bedroom
- Features: Dual Sinks, Double Vanity, Separate Shower, Walk-In Closet(s)
- Level: First
- Dimensions: 12 x 14
Bedroom
- Level: First
- Dimensions: 13 x 10
Bedroom
- Level: First
- Dimensions: 10 x 10
Bedroom
- Level: First
- Dimensions: 13 x 10
Dining room
- Level: First
- Dimensions: 30 x 14
Kitchen
- Features: Granite Counters, Kitchen Island, Walk-In Pantry
- Level: First
- Dimensions: 14 x 10
Living room
- Features: Ceiling Fan(s)
- Level: First
- Dimensions: 30 x 14
Mud room
- Level: First
- Dimensions: 10 x 6
Heating
- Electric
Cooling
- Electric
Appliances
- Included: Dishwasher, Electric Oven, Microwave
- Laundry: Laundry in Utility Room
Features
- Decorative/Designer Lighting Fixtures, Open Floorplan, Wired for Data
- Has basement: No
- Has fireplace: No
Interior area
- Total interior livable area: 1,807 sqft
Property
Parking
- Total spaces: 2
- Parking features: Garage Faces Front
- Attached garage spaces: 2
Features
- Levels: One
- Stories: 1
- Pool features: None
- Fencing: Wood
Lot
- Size: 7,501 Square Feet
- Dimensions: 50 x 150
- Features: Interior Lot
Details
- Parcel number: 1691 00G 01500 1001691 00G
Construction
Type & style
- Home type: SingleFamily
- Architectural style: Contemporary/Modern,Farmhouse,Modern,Detached
- Property subtype: Single Family Residence
- Attached to another structure: Yes
Materials
- Stucco, Vinyl Siding, Wood Siding
- Foundation: Pillar/Post/Pier
- Roof: Composition
Condition
- Under Construction
- New construction: Yes
- Year built: 2026
Utilities & green energy
- Sewer: Public Sewer
- Water: Public
- Utilities for property: Sewer Available, Water Available
Green energy
- Energy efficient items: Appliances
Community & HOA
Community
- Security: Prewired
- Subdivision: Ervay Terrace
HOA
- Has HOA: No
Location
- Region: Dallas
Financial & listing details
- Price per square foot: $221/sqft
- Tax assessed value: $67,500
- Annual tax amount: $1,503
- Date on market: 9/1/2026
- Listing terms: Cash,Conventional,FHA,Texas Vet,VA Loan
Estimated market value
$364,300
$332,000 - $397,000
$2,828/mo
Price history
| Date | Event | Price |
|---|---|---|
| 9/1/2026 | Listed for sale | $400,000$221/sqft |
Source: NTREIS #21354354 Report a problem | ||
Public tax history
| Year | Property taxes | Tax assessment |
|---|---|---|
| 2025 | $1,503 +28.1% | $67,500 +28.6% |
| 2024 | $1,173 -2.6% | $52,500 |
| 2023 | $1,205 | $52,500 |
Find assessor info on the county website
Monthly payment
Est. payment
Payment breakdown
Explore the cost of this home by adjusting the details. Changes won't be saved.Climate risks
Neighborhood: 75215
Nearby schools
Schools provided by the listing agent
- Elementary: Dunbar
- Middle: Dade
- High: Madison
- District: Dallas ISD
Source: NTREIS. This data may not be complete. We recommend contacting the local school district to confirm school assignments for this home.
Similar homes
- $435,0004 bd3 ba2k sqft1626 Bannock Ave, Dallas, TX 75215For Sale
 MLS ID #21356066, Erica McKenzie. NTREIS
 - $335,0003 bd3 ba1.9k sqft2503 Lawrence St, Dallas, TX 75215For Sale
 MLS ID #21377973, Khloe Burton. NTREIS
 - $392,5003 bd2 ba1.8k sqft3804 De Maggio Ave, Dallas, TX 75210For Sale
 MLS ID #21334137, Jeff Meinecke. NTREIS
 - $449,0004 bd4 ba2.1k sqft1621 Bannock Ave, Dallas, TX 75215For Sale
 MLS ID #21262655, Alfred Amponsah. NTREIS
