Just minutes from Downtown Dallas, this spacious 5-bedroom, 4-bath home offers comfort, flexibility, and beautiful views of Arcadia Park from the second-floor enclosed balcony. Originally built in 2017, the home features two generous living areas, laminate wood flooring throughout, granite countertops, stainless steel appliances, solid wood cabinetry, and tile in all wet areas.
The garage has been converted into a fifth bedroom and fourth full bathroom, creating an ideal space for guests, multigenerational living, or a private home office. The large backyard provides plenty of room for outdoor enjoyment. The privacy fence and water heater were replaced in 2023.
Conveniently located near I-30, Loop 12, Dallas National Golf Club, Sunset Golf Club, shopping, dining, and entertainment, this home offers easy access to everything Dallas has to offer.
Pending
$274,900
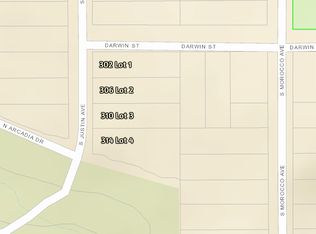
310 S Justin Ave, Dallas, TX 75211
5beds
1,742sqft
Single Family Residence
Built in 2017
8,712 Square Feet Lot
$-- Zestimate®
$158/sqft
$-- HOA
What's special
Privacy fenceLaminate wood flooring throughoutStainless steel appliancesGranite countertopsSolid wood cabinetry
- 84 days
- 723
- 37
Zillow last checked:
Listing updated:
Listed by:
Sofia Ontiveros 0683717 682-600-4399,
Southern Hills Realty 214-817-0880
Source: NTREIS,MLS#: 21332545
Facts & features
Interior
Bedrooms & bathrooms
- Bedrooms: 5
- Bathrooms: 5
- Full bathrooms: 4
- 1/2 bathrooms: 1
Primary bedroom
- Level: Second
- Dimensions: 14 x 12
Bedroom
- Level: Second
- Dimensions: 12 x 11
Bedroom
- Level: Second
- Dimensions: 12 x 11
Bedroom
- Level: Second
- Dimensions: 11 x 11
Dining room
- Level: First
- Dimensions: 18 x 15
Half bath
- Level: First
- Dimensions: 0 x 0
Kitchen
- Level: First
- Dimensions: 15 x 9
Living room
- Level: First
- Dimensions: 15 x 15
Heating
- Electric
Cooling
- Electric
Appliances
- Included: Dishwasher, Electric Range, Electric Water Heater, Microwave
- Laundry: Washer Hookup, Dryer Hookup
Features
- High Speed Internet, Open Floorplan, Cable TV
- Has basement: No
- Has fireplace: No
Interior area
- Total interior livable area: 1,742 sqft
Video & virtual tour
Property
Parking
- Parking features: Driveway
Features
- Levels: Two
- Stories: 2
- Pool features: None
- Fencing: Wood
Lot
- Size: 8,712 Square Feet
- Features: Interior Lot
Details
- Parcel number: 00000805867000000
Construction
Type & style
- Home type: SingleFamily
- Architectural style: Craftsman,Detached
- Property subtype: Single Family Residence
Materials
- Frame
- Foundation: Slab
- Roof: Composition,Shingle
Condition
- Resale
- Year built: 2017
Utilities & green energy
- Sewer: Public Sewer
- Utilities for property: Sewer Available, Cable Available
Community & HOA
Community
- Security: Smoke Detector(s)
- Subdivision: Arcadia Park
HOA
- Has HOA: No
Location
- Region: Dallas
Financial & listing details
- Price per square foot: $158/sqft
- Tax assessed value: $373,620
- Annual tax amount: $8,319
- Date on market: 7/15/2026
- Cumulative days on market: 80 days
- Listing terms: Cash,Conventional,FHA,Other
Estimated market value
Not available
Estimated sales range
Not available
Not available
Price history
| Date | Event | Price |
|---|---|---|
| 10/1/2026 | Pending sale | $274,900$158/sqft |
Source: NTREIS #21332545 Report a problem | ||
| 9/26/2026 | Listed for sale | $274,900$158/sqft |
Source: NTREIS #21332545 Report a problem | ||
| 9/21/2026 | Contingent | $274,900$158/sqft |
Source: NTREIS #21332545 Report a problem | ||
| 7/15/2026 | Listed for sale | $274,900-14.1%$158/sqft |
Source: NTREIS #21332545 Report a problem | ||
| 11/22/2025 | Listing removed | $319,900$184/sqft |
Source: NTREIS #20719677 Report a problem | ||
| 2/1/2025 | Price change | $319,900-3%$184/sqft |
Source: NTREIS #20719677 Report a problem | ||
| 1/5/2025 | Price change | $329,900-5.7%$189/sqft |
Source: NTREIS #20719677 Report a problem | ||
| 10/10/2024 | Price change | $349,900-7.9%$201/sqft |
Source: NTREIS #20719677 Report a problem | ||
| 9/30/2024 | Listed for sale | $379,900$218/sqft |
Source: NTREIS #20719677 Report a problem | ||
| 9/21/2024 | Listing removed | $379,900$218/sqft |
Source: NTREIS #20719677 Report a problem | ||
| 9/5/2024 | Listed for sale | $379,900+92.8%$218/sqft |
Source: NTREIS #20719677 Report a problem | ||
| 4/21/2018 | Sold | -- |
Source: Agent Provided Report a problem | ||
| 3/27/2018 | Pending sale | $197,000$113/sqft |
Source: Mersal Realty #13729043 Report a problem | ||
| 2/26/2018 | Listed for sale | $197,000$113/sqft |
Source: Mersal Realty #13729043 Report a problem | ||
| 11/30/2017 | Pending sale | $197,000$113/sqft |
Source: Mersal Realty #13729043 Report a problem | ||
| 11/29/2017 | Price change | $197,000+1.6%$113/sqft |
Source: Mersal Realty #13729043 Report a problem | ||
| 11/12/2017 | Listed for sale | $193,900+487.6%$111/sqft |
Source: Mersal Realty #13729043 Report a problem | ||
| 7/1/2017 | Sold | -- |
Source: Agent Provided Report a problem | ||
| 12/23/2016 | Listing removed | $33,000$19/sqft |
Source: Owner Report a problem | ||
| 9/24/2016 | Listed for sale | $33,000$19/sqft |
Source: Owner Report a problem | ||
Public tax history
| Year | Property taxes | Tax assessment |
|---|---|---|
| 2025 | $4,516 +2.8% | $373,620 |
| 2024 | $4,393 +9.4% | $373,620 +39.7% |
| 2023 | $4,015 | $267,350 |
Find assessor info on the county website
Monthly payment
Est. payment
Payment breakdown
Explore the cost of this home by adjusting the details. Changes won't be saved.Climate risks
Neighborhood: Arcadia Park
Nearby schools
Schools provided by the listing agent
- Elementary: Arcadiapar
- Middle: Raul Quintanilla
- High: Pinkston
- District: Dallas ISD
Source: NTREIS. This data may not be complete. We recommend contacting the local school district to confirm school assignments for this home.
Similar homes
- $245,0003 bd3 ba1.4k sqft301 Ensenada Plz, Dallas, TX 75211For Sale
 MLS ID #21328070, Mauro Ahumada. NTREIS
 - $359,0004 bd2 ba1.6k sqft2522 Kingston St, Dallas, TX 75211For Sale
 MLS ID #21365789, Beverly Dawkins. NTREIS
 - $325,0005 bd2 ba1.8k sqft1227 Wilbur St, Dallas, TX 75224For Sale
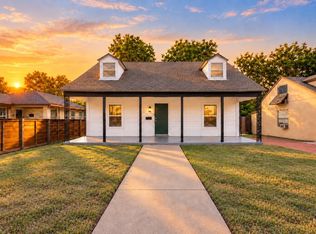 MLS ID #21340364, Shayne Hickey. NTREIS
 - $270,5003 bd2 ba1.4k sqft2763 Prosperity Ave, Dallas, TX 75216For Sale
 MLS ID #21295138, Dawn Sumrall. NTREIS
