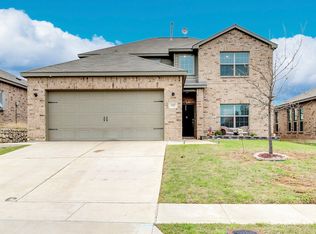
821 Serena is and always has been a pet free home & yard. With beautiful flowers throughout, nature does come to visit. Every morning a family of Hummingbirds visits and sometimes you will find little bunnies running around. There are berry bushed and a Texas plum tree planted to bring a little homesteading feel to this quaint property, as well as new flowering trees and evergreens to make your holiday decorating that much more festive, in addition to the JellyFish lighting. This property truly is Ferris’ Secret Garden. The home is currently owned by a veteran who also went to UNT for interior design. She carefully thought out every upgrade and design element to the home. Storage has been added to both attic spaces to carefully store holiday decor and whatever else a family may need. The home features a brand new second walk-in pantry with custom cabinets to support the needs of a large family and any home chef. This property is thoughtfully designed, move in ready, and brings luxury to quiet country living. Alarm system is to ensure safety of special-needs child at the property doesn’t elope and is fully paid off. Included with the property. All Floating shelves stay with the property. The office desk was fitted for the corner of the living space and if wanted, will remain on the property. Outdoor shed and pergola will remain with the property. Shaw Creek Ranch has a PID, but this home is only one of a few where the PID is paid off, thus lowering property taxes in the area by $1,200 annually. Shaw Creek Ranch features a walking trail, ½ court, splash pad, and park a few minutes walk that is city-maintained to avoid creating an HOA in the future. Ferris is a growing community in Ellis County with a quick commute to Dallas and Waxahachie. Ferris ISD is working on new stadiums and schools to better the experience for both students and community.
For sale
Price cut: $5K (7/15)
$434,900
821 Serena Dr, Ferris, TX 75125
4beds
2,584sqft
:
Get pre-qualified$3,120/mo
Single Family Residence
Built in 2022
6,751 Square Feet Lot
$425,000 Zestimate®
$168/sqft
$-- HOA
What's special
Outdoor shedJellyfish lightingBeautiful flowers throughout
- 104 days |
- 75 |
- 0 |
Zillow last checked:
Listing updated:
Listed by:
Michael Hoover 0449886 817-458-1431,
Christie's Lone Star 214-821-3336
Source: NTREIS,MLS#: 21248644
Facts & features
Interior
Bedrooms & bathrooms
- Bedrooms: 4
- Bathrooms: 3
- Full bathrooms: 2
- 1/2 bathrooms: 1
Primary bedroom
- Features: Closet Cabinetry, Dual Sinks, En Suite Bathroom, Garden Tub/Roman Tub, Linen Closet, Separate Shower, Walk-In Closet(s)
- Level: First
- Dimensions: 14 x 14
Bedroom
- Features: Walk-In Closet(s)
- Level: Second
- Dimensions: 14 x 13
Bedroom
- Features: Walk-In Closet(s)
- Level: Second
- Dimensions: 13 x 12
Bedroom
- Features: Walk-In Closet(s)
- Level: Second
- Dimensions: 12 x 12
Dining room
- Level: First
- Dimensions: 9 x 10
Other
- Features: Built-in Features, Dual Sinks, Double Vanity, En Suite Bathroom, Granite Counters, Garden Tub/Roman Tub, Linen Closet, Separate Shower
- Level: First
- Dimensions: 12 x 6
Game room
- Features: Ceiling Fan(s), Other
- Level: Second
- Dimensions: 16 x 14
Half bath
- Features: Granite Counters
- Level: First
- Dimensions: 6 x 6
Kitchen
- Features: Breakfast Bar, Built-in Features, Butler's Pantry, Eat-in Kitchen, Granite Counters, Pantry, Walk-In Pantry
- Level: First
- Dimensions: 14 x 10
Laundry
- Features: Built-in Features, Closet, Granite Counters
- Level: First
- Dimensions: 6 x 9
Living room
- Features: Ceiling Fan(s), Fireplace
- Level: First
- Dimensions: 20 x 17
Heating
- Central, ENERGY STAR/ACCA RSI Qualified Installation, Fireplace(s), Natural Gas
Cooling
- Central Air, Ceiling Fan(s), Electric, ENERGY STAR Qualified Equipment
Appliances
- Included: Some Gas Appliances, Dishwasher, Disposal, Gas Oven, Gas Range, Gas Water Heater, Microwave, Plumbed For Gas, Water Softener, Water Purifier
- Laundry: Washer Hookup, Dryer Hookup, ElectricDryer Hookup, GasDryer Hookup, Laundry in Utility Room, Other
Features
- Built-in Features, Chandelier, Decorative/Designer Lighting Fixtures, Eat-in Kitchen, Granite Counters, High Speed Internet, Open Floorplan, Other, Cable TV, Wired for Data, Walk-In Closet(s), Wired for Sound
- Flooring: Carpet, Luxury Vinyl Plank
- Has basement: No
- Number of fireplaces: 1
- Fireplace features: Electric, Insert, Living Room, Other, See Remarks
Interior area
- Total interior livable area: 2,584 sqft
Video & virtual tour
Property
Parking
- Total spaces: 2
- Parking features: Concrete, Covered, Direct Access, Door-Single, Driveway, Enclosed, Garage Faces Front, Garage, Garage Door Opener, Inside Entrance, Kitchen Level, Lighted, Private, Secured, Side By Side, Storage
- Attached garage spaces: 2
Features
- Levels: Two
- Stories: 2
- Patio & porch: Rear Porch, Patio, Covered
- Exterior features: Lighting, Private Yard, Rain Gutters, Storage
- Pool features: None, Community
- Fencing: Back Yard,Fenced,Privacy,Wood
Lot
- Size: 6,751 Square Feet
- Features: Interior Lot, Landscaped, Level, Other, Many Trees, Subdivision, Sprinkler System
Details
- Additional structures: Shed(s)
- Parcel number: 277253
Construction
Type & style
- Home type: SingleFamily
- Architectural style: Traditional,Detached
- Property subtype: Single Family Residence
Materials
- Brick
- Foundation: Slab
- Roof: Composition
Condition
- Year built: 2022
Utilities & green energy
- Sewer: Public Sewer
- Water: Public
- Utilities for property: Electricity Connected, Natural Gas Available, Sewer Available, Separate Meters, Underground Utilities, Water Available, Cable Available
Green energy
- Energy efficient items: Appliances, HVAC, Insulation, Lighting, Thermostat, Water Heater, Windows
Community & HOA
Community
- Features: Other, Playground, Park, Pool, Trails/Paths, Community Mailbox, Curbs, Sidewalks
- Security: Security System Owned, Security System, Carbon Monoxide Detector(s), Smoke Detector(s)
- Subdivision: Shaw Creek Ranch Ph 2
HOA
- Has HOA: No
Location
- Region: Ferris
Financial & listing details
- Price per square foot: $168/sqft
- Tax assessed value: $386,365
- Annual tax amount: $8,112
- Date on market: 4/24/2026
- Cumulative days on market: 105 days
- Listing terms: Cash,Conventional,FHA,USDA Loan,VA Loan
- Exclusions: Gun Safe in Master Closet, All Curtains & TV Mounts
Estimated market value
$425,000
$404,000 - $446,000
$2,892/mo
Price history
| Date | Event | Price |
|---|---|---|
| 7/15/2026 | Price change | $434,900-1.1%$168/sqft |
Source: NTREIS #21248644 Report a problem | ||
| 4/24/2026 | Listed for sale | $439,900+16.7%$170/sqft |
Source: NTREIS #21248644 Report a problem | ||
| 6/17/2022 | Sold | -- |
Source: NTREIS #14761608 Report a problem | ||
| 2/18/2022 | Pending sale | $376,900$146/sqft |
Source: NTREIS #14761608 Report a problem | ||
| 2/18/2022 | Listed for sale | $376,900$146/sqft |
Source: NTREIS #14761608 Report a problem | ||
Public tax history
| Year | Property taxes | Tax assessment |
|---|---|---|
| 2025 | -- | $386,365 -3.9% |
| 2024 | -- | $402,077 +4.2% |
| 2023 | $363 -80.3% | $385,800 +2043.3% |
| 2022 | $1,838 | $18,000 +22.4% |
| 2021 | -- | $14,700 +1629.4% |
| 2020 | -- | $850 |
Find assessor info on the county website
Monthly payment
Est. payment
Payment breakdown
Explore the cost of this home by adjusting the details. Changes won't be saved.Climate risks
Neighborhood: 75125
Nearby schools
GreatSchools rating
- 5/10Lee Longino Elementary SchoolGrades: 4-5Distance: 0.4 mi
- 3/10Ferris Junior High SchoolGrades: 6-8Distance: 2 mi
- 5/10Ferris High SchoolGrades: 9-12Distance: 2.1 mi
Schools provided by the listing agent
- Elementary: Ingram
- Middle: Ferris
- High: Ferris
- District: Ferris ISD
Source: NTREIS. This data may not be complete. We recommend contacting the local school district to confirm school assignments for this home.
- $318,1004 bd2 ba1.8k sqft817 Serena Dr, Ferris, TX 75125Off Market
- $274,7003 bd2 ba1.3k sqft825 Serena Dr, Ferris, TX 75125Off Market

- $291,2003 bd2 ba1.7k sqft829 Serena Dr, Ferris, TX 75125Off Market
- $321,4004 bd-- ba1.2k sqft820 Mallorie Ln, Ferris, TX 75125Off Market
- $324,0004 bd2 ba2.1k sqft301 Micah Ln, Ferris, TX 75125Off Market
- $309,0004 bd2 ba1.8k sqft816 Mallorie Ln, Ferris, TX 75125Off Market
- $315,2004 bd2 ba1.8k sqft824 Mallorie Ln, Ferris, TX 75125Off Market
- $355,7004 bd2 ba2.5k sqft808 Mallorie Ln, Ferris, TX 75125Off Market
A local agent can set up tours, give advice and negotiate with sellers.
A local lender can help you make sure your offer is ready when you are.
Similar homes
- $299,0004 bd3 ba2.1k sqft821 Clark Dr, Ferris, TX 75125For Sale
 MLS ID #21297449, Christie Cannon. NTREIS
 - $360,0004 bd3 ba2.6k sqft917 Clark Dr, Ferris, TX 75125For Sale
 MLS ID #21205718, Kristin Jones. NTREIS
 - $375,0004 bd2 ba1.9k sqft815 Wolf Springs Rd, Ferris, TX 75125For Sale
 MLS ID #21308365, Katherine Tait. NTREIS
 - $410,0004 bd3 ba2.9k sqft716 Snowy Orchid Dr, Desoto, TX 75115For Sale
 MLS ID #21344603, Jason Baker. NTREIS
 - $425,0004 bd3 ba2.3k sqft326 Atlas Cedar Dr, Glenn Heights, TX 75154For SaleMLS ID #21352770, Greg Potts. NTREIS
- $470,0004 bd3 ba2.4k sqft644 Winters Dr, Waxahachie, TX 75165For SaleMLS ID #21348649, Carrie Ingram. NTREIS
- $479,9954 bd2 ba2.2k sqft121 Claywood Dr, Glenn Heights, TX 75154For SaleMLS ID #21341852, Milton Perkins. NTREIS
- $409,9004 bd3 ba2.4k sqft655 Southern Hills Dr, Red Oak, TX 75154For SaleMLS ID #21244210, Ada Conklin. NTREIS
- $450,0004 bd3 ba2.4k sqft3109 Mountcross Rd, Mesquite, TX 75181For SaleMLS ID #21343759, Ted Bevill. NTREIS
- $422,5004 bd3 ba2.5k sqft225 Lariat Trl, Waxahachie, TX 75165For SaleMLS ID #21329674, Robyn Chavarria. NTREIS
- $439,0004 bd2 ba2.1k sqft305 Ember Cir, Waxahachie, TX 75165For SaleMLS ID #26008513, Delanee Clark, RE/MAX Landmark. GTARMLS
- $449,0004 bd2 ba2.3k sqft129 Fireberry Dr, Glenn Heights, TX 75154For SaleMLS ID #21243211, Shanon Nabors. NTREIS
- $405,0004 bd2 ba2.1k sqft136 Aucuba Ln, Waxahachie, TX 75165For SaleMLS ID #21339170, Anthony Brown. NTREIS
- $399,9004 bd3 ba1.8k sqft9689 County Road 4116, Kaufman, TX 75142For SaleMLS ID #21336711, Angie Rodriguez. NTREIS
- $430,0004 bd3 ba2.7k sqft2233 Burning Bush Ln, Waxahachie, TX 75167For SaleMLS ID #21305261, Icela Fernandez. NTREIS
- $450,0004 bd3 ba2.5k sqft137 Fireberry Dr, Glenn Heights, TX 75154For SaleMLS ID #21164760, Beth Steinke. NTREIS
- $419,9004 bd3 ba2.4k sqft456 Leopold Trl, Waxahachie, TX 75165For SaleMLS ID #21313620, Tonia Velasquez. NTREIS
- $437,0004 bd2 ba2.3k sqft4013 Orchard Park Ln, Midlothian, TX 76065For SaleMLS ID #21306581, Byron Hunter. NTREIS
- $410,0003 bd2 ba2.3k sqft240 Resting Place Rd, Waxahachie, TX 75165For SaleMLS ID #21333881, Sally Esposito. NTREIS
- $425,9004 bd3 ba2.5k sqft1004 Bessie Dr, Desoto, TX 75115For SaleMLS ID #21321238, Mikaela Camacho. NTREIS
