Introducing an exceptional Home on over half an acre, featuring four bedrooms, formal dining room, home office, game room, and media room. The open concept features soaring ceilings in the living room, with abundant natural light from numerous windows. The spacious kitchen has a large island, custom cabinets and backsplash overlooking living room with a wood-burning fireplace. The primary bedroom and second bedroom are located on the ground floor, with His and Hers walk-in closet and a primary bath with a separate shower and garden tub. The home office is perfect for those days when you need to work from home. Upstairs, there is a large game room that overlooks the living and kitchen areas below, along with a separate media room for the big games or family movie nights. There is also a Bonus Room upstairs that could be a craft room, exercise room or Study room for the kids. Two additional bedrooms and a full bath complete the second floor. A three-car garage provides extra storage space. Schedule your showing today while this is still available.
For sale
Price cut: $10K (8/26)
$559,990
610 Crystal Lake Ln, Red Oak, TX 75154
4beds
3,226sqft
Single Family Residence
Built in 2025
0.68 Acres Lot
$555,700 Zestimate®
$174/sqft
$67/mo HOA
What's special
Wood-burning fireplaceHome officeOver half an acreFormal dining roomFour bedroomsThree-car garageGame room
- 87 days
- 263
- 34
Zillow last checked:
Listing updated:
Listed by:
Randy Mccool 0579174 817-304-0738,
RGP Realty Group, LLC 817-304-0738
Source: NTREIS,MLS#: 21340683
Facts & features
Interior
Bedrooms & bathrooms
- Bedrooms: 4
- Bathrooms: 3
- Full bathrooms: 3
Primary bedroom
- Level: First
- Dimensions: 14 x 17
Bedroom
- Level: Second
- Dimensions: 11 x 12
Bedroom
- Level: Second
- Dimensions: 11 x 13
Bedroom
- Level: First
- Dimensions: 11 x 11
Bonus room
- Level: Second
- Dimensions: 11 x 12
Breakfast room nook
- Level: First
- Dimensions: 12 x 11
Dining room
- Level: First
- Dimensions: 10 x 14
Game room
- Level: Second
- Dimensions: 14 x 17
Kitchen
- Level: First
- Dimensions: 12 x 16
Living room
- Level: First
- Dimensions: 17 x 18
Media room
- Level: Second
- Dimensions: 12 x 21
Office
- Level: First
- Dimensions: 11 x 12
Heating
- Central, Electric
Cooling
- Central Air, Electric
Appliances
- Included: Dishwasher, Electric Cooktop, Electric Oven, Disposal, Microwave
Features
- Decorative/Designer Lighting Fixtures, High Speed Internet, Kitchen Island, Open Floorplan
- Flooring: Carpet, Ceramic Tile, Luxury Vinyl Plank
- Has basement: No
- Number of fireplaces: 1
- Fireplace features: Decorative, Wood Burning
Interior area
- Total interior livable area: 3,226 sqft
Video & virtual tour
Property
Parking
- Total spaces: 3
- Parking features: Garage, Garage Door Opener
- Attached garage spaces: 3
Features
- Levels: Two
- Stories: 2
- Pool features: None
Lot
- Size: 0.68 Acres
Details
- Parcel number: 291206
Construction
Type & style
- Home type: SingleFamily
- Architectural style: Traditional,Detached
- Property subtype: Single Family Residence
Materials
- Board & Batten Siding, Brick
- Foundation: Slab
- Roof: Composition
Condition
- Resale
- Year built: 2025
Utilities & green energy
- Sewer: Aerobic Septic
- Water: Community/Coop
- Utilities for property: Septic Available, Water Available
Community & HOA
Community
- Features: Community Mailbox
- Security: Security System, Carbon Monoxide Detector(s), Smoke Detector(s)
- Subdivision: Crystal Lake Estates
HOA
- Has HOA: Yes
- Services included: Association Management, Maintenance Grounds
- HOA fee: $800 annually
- HOA name: New Roc
- HOA phone: 972-252-3873
Location
- Region: Red Oak
Financial & listing details
- Price per square foot: $174/sqft
- Tax assessed value: $455,587
- Annual tax amount: $1,478
- Date on market: 7/24/2026
- Cumulative days on market: 88 days
- Listing terms: Cash,Conventional,FHA,VA Loan
Estimated market value
$555,700
$528,000 - $583,000
$3,698/mo
Price history
| Date | Event | Price |
|---|---|---|
| 8/26/2026 | Price change | $559,990-1.8%$174/sqft |
Source: NTREIS #21340683 Report a problem | ||
| 7/24/2026 | Listed for sale | $569,990-1.7%$177/sqft |
Source: NTREIS #21340683 Report a problem | ||
| 5/15/2025 | Listing removed | $579,990$180/sqft |
Source: NTREIS #20859109 Report a problem | ||
| 4/7/2025 | Price change | $579,990-3.3%$180/sqft |
Source: NTREIS #20859109 Report a problem | ||
| 3/18/2025 | Price change | $599,990-4.8%$186/sqft |
Source: NTREIS #20859109 Report a problem | ||
| 3/3/2025 | Listed for sale | $629,990$195/sqft |
Source: NTREIS #20859109 Report a problem | ||
Public tax history
| Year | Property taxes | Tax assessment |
|---|---|---|
| 2025 | $9,613 +550.2% | $450,787 +562.9% |
| 2024 | $1,478 0% | $68,000 |
| 2023 | $1,479 -3.1% | $68,000 +6.3% |
| 2022 | $1,526 | $64,000 |
Find assessor info on the county website
Monthly payment
Est. payment
Payment breakdown
Explore the cost of this home by adjusting the details. Changes won't be saved.Climate risks
Neighborhood: 75154
Nearby schools
Schools provided by the listing agent
- Elementary: Eastridge
- Middle: Red Oak
- High: Red Oak
- District: Red Oak ISD
Source: NTREIS. This data may not be complete. We recommend contacting the local school district to confirm school assignments for this home.
Similar homes
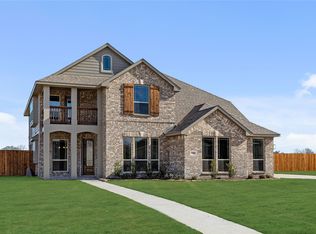
- $612,9994 bd3 ba2.9k sqft230 Cordillera Ln, Red Oak, TX 75154New Construction
 NTREIS
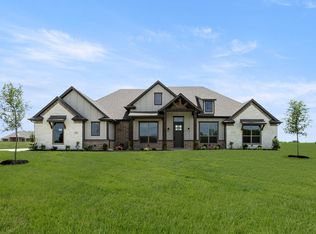
 - $637,9994 bd3 ba3.3k sqft231 Cotopaxi Dr, Red Oak, TX 75154New Construction
 NTREIS
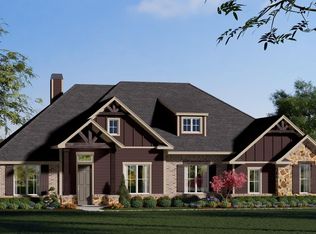
 - $657,9994 bd3 ba3.1k sqft201 Cotopaxi Dr, Red Oak, TX 75154New Construction
 NTREIS
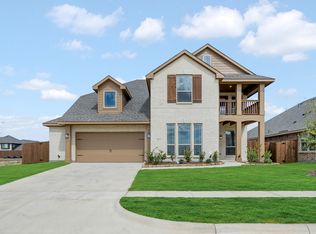
 - $554,9904 bd4 ba3.4k sqft221 Fireberry Dr, Glenn Heights, TX 75154New Construction
 NTREIS
