Motivated Sellers!! Curb appeal abounds with this beautifully maintained 4-bedroom, 2.5-bath home that offers the perfect blend of comfort, functionality, and convenience. Flooded with natural light throughout, this home welcomes you with an inviting atmosphere the moment you step inside. The spacious living room, filled with sunlight, creates a warm and welcoming heart of the home—ideal for relaxing or entertaining. The open layout on the first floor provides a flexible area perfect hosting guests. All four bedrooms are thoughtfully located on the second floor, offering a peaceful retreat when it's time to unwind. The home has been well cared for and features modern upgrades, including luxury vinyl flooring, added insulation for energy efficiency, and a freshly painted garage. Enjoy the expansive, Texas-sized private backyard—perfect for outdoor entertaining, gardening, or simply relaxing under the shade of mature trees. Whether you're hosting summer barbecues or enjoying a quiet morning coffee, this backyard offers endless possibilities. Perfectly positioned just 7 minutes from I-35 and under 30 minutes to downtown Dallas, this home offers quick access to major highways and is conveniently located near top destinations in the DFW area. Don’t miss your chance to own this bright, spacious, and move-in ready home in a prime North Texas location! 3D tour available online!
Sold
Price Unknown
225 Pebblebrook Ln, Glenn Heights, TX 75154
4beds
2,125sqft
Single Family Residence
Built in 1990
6,882 Square Feet Lot
$329,300 Zestimate®
$--/sqft
$2,386 Estimated rent
Home value
$329,300
$303,000 - $359,000
$2,386/mo
Zestimate® history
Owner options
List your home for rent
$2,386/mo
Rent Zestimate®
Find your next renter with Zillow Rental Manager. Plus, with online applications, you can quickly screen prospective tenants – for free.
$2,386/mo
Rent Zestimate®
Refinance and save
Refinancing to a lower rate could help reduce your monthly payments and save thousands over the life of the loan.
Explore your selling options
Work with a Zillow partner agent
Leverage their expertise and Zillow's premium Showcase listings to get your home seen by more buyers.
Get startedList with your own agent
Get your home in front of millions of buyers by listing it on Zillow.
Learn how to do itSell it yourself
Take full control of how buyers see your home on Zillow by listing For Sale by Owner (FSBO).
List your homeWhat's special
Flooded with natural lightExpansive texas-sized private backyardMature treesOpen layout
Zillow last checked:
Listing updated:
Listed by:
Thomas Garrett 0670020 817-783-4605,
Redfin Corporation 817-783-4605
Bought with:
Israel Nuno
Signature Real Estate Group
Source: NTREIS,MLS#: 20999079
Facts & features
Interior
Bedrooms & bathrooms
- Bedrooms: 4
- Bathrooms: 3
- Full bathrooms: 2
- 1/2 bathrooms: 1
Primary bedroom
- Features: En Suite Bathroom
- Level: Second
- Dimensions: 13 x 19
Bedroom
- Level: Second
- Dimensions: 13 x 10
Bedroom
- Level: Second
- Dimensions: 13 x 11
Bedroom
- Level: Second
- Dimensions: 10 x 10
Primary bathroom
- Features: Built-in Features, Dual Sinks, En Suite Bathroom, Granite Counters, Linen Closet, Stone Counters
- Level: Second
- Dimensions: 10 x 13
Dining room
- Level: First
- Dimensions: 8 x 11
Family room
- Level: First
- Dimensions: 18 x 13
Other
- Level: Second
- Dimensions: 6 x 10
Half bath
- Level: First
- Dimensions: 5 x 4
Kitchen
- Level: First
- Dimensions: 14 x 14
Laundry
- Level: First
- Dimensions: 6 x 5
Living room
- Level: First
- Dimensions: 29 x 13
Heating
- Central
Cooling
- Central Air
Appliances
- Included: Dishwasher, Gas Oven, Gas Range, Gas Water Heater, Range, Some Commercial Grade, Vented Exhaust Fan
Features
- Walk-In Closet(s)
- Flooring: Carpet, Luxury Vinyl Plank, Tile
- Windows: Bay Window(s)
- Has basement: No
- Number of fireplaces: 1
- Fireplace features: Gas
Interior area
- Total interior livable area: 2,125 sqft
Property
Parking
- Total spaces: 2
- Parking features: Garage Faces Front, Garage, Garage Door Opener
- Attached garage spaces: 2
Features
- Levels: Two
- Stories: 2
- Pool features: None
Lot
- Size: 6,882 Square Feet
Details
- Parcel number: 203496
Construction
Type & style
- Home type: SingleFamily
- Architectural style: Detached
- Property subtype: Single Family Residence
Materials
- Foundation: Slab
- Roof: Shingle
Condition
- Year built: 1990
Utilities & green energy
- Sewer: Public Sewer
- Water: Public
- Utilities for property: Electricity Available, Electricity Connected, Natural Gas Available, Sewer Available, Separate Meters, Water Available
Community & HOA
Community
- Security: Smoke Detector(s)
- Subdivision: Stone Creek Ph I
HOA
- Has HOA: No
Location
- Region: Glenn Heights
Financial & listing details
- Tax assessed value: $320,000
- Annual tax amount: $5,846
- Date on market: 7/18/2025
- Cumulative days on market: 66 days
- Listing terms: Cash,Conventional,FHA,VA Loan
- Exclusions: washer, dryer and fridge
- Electric utility on property: Yes
Price history
| Date | Event | Price |
|---|---|---|
| 11/3/2025 | Sold | -- |
Source: NTREIS #20999079 Report a problem | ||
| 9/30/2025 | Pending sale | $325,000$153/sqft |
Source: NTREIS #20999079 Report a problem | ||
| 9/24/2025 | Contingent | $325,000$153/sqft |
Source: NTREIS #20999079 Report a problem | ||
| 9/12/2025 | Price change | $325,000-1.5%$153/sqft |
Source: NTREIS #20999079 Report a problem | ||
| 9/6/2025 | Price change | $330,000-1.5%$155/sqft |
Source: NTREIS #20999079 Report a problem | ||
| 8/9/2025 | Price change | $335,000-1.5%$158/sqft |
Source: NTREIS #20999079 Report a problem | ||
| 7/18/2025 | Listed for sale | $340,000+4%$160/sqft |
Source: NTREIS #20999079 Report a problem | ||
| 9/3/2024 | Sold | -- |
Source: NTREIS #20652428 Report a problem | ||
| 8/12/2024 | Pending sale | $326,900$154/sqft |
Source: NTREIS #20652428 Report a problem | ||
| 8/1/2024 | Contingent | $326,900$154/sqft |
Source: NTREIS #20652428 Report a problem | ||
| 7/22/2024 | Listed for sale | $326,900$154/sqft |
Source: NTREIS #20652428 Report a problem | ||
| 7/18/2024 | Contingent | $326,900$154/sqft |
Source: NTREIS #20652428 Report a problem | ||
| 7/10/2024 | Price change | $326,900-0.9%$154/sqft |
Source: NTREIS #20652428 Report a problem | ||
| 6/21/2024 | Listed for sale | $329,900+62.5%$155/sqft |
Source: NTREIS #20652428 Report a problem | ||
| 3/6/2019 | Listing removed | $203,000$96/sqft |
Source: Opendoor Texas Brokerage, LLC #13977041 Report a problem | ||
| 2/1/2019 | Pending sale | $203,000$96/sqft |
Source: Opendoor #13977041 Report a problem | ||
| 1/24/2019 | Price change | $203,000-1.5%$96/sqft |
Source: Opendoor #13977041 Report a problem | ||
| 11/27/2018 | Listed for sale | $206,000$97/sqft |
Source: Opendoor #13977041 Report a problem | ||
Public tax history
| Year | Property taxes | Tax assessment |
|---|---|---|
| 2025 | $2,776 -26.4% | $320,000 +6.3% |
| 2024 | $3,772 -18.4% | $300,995 -10.3% |
| 2023 | $4,625 -2.8% | $335,608 +11.9% |
| 2022 | $4,757 | $299,802 +31.4% |
| 2021 | -- | $228,200 +4.1% |
| 2020 | -- | $219,160 +24.9% |
| 2019 | -- | $175,440 +4% |
| 2018 | -- | $168,650 +6.7% |
| 2017 | -- | $158,130 +14.7% |
| 2016 | -- | $137,890 +14% |
| 2015 | -- | $120,990 +7% |
| 2014 | $2,856 | $113,100 +1.1% |
| 2013 | -- | $111,890 +0% |
| 2012 | -- | $111,840 +0.1% |
| 2011 | -- | $111,760 -1% |
| 2010 | -- | $112,910 -1.1% |
| 2009 | -- | $114,160 -3.3% |
| 2008 | -- | $118,110 -1.8% |
| 2007 | -- | $120,280 +0.5% |
| 2006 | -- | $119,680 -0.1% |
| 2005 | -- | $119,820 |
| 2004 | -- | $119,820 |
Find assessor info on the county website
Neighborhood: 75154
Nearby homes
- $308,7003 bd-- ba1.1k sqft229 Pebblebrook Ln, Glenn Heights, TX 75154Off Market
- $329,6003 bd3 ba2.4k sqft221 Pebblebrook Ln, Glenn Heights, TX 75154Off Market
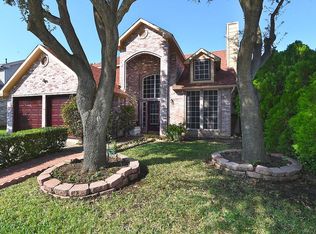
- $--4 bd2 ba1.9k sqft233 Pebblebrook Ln, Glenn Heights, TX 75154Sold

- $265,6003 bd2 ba1.4k sqft228 W Willow Creek Dr, Glenn Heights, TX 75154Off Market
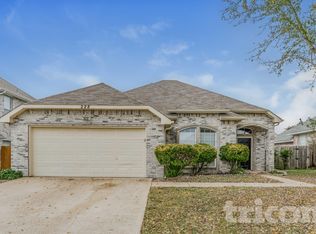
- $259,0003 bd-- ba1.4k sqft217 Pebblebrook Ln, Glenn Heights, TX 75154Off Market
- $273,0004 bd2 ba1.9k sqft205 Pebblebrook Ln, Glenn Heights, TX 75154Off Market
- $282,1003 bd2 ba1.5k sqft224 Willow Creek Ln, Glenn Heights, TX 75154Off Market
- $325,0004 bd3 ba2.3k sqft232 W Willow Creek Dr, Glenn Heights, TX 75154For Sale
Nearby schools
GreatSchools rating
- 8/10Shields Elementary SchoolGrades: PK-5Distance: 0.6 mi
- 4/10Red Oak Middle SchoolGrades: 6-8Distance: 4.2 mi
- 4/10Red Oak High SchoolGrades: 9-12Distance: 4.3 mi
Schools provided by the listing agent
- Elementary: Shields
- Middle: Red Oak
- High: Red Oak
- District: Red Oak ISD
Source: NTREIS. This data may not be complete. We recommend contacting the local school district to confirm school assignments for this home.
Get a cash offer in 3 minutes
Find out how much your home could sell for in as little as 3 minutes with a no-obligation cash offer.
Estimated market value
$329,300
Get a cash offer in 3 minutes
Find out how much your home could sell for in as little as 3 minutes with a no-obligation cash offer.
Estimated market value
$329,300
- Texas
- Ellis County
- Glenn Heights
- 75154
- 225 Pebblebrook Ln
Nearby cities
Nearby zip codes
Other Glenn Heights Topics
