PERFECT FOR LARGE FAMILY WITH LOTS OF WIDE-OPEN SPACES IN SECLUDED NEIGHBORHOOD. Bring your family to enjoy 5 bedrooms, 2.5 baths, 2 living areas. 3 carports, shop with electricity. Square footage measured by appraiser is 3089 includes garage. Formal living and dining areas off front entry. Enjoy the fireplace with a blower insert to heat the room. French doors open to screened porch area. Galley kitchen offers double oven, warming drawer, dishwasher, electric cooktop. Cozy breakfast nook has windows perfect for bird feeders. As you walk to convert garage living area you pass the half guest bath and utility room that provides another pantry. All the bedrooms have good closet space, some with ceiling fans. Master suite and bath are at the end of the hall. Double vanities, jet tub, oversized shower and spacious walk-in closet. Fifth bedroom off hall and living area could be a guest room with a door to the hall bath. This bedroom could be office, guest room or mother-in-law suite. Bad weather will be no issue with a full house Generac, 2 subzero freezers, propane for heat, 2 water heaters. Outside are 2 storage building, workshop with deck,& extra parking areas. Looking for a space large enough for all your kids, grandkids, dogs and family parties this is the one to see. Owner will offer buyer $3,000 in closing cost plus leave refrigerator, washer and dryer. Owner will consider all reasonable offers.
Sold
Price Unknown
181 Southwood Dr, Lancaster, TX 75146
5beds
3,089sqft
Single Family Residence
Built in 1987
0.51 Acres Lot
$376,800 Zestimate®
$--/sqft
$3,004 Estimated rent
Home value
$376,800
$339,000 - $418,000
$3,004/mo
Zestimate® history
Owner options
List your home for rent
$3,004/mo
Rent Zestimate®
Find your next renter with Zillow Rental Manager. Plus, with online applications, you can quickly screen prospective tenants – for free.
$3,004/mo
Rent Zestimate®
Refinance and save
Refinancing to a lower rate could help reduce your monthly payments and save thousands over the life of the loan.
Explore your selling options
Work with a Zillow partner agent
Leverage their expertise and Zillow's premium Showcase listings to get your home seen by more buyers.
Get startedList with your own agent
Get your home in front of millions of buyers by listing it on Zillow.
Learn how to do itSell it yourself
Take full control of how buyers see your home on Zillow by listing For Sale by Owner (FSBO).
List your homeWhat's special
Mother-in-law suiteWorkshop with deckCeiling fansGalley kitchenSecluded neighborhoodSpacious walk-in closetJet tub
Zillow last checked:
Listing updated:
Listed by:
Ellen Clark 0143508 972-227-7010,
Town Square Realty 972-227-7010
Bought with:
Amy Downs
Livv Real Estate, LLC
Chassidy Mitchell, 0708167
Livv Real Estate, LLC
Source: NTREIS,MLS#: 20809735
Facts & features
Interior
Bedrooms & bathrooms
- Bedrooms: 5
- Bathrooms: 3
- Full bathrooms: 2
- 1/2 bathrooms: 1
Primary bedroom
- Features: Dual Sinks, En Suite Bathroom, Jetted Tub, Linen Closet, Separate Shower, Walk-In Closet(s)
- Level: First
- Dimensions: 17 x 15
Bedroom
- Features: Ceiling Fan(s)
- Level: First
- Dimensions: 12 x 13
Bedroom
- Features: Ceiling Fan(s)
- Level: First
- Dimensions: 12 x 14
Bedroom
- Features: Ceiling Fan(s)
- Level: First
- Dimensions: 9 x 9
Bedroom
- Features: Ceiling Fan(s)
- Level: First
- Dimensions: 11 x 9
Breakfast room nook
- Level: First
- Dimensions: 9 x 8
Den
- Features: Ceiling Fan(s)
- Level: First
- Dimensions: 21 x 21
Dining room
- Level: First
- Dimensions: 23 x 12
Kitchen
- Features: Eat-in Kitchen, Walk-In Pantry
- Level: First
- Dimensions: 13 x 13
Living room
- Features: Fireplace
- Level: First
- Dimensions: 19 x 17
Utility room
- Features: Built-in Features, Pantry, Utility Room
- Level: First
- Dimensions: 5 x 7
Heating
- Central, Propane
Cooling
- Central Air, Ceiling Fan(s)
Appliances
- Included: Built-In Refrigerator, Double Oven, Dishwasher, Electric Cooktop, Disposal, Refrigerator, Warming Drawer
Features
- Chandelier, Double Vanity, Eat-in Kitchen, Pantry, Cable TV
- Flooring: Carpet, Ceramic Tile
- Has basement: No
- Number of fireplaces: 1
- Fireplace features: Blower Fan, Gas, Wood Burning
Interior area
- Total interior livable area: 3,089 sqft
Property
Parking
- Total spaces: 3
- Parking features: Additional Parking, Converted Garage, Carport, Detached Carport
- Carport spaces: 3
Features
- Levels: One
- Stories: 1
- Patio & porch: Covered
- Exterior features: Storage
- Pool features: None
- Fencing: Cross Fenced
Lot
- Size: 0.51 Acres
- Dimensions: 98 x 140
Details
- Additional structures: Outbuilding, Workshop
- Parcel number: 36082500030190000
- Other equipment: Generator
Construction
Type & style
- Home type: SingleFamily
- Architectural style: Traditional,Detached
- Property subtype: Single Family Residence
Materials
- Brick
- Foundation: Slab
- Roof: Composition
Condition
- Year built: 1987
Utilities & green energy
- Sewer: Public Sewer
- Water: Public
- Utilities for property: Electricity Connected, Sewer Available, Water Available, Cable Available
Community & HOA
Community
- Security: Key Card Entry
- Subdivision: SOUTHWOOD ESTATE
HOA
- Has HOA: No
Location
- Region: Lancaster
Financial & listing details
- Tax assessed value: $469,350
- Annual tax amount: $2,295
- Date on market: 1/6/2025
- Cumulative days on market: 224 days
- Listing terms: Cash,Conventional,FHA,Lease Back,VA Loan
- Electric utility on property: Yes
- Road surface type: Asphalt
Price history
| Date | Event | Price |
|---|---|---|
| 5/30/2025 | Sold | -- |
Source: NTREIS #20809735 Report a problem | ||
| 5/10/2025 | Pending sale | $388,000$126/sqft |
Source: NTREIS #20809735 Report a problem | ||
| 5/2/2025 | Contingent | $388,000$126/sqft |
Source: NTREIS #20809735 Report a problem | ||
| 1/27/2025 | Price change | $388,000-6.5%$126/sqft |
Source: NTREIS #20809735 Report a problem | ||
| 1/10/2025 | Price change | $415,000-2.4%$134/sqft |
Source: NTREIS #20809735 Report a problem | ||
| 1/6/2025 | Listed for sale | $425,000$138/sqft |
Source: NTREIS #20809735 Report a problem | ||
| 12/27/2024 | Listing removed | $425,000$138/sqft |
Source: NTREIS #20730202 Report a problem | ||
| 9/30/2024 | Listed for sale | $425,000-5.6%$138/sqft |
Source: NTREIS #20730202 Report a problem | ||
| 8/7/2024 | Listing removed | -- |
Source: NTREIS #20639649 Report a problem | ||
| 7/2/2024 | Price change | $450,000-7.2%$146/sqft |
Source: NTREIS #20639649 Report a problem | ||
| 6/17/2024 | Listed for sale | $485,000$157/sqft |
Source: NTREIS #20639649 Report a problem | ||
Public tax history
| Year | Property taxes | Tax assessment |
|---|---|---|
| 2025 | $2,295 +11.7% | $469,350 +30.4% |
| 2024 | $2,055 -80.6% | $359,880 -17.9% |
| 2023 | $10,574 +414.2% | $438,590 +48.1% |
| 2022 | $2,056 +1.8% | $296,190 +26.3% |
| 2021 | $2,019 +6.3% | $234,580 |
| 2020 | $1,899 +10.1% | $234,580 +20.9% |
| 2019 | $1,725 +9.1% | $193,950 |
| 2018 | $1,582 +13.6% | $193,950 +28.3% |
| 2017 | $1,393 +8.4% | $151,210 |
| 2016 | $1,284 +13% | $151,210 +17.3% |
| 2015 | $1,137 | $128,920 |
| 2014 | $1,137 | $128,920 |
| 2013 | -- | -- |
| 2012 | -- | -- |
| 2011 | -- | -- |
| 2010 | -- | -- |
| 2009 | -- | -- |
| 2008 | -- | -- |
| 2007 | -- | -- |
| 2005 | -- | -- |
| 2004 | -- | -- |
| 2003 | -- | -- |
| 2002 | -- | -- |
| 2001 | -- | -- |
Find assessor info on the county website
Neighborhood: 75146
Nearby homes
- $418,9004 bd3 ba2k sqft187 Southwood Dr, Lancaster, TX 75146Off Market
- $345,0003 bd2 ba1.7k sqft226 Oakwood Dr, Lancaster, TX 75146For Sale
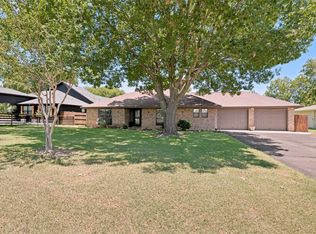
- $424,3005 bd3 ba2.7k sqft232 Oakwood Dr, Lancaster, TX 75146Off Market

- $239,8003 bd2 ba1.3k sqft238 Oakwood Dr, Lancaster, TX 75146Off Market
- $271,8003 bd2 ba1.5k sqft220 Oakwood Dr, Lancaster, TX 75146Off Market
- $65,000-- bd-- ba-- sqft180 Southwood Dr, Lancaster, TX 75146Off Market
- $--4 bd3 ba2.1k sqft242 Oakwood Dr, Lancaster, TX 75146Sold
- $262,1003 bd2 ba1.5k sqft186 Southwood Dr, Lancaster, TX 75146Off Market
Nearby schools
GreatSchools rating
- 6/10Rosa Parks/Millbrook Elementary SchoolGrades: PK-5Distance: 0.8 mi
- 4/10Lancaster Middle SchoolGrades: 7-8Distance: 1.6 mi
- 4/10Lancaster High SchoolGrades: 9-12Distance: 2.8 mi
Schools provided by the listing agent
- Elementary: Belt Line
- Middle: Lancaster
- High: Lancaster
- District: Lancaster ISD
Source: NTREIS. This data may not be complete. We recommend contacting the local school district to confirm school assignments for this home.
Get a cash offer in 3 minutes
Find out how much your home could sell for in as little as 3 minutes with a no-obligation cash offer.
Estimated market value
$376,800
Get a cash offer in 3 minutes
Find out how much your home could sell for in as little as 3 minutes with a no-obligation cash offer.
Estimated market value
$376,800
- Texas
- Dallas County
- Lancaster
- 75146
- 181 Southwood Dr
Nearby cities
Nearby neighborhoods
Nearby zip codes
Other Lancaster Topics
