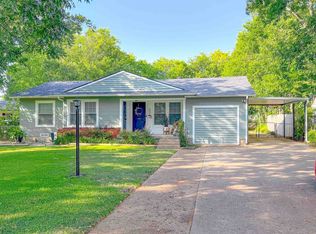
Welcome to your dream home on .27 acre! This charming home nestled on a corner lot offers the perfect blend of comfort, convenience, and character. Boasting 3 bedrooms, 2 baths, and a flex room to be used for whatever you desire. This spacious abode is a haven for those seeking ample space and timeless appeal. As you step inside, you'll be greeted by a warm and inviting atmosphere with wood floors in the living, dining and one bedroom. The cozy living spaces provide the perfect setting for relaxation or entertaining guests, while the well-appointed kitchen offer loads of cabinet space and concrete countertops, is equipped to handle all your culinary adventures. Two refrigerators will stay with the home. Outside, you'll find a picturesque setting with shade trees adorning the property for enjoying the outdoors. Located near shopping, schools, and major freeways, this home offers unparalleled convenience for your everyday needs. Don't miss your chance to make this delightful home yours.
Sold
Price Unknown
100 Cumberland Rd, Waxahachie, TX 75165
3beds
1,874sqft
Single Family Residence
Built in 1950
0.27 Acres Lot
$313,900 Zestimate®
$--/sqft
$2,154 Estimated rent
Home value
$313,900
$298,000 - $330,000
$2,154/mo
Zestimate® history
Owner options
List your home for rent
$2,154/mo
Rent Zestimate®
Find your next renter with Zillow Rental Manager. Plus, with online applications, you can quickly screen prospective tenants – for free.
$2,154/mo
Rent Zestimate®
Refinance and save
Refinancing to a lower rate could help reduce your monthly payments and save thousands over the life of the loan.
Explore your selling options
Work with a Zillow partner agent
Leverage their expertise and Zillow's premium Showcase listings to get your home seen by more buyers.
Get startedList with your own agent
Get your home in front of millions of buyers by listing it on Zillow.
Learn how to do itSell it yourself
Take full control of how buyers see your home on Zillow by listing For Sale by Owner (FSBO).
List your homeWhat's special
Zillow last checked:
Listing updated:
Listed by:
Dee Lemmons 0493910 214-903-2880,
Premium Realty 214-903-2880,
Tonya Hudson 0654495 682-552-8598,
Premium Realty
Bought with:
Matthew Angelo
Niles Realty Group
Source: NTREIS,MLS#: 20596541
Facts & features
Interior
Bedrooms & bathrooms
- Bedrooms: 3
- Bathrooms: 2
- Full bathrooms: 2
Primary bedroom
- Features: Walk-In Closet(s)
- Level: First
- Dimensions: 15 x 13
Bedroom
- Features: Split Bedrooms
- Level: First
- Dimensions: 12 x 12
Bedroom
- Features: Walk-In Closet(s)
- Level: First
- Dimensions: 15 x 13
Primary bathroom
- Level: First
- Dimensions: 9 x 7
Breakfast room nook
- Level: First
- Dimensions: 7 x 7
Dining room
- Level: First
- Dimensions: 19 x 12
Other
- Level: First
- Dimensions: 9 x 6
Kitchen
- Features: Built-in Features, Ceiling Fan(s), Concrete Counters
- Level: First
- Dimensions: 13 x 11
Laundry
- Features: Built-in Features, Linen Closet
- Level: First
- Dimensions: 14 x 7
Living room
- Level: First
- Dimensions: 17 x 15
Office
- Level: First
- Dimensions: 13 x 9
Heating
- Natural Gas
Cooling
- Central Air, Ceiling Fan(s), Electric
Appliances
- Included: Dishwasher, Gas Range, Refrigerator
Features
- Built-in Features, Decorative/Designer Lighting Fixtures, Cable TV, Walk-In Closet(s)
- Flooring: Carpet, Vinyl, Wood
- Has basement: No
- Number of fireplaces: 1
- Fireplace features: Other
Interior area
- Total interior livable area: 1,874 sqft
Property
Parking
- Total spaces: 2
- Parking features: Attached Carport, Garage Faces Front
- Attached garage spaces: 1
- Carport spaces: 1
- Covered spaces: 2
Features
- Levels: One
- Stories: 1
- Patio & porch: Covered
- Pool features: None
- Fencing: Wood
Lot
- Size: 0.27 Acres
- Features: Back Yard, Corner Lot, Lawn, Landscaped, Many Trees, Subdivision
Details
- Parcel number: 172264
Construction
Type & style
- Home type: SingleFamily
- Architectural style: Detached
- Property subtype: Single Family Residence
Materials
- Vinyl Siding, Wood Siding
- Foundation: Pillar/Post/Pier
- Roof: Composition
Condition
- Year built: 1950
Utilities & green energy
- Sewer: Public Sewer
- Water: Public
- Utilities for property: Sewer Available, Water Available, Cable Available
Community & HOA
Community
- Features: Curbs, Sidewalks
- Security: Smoke Detector(s)
- Subdivision: Belle-Vue
HOA
- Has HOA: No
Location
- Region: Waxahachie
Financial & listing details
- Tax assessed value: $319,732
- Annual tax amount: $7,127
- Date on market: 4/24/2024
- Cumulative days on market: 6 days
- Listing terms: Cash,Conventional
- Exclusions: Washer, Dryer, and all curtains.
Price history
| Date | Event | Price |
|---|---|---|
| 5/30/2024 | Sold | -- |
Source: NTREIS #20596541 Report a problem | ||
| 5/1/2024 | Pending sale | $325,000$173/sqft |
Source: NTREIS #20596541 Report a problem | ||
| 4/24/2024 | Listed for sale | $325,000+170.8%$173/sqft |
Source: NTREIS #20596541 Report a problem | ||
| 11/23/2016 | Listing removed | $120,000$64/sqft |
Source: Real Estate Centre #13480985 Report a problem | ||
| 11/10/2016 | Pending sale | $120,000$64/sqft |
Source: Real Estate Centre #13480985 Report a problem | ||
| 10/18/2016 | Listed for sale | $120,000+142.4%$64/sqft |
Source: Real Estate Centre #13480985 Report a problem | ||
| 4/28/2012 | Listing removed | $49,500$26/sqft |
Source: Earnest Walker Realty, Inc. #11728289 Report a problem | ||
| 2/28/2012 | Listed for sale | $49,500$26/sqft |
Source: Earnest Walker Realty, Inc. #11728289 Report a problem | ||
Public tax history
| Year | Property taxes | Tax assessment |
|---|---|---|
| 2025 | $4,775 +18.4% | $319,732 +24.4% |
| 2024 | $4,034 -43.4% | $257,082 -25.9% |
| 2023 | $7,127 +26% | $347,152 +38.3% |
| 2022 | $5,654 | $250,999 +30% |
| 2021 | -- | $193,150 +4.1% |
| 2020 | -- | $185,540 +51.1% |
| 2019 | $3,061 +2.7% | $122,780 +4.6% |
| 2018 | $2,981 | $117,380 +3.5% |
| 2017 | $2,981 +49.6% | $113,460 +23.5% |
| 2016 | $1,992 +20.3% | $91,840 +9% |
| 2015 | $1,656 | $84,280 +12.4% |
| 2014 | $1,656 | $75,000 +42.7% |
| 2013 | -- | $52,540 -0.2% |
| 2012 | -- | $52,640 -53.2% |
| 2011 | -- | $112,480 -3.4% |
| 2010 | -- | $116,420 -3.5% |
| 2009 | -- | $120,700 +0.8% |
| 2008 | -- | $119,800 +5.1% |
| 2007 | -- | $113,960 +3.9% |
| 2006 | -- | $109,720 0% |
| 2005 | -- | $109,770 +3.7% |
| 2004 | -- | $105,880 |
| 2003 | -- | -- |
| 2002 | -- | -- |
| 2001 | -- | -- |
| 2000 | -- | -- |
Find assessor info on the county website
Neighborhood: Bellevue
Nearby homes
- $202,2001 bd1 ba1.2k sqft104 Cumberland Rd, Waxahachie, TX 75165Off Market
- $214,2003 bd1 ba1.2k sqft505 Richmond Ln, Waxahachie, TX 75165Off Market
- $295,0003 bd2 ba1.3k sqft602 Richmond Ln, Waxahachie, TX 75165For Sale
- $228,3003 bd2 ba1.4k sqft600 Richmond Ln, Waxahachie, TX 75165Off Market

- $211,6002 bd1 ba1.8k sqft106 Cumberland Rd, Waxahachie, TX 75165Off Market
- $193,100-- bd1 ba1.1k sqft816 Williams St, Waxahachie, TX 75165Off Market
- $257,9003 bd1 ba1.4k sqft101 Cumberland Rd, Waxahachie, TX 75165Off Market
- $212,3003 bd2 ba1.2k sqft604 Richmond Ln, Waxahachie, TX 75165Off Market
Nearby schools
GreatSchools rating
- 6/10Northside Elementary SchoolGrades: PK-5Distance: 0.5 mi
- 5/10Eddie Finley Sr Junior High SchoolGrades: 6-8Distance: 1.6 mi
- 5/10Waxahachie High SchoolGrades: 9-12Distance: 4 mi
Schools provided by the listing agent
- Elementary: Northside
- High: Waxahachie
- District: Waxahachie ISD
Source: NTREIS. This data may not be complete. We recommend contacting the local school district to confirm school assignments for this home.
Get a cash offer in 3 minutes
Find out how much your home could sell for in as little as 3 minutes with a no-obligation cash offer.
Estimated market value
$313,900
Get a cash offer in 3 minutes
Find out how much your home could sell for in as little as 3 minutes with a no-obligation cash offer.
Estimated market value
$313,900
- Texas
- Ellis County
- Waxahachie
- 75165
- Bellevue
- 100 Cumberland Rd
Nearby cities
Nearby neighborhoods
Nearby zip codes
Other Waxahachie Topics
