Welcome home to this beautifully maintained, 3-bedroom, 2-full-bathroom single-story brick residence nestled in one of Dallas’s most desirable areas. Offering the perfect blend of classic architectural charm and modern functionality, this home is competitively priced and uniquely positioned for a fast sale.
From the moment you step inside, you are greeted by an inviting, light-filled open layout that seamlessly connects the living spaces. The undisputed heart of the home is the stunning kitchen, showcasing a beautiful timeless island that serves as both a premium culinary workspace and a natural gathering point for family and friends.The master suite serves as a peaceful retreat, complete with its own private bathroom, while two additional spacious bedrooms offer flexible options for a growing family, a dedicated home office, or guest accommodations.
Book a showing today. The seller is motivated to get this home sold to a great new owner.
For sale
$275,000
3546 Mojave Dr, Dallas, TX 75241
3beds
1,424sqft
Single Family Residence
Built in 2013
9,583 Square Feet Lot
$273,000 Zestimate®
$193/sqft
$-- HOA
What's special
Beautiful timeless islandSingle-story brick residenceTwo additional spacious bedroomsStunning kitchenMaster suiteInviting light-filled open layout
- 42 days
- 87
- 6
Zillow last checked:
Listing updated:
Listed by:
Julia Pendleton 0828799,
Exclusive Prime Realty, LLC 832-538-0651
Source: NTREIS,MLS#: 21393381
Facts & features
Interior
Bedrooms & bathrooms
- Bedrooms: 3
- Bathrooms: 2
- Full bathrooms: 2
Primary bedroom
- Features: Walk-In Closet(s)
- Level: First
- Dimensions: 12 x 10
Bedroom
- Features: Walk-In Closet(s)
- Level: First
- Dimensions: 12 x 10
Bedroom
- Features: Walk-In Closet(s)
- Level: First
- Dimensions: 12 x 10
Dining room
- Level: First
- Dimensions: 8 x 8
Living room
- Level: First
- Dimensions: 15 x 12
Appliances
- Included: Electric Oven
Features
- Kitchen Island
- Has basement: No
- Has fireplace: No
Interior area
- Total interior livable area: 1,424 sqft
Video & virtual tour
Property
Parking
- Total spaces: 2
- Parking features: Driveway
- Attached garage spaces: 2
Features
- Levels: One
- Stories: 1
- Pool features: None
Lot
- Size: 9,583 Square Feet
Details
- Parcel number: 008292000S0260000
Construction
Type & style
- Home type: SingleFamily
- Architectural style: Detached
- Property subtype: Single Family Residence
Condition
- Year built: 2013
Utilities & green energy
- Water: Public
- Utilities for property: Water Available
Community & HOA
Community
- Subdivision: Cedar Crk Ranch Ph 02
HOA
- Has HOA: No
Location
- Region: Dallas
Financial & listing details
- Price per square foot: $193/sqft
- Tax assessed value: $264,580
- Annual tax amount: $5,891
- Date on market: 10/1/2026
- Cumulative days on market: 43 days
Estimated market value
$273,000
$259,000 - $287,000
$1,891/mo
Price history
| Date | Event | Price |
|---|---|---|
| 10/1/2026 | Listed for sale | $275,000$193/sqft |
Source: NTREIS #21393381 Report a problem | ||
Public tax history
| Year | Property taxes | Tax assessment |
|---|---|---|
| 2025 | $3,281 +0.5% | $264,580 |
| 2024 | $3,266 +10.2% | $264,580 |
| 2023 | $2,964 -15.2% | $264,580 +26.4% |
| 2022 | $3,496 +0.4% | $209,380 +15.1% |
| 2021 | $3,481 +8% | $181,840 +11.4% |
| 2020 | $3,224 +10.3% | $163,220 |
| 2019 | $2,923 +7.1% | $163,220 +28% |
| 2018 | $2,729 +14.1% | $127,490 +8.3% |
| 2017 | $2,392 -13.1% | $117,770 +16.3% |
| 2016 | $2,753 -0.9% | $101,250 |
| 2015 | $2,777 | $101,250 |
| 2014 | $2,777 | $101,250 |
| 2013 | -- | -- |
| 2012 | -- | -- |
| 2011 | -- | -- |
| 2010 | -- | -- |
| 2009 | -- | -- |
| 2008 | -- | -- |
Find assessor info on the county website
Monthly payment
Est. payment
Payment breakdown
Explore the cost of this home by adjusting the details. Changes won't be saved.Climate risks
Neighborhood: 75241
Nearby schools
Schools provided by the listing agent
- Elementary: Wilmerhutc
- Middle: Kennedy
- High: Wilmerhutc
- District: Dallas ISD
Source: NTREIS. This data may not be complete. We recommend contacting the local school district to confirm school assignments for this home.
Similar homes
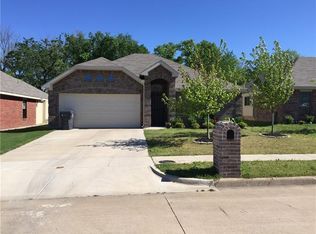
- $--3 bd2 ba1.4k sqft2918 Midway Plaza Blvd, Dallas, TX 75241Auction
 Auction.com 2
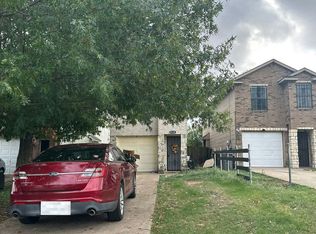
- $274,9995 bd3 ba1.3k sqft3549 Frosty Trl, Dallas, TX 75241For Sale
 MLS ID #21431941, Aglae Gonzalez. NTREIS
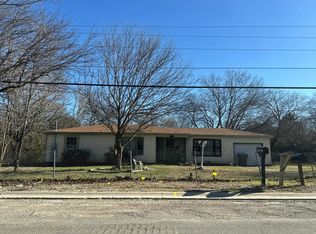
- $--3 bd1 ba912 sqft3120 Morgan Dr, Dallas, TX 75241Auction
 Auction.com 2
- $269,0003 bd3 ba1.9k sqft3372 Mojave Dr, Dallas, TX 75241For Sale
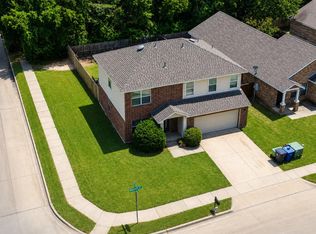 MLS ID #21428870, Angel Vazquez. NTREIS
