Step into your dream home nestled in the vibrant heart of Dallas. This beautifully designed 3-bedroom, 2-bath residence offers a seamless blend of modern elegance and classic comfort, all set on a spacious half-acre lot. Without the constraints of a garage, this home maximizes its outdoor space for endless possibilities. Inside, you'll be captivated by the custom design and open concept layout, making it perfect for both casual living and entertaining. The expansive living area flows effortlessly into the dining room and gourmet kitchen, where custom countertops, contemporary fixtures, and ample cabinetry invite culinary creativity. Huge kitchen island creates a centerpiece for family gatherings. Natural light floods the space, creating a warm and inviting ambiance. Retreat to the serene primary suite, complete with a private and tastefully designed bathroom with oversize shower and clawfoot tub. Two additional bedrooms offer ample space and flexibility, providing room for guests or a home office. The second full bath with barn style door, modern finishes and attentive detailing. The home's exterior is equally impressive, featuring a classic brick and stone façade that radiates timeless charm. Inviting front porch is perfect for morning coffee. Patio and large backyard provide plenty of room for the kids, evening relaxation, offering a picturesque view of the sprawling half-acre lot. A haven for gardeners or those who love the outdoors, the ample lot provides endless opportunities for personalization and outdoor activities. Positioned in a desirable Dallas location, this property combines the best of both city convenience and serene privacy. With its thoughtful design and generous space, this home is ready to welcome new memories and experiences. Seize the opportunity to own this unique Dallas gem and enjoy a lifestyle of comfort and style. Schedule your visit today to experience firsthand the allure and charm of this exceptional property.
For sale
$325,000
2640 Morgan Dr, Dallas, TX 75241
3beds
1,620sqft
Single Family Residence
Built in 2017
0.52 Acres Lot
$-- Zestimate®
$201/sqft
$-- HOA
What's special
Contemporary fixturesSpacious half-acre lotWarm and inviting ambianceClawfoot tubCustom countertopsCustom designAmple cabinetry
- 30 days
- 549
- 68
Zillow last checked:
Listing updated:
Listed by:
Jesse Money 0657490 580-434-2546,
Coldwell Banker Apex, REALTORS 972-772-9300
Source: NTREIS,MLS#: 21364621
Facts & features
Interior
Bedrooms & bathrooms
- Bedrooms: 3
- Bathrooms: 2
- Full bathrooms: 2
Primary bedroom
- Features: Ceiling Fan(s), En Suite Bathroom
- Level: First
- Dimensions: 14 x 13
Bedroom
- Level: First
- Dimensions: 13 x 11
Bedroom
- Level: First
- Dimensions: 13 x 11
Primary bathroom
- Features: Built-in Features, En Suite Bathroom, Hollywood Bath, Separate Shower
- Level: First
- Dimensions: 13 x 10
Dining room
- Level: First
- Dimensions: 14 x 11
Other
- Features: Built-in Features
- Level: First
- Dimensions: 10 x 5
Kitchen
- Features: Built-in Features, Kitchen Island, Pantry
- Level: First
- Dimensions: 18 x 11
Living room
- Features: Ceiling Fan(s)
- Level: First
- Dimensions: 16 x 14
Utility room
- Features: Built-in Features
- Level: First
- Dimensions: 10 x 4
Heating
- Central, Natural Gas
Cooling
- Central Air, Ceiling Fan(s), Electric
Appliances
- Included: Dishwasher, Disposal, Gas Range, Gas Water Heater, Microwave, Refrigerator
Features
- Built-in Features, Decorative/Designer Lighting Fixtures, High Speed Internet, Kitchen Island, Open Floorplan, Cable TV
- Has basement: No
- Has fireplace: No
Interior area
- Total interior livable area: 1,620 sqft
Video & virtual tour
Property
Parking
- Parking features: Additional Parking, Driveway
Features
- Levels: One
- Stories: 1
- Pool features: None
- Fencing: Wood
Lot
- Size: 0.52 Acres
Details
- Additional structures: Storage
- Parcel number: 00000756805000000
Construction
Type & style
- Home type: SingleFamily
- Architectural style: Detached
- Property subtype: Single Family Residence
Materials
- Brick, Rock, Stone
- Foundation: Slab
- Roof: Composition
Condition
- Year built: 2017
Utilities & green energy
- Sewer: Public Sewer
- Water: Public
- Utilities for property: Electricity Connected, Natural Gas Available, Sewer Available, Separate Meters, Water Available, Cable Available
Community & HOA
Community
- Features: Curbs, Sidewalks
- Subdivision: Alta Mesa Park
HOA
- Has HOA: No
Location
- Region: Dallas
Financial & listing details
- Price per square foot: $201/sqft
- Tax assessed value: $271,880
- Annual tax amount: $6,054
- Date on market: 8/20/2026
- Listing terms: Cash,Conventional,FHA,Texas Vet,VA Loan
- Exclusions: Personal property
Estimated market value
Not available
Estimated sales range
Not available
Not available
Price history
| Date | Event | Price |
|---|---|---|
| 8/20/2026 | Listed for sale | $325,000$201/sqft |
Source: NTREIS #21364621 Report a problem | ||
| 8/20/2013 | Sold | -- |
Source: Public Record Report a problem | ||
| 7/9/2003 | Sold | -- |
Source: Public Record Report a problem | ||
Public tax history
| Year | Property taxes | Tax assessment |
|---|---|---|
| 2025 | $3,260 +0.4% | $271,880 +0.5% |
| 2024 | $3,247 -30.8% | $270,470 +32.3% |
| 2023 | $4,690 -1.5% | $204,390 +7.8% |
| 2022 | $4,762 +19.5% | $189,680 +25.6% |
| 2021 | $3,984 +10% | $151,010 +13.1% |
| 2020 | $3,621 -0.8% | $133,480 |
| 2019 | $3,649 +393.2% | $133,480 +413.4% |
| 2018 | $740 +81.4% | $26,000 +73.3% |
| 2017 | $408 +50% | $15,000 +50% |
| 2016 | $272 | $10,000 -45.9% |
| 2015 | -- | $18,500 |
| 2014 | -- | $18,500 |
| 2013 | -- | -- |
| 2012 | -- | -- |
| 2011 | -- | -- |
| 2010 | -- | -- |
| 2009 | -- | -- |
| 2008 | -- | -- |
| 2007 | -- | -- |
| 2005 | -- | -- |
| 2004 | -- | -- |
| 2003 | -- | -- |
| 2002 | -- | -- |
| 2001 | -- | -- |
Find assessor info on the county website
Monthly payment
Est. payment
Payment breakdown
Explore the cost of this home by adjusting the details. Changes won't be saved.Climate risks
Neighborhood: 75241
Nearby schools
Schools provided by the listing agent
- Elementary: Wilmerhutc
- Middle: Kennedy
- High: Wilmerhutc
- District: Dallas ISD
Source: NTREIS. This data may not be complete. We recommend contacting the local school district to confirm school assignments for this home.
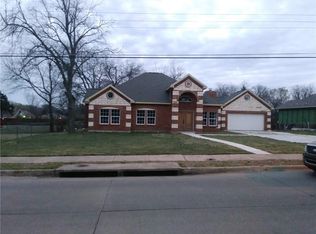
Similar homes
- $339,0003 bd2 ba1.4k sqft2532 Plaza Blvd, Dallas, TX 75241For Sale
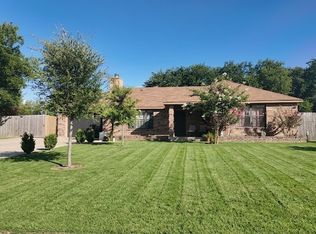 MLS ID #21319291, Lino Gonzales. NTREIS
 - $350,0003 bd1 ba978 sqft2636 Gadberry St, Dallas, TX 75241For Sale
 MLS ID #21382290, Jimmy Alcorn. NTREIS
 - $275,0003 bd2 ba1.2k sqft2503 Lyola St, Dallas, TX 75241For Sale
 MLS ID #21390788, Krista Deveaux. NTREIS
 - $324,9905 bd3 ba2.4k sqft157 Bushel Ln, Dallas, TX 75241For Sale
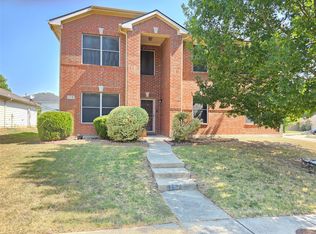 MLS ID #21387008, Monique Murchison. NTREIS
