Discover the space and possibilities at this two-story Dallas home featuring 5 bedrooms and 4.5 bathrooms. Built in 2006, this property offers approximately 2,289 square feet of living space with a functional layout designed for comfortable living and entertaining. The home features two primary bedrooms with walk in closets, an open concept living, dining, and kitchen area, granite countertops, ample cabinetry, and a combination of tile and other flooring. Situated on a corner lot with a fenced backyard, this property offers room to relax, entertain, and make it your own. Don’t miss the opportunity to explore all this home has to offer and schedule your showing today!
For sale
$280,000
6628 Leaning Oaks St, Dallas, TX 75241
5beds
2,289sqft
Single Family Residence
Built in 2006
4,573 Square Feet Lot
$277,300 Zestimate®
$122/sqft
$-- HOA
What's special
Granite countertopsCorner lotFenced backyardAmple cabinetry
- 15 hours
- 55
- 5
Zillow last checked:
Listing updated:
Listed by:
KyAmber James 0786150,
Keller Williams Lonestar 817-795-2500
Source: NTREIS,MLS#: 21407515
Facts & features
Interior
Bedrooms & bathrooms
- Bedrooms: 5
- Bathrooms: 5
- Full bathrooms: 4
- 1/2 bathrooms: 1
Primary bedroom
- Features: Dual Sinks, Garden Tub/Roman Tub, Walk-In Closet(s)
- Level: Second
- Dimensions: 24 x 18
Primary bedroom
- Features: Garden Tub/Roman Tub, Walk-In Closet(s)
- Level: First
- Dimensions: 18 x 12
Bedroom
- Level: Second
- Dimensions: 12 x 10
Bedroom
- Features: Walk-In Closet(s)
- Level: Second
- Dimensions: 11 x 10
Bedroom
- Level: Second
- Dimensions: 14 x 12
Dining room
- Level: First
- Dimensions: 12 x 12
Game room
- Level: Second
- Dimensions: 1 x 1
Kitchen
- Features: Breakfast Bar, Dual Sinks, Eat-in Kitchen, Stone Counters
- Level: First
- Dimensions: 10 x 10
Living room
- Level: First
- Dimensions: 11 x 12
Living room
- Level: First
- Dimensions: 14 x 14
Utility room
- Level: First
- Dimensions: 10 x 10
Heating
- Central
Cooling
- Central Air, Ceiling Fan(s), Electric
Appliances
- Included: Built-In Gas Range, Dishwasher
- Laundry: Washer Hookup, Dryer Hookup
Features
- Cable TV, Vaulted Ceiling(s)
- Flooring: Carpet, Ceramic Tile
- Has basement: No
- Has fireplace: No
Interior area
- Total interior livable area: 2,289 sqft
Video & virtual tour
Property
Parking
- Total spaces: 2
- Parking features: Driveway, Garage Faces Front
- Attached garage spaces: 2
Features
- Levels: Two
- Stories: 2
- Patio & porch: Covered
- Pool features: None
- Fencing: Back Yard
Lot
- Size: 4,573 Square Feet
- Features: Corner Lot
Details
- Parcel number: 008292000E0070000
Construction
Type & style
- Home type: SingleFamily
- Architectural style: Contemporary/Modern,Detached
- Property subtype: Single Family Residence
- Attached to another structure: Yes
Materials
- Brick
- Foundation: Slab
- Roof: Composition
Condition
- Year built: 2006
Utilities & green energy
- Utilities for property: Cable Available
Community & HOA
Community
- Features: Sidewalks
- Subdivision: Cedar Creek Ranch Ph 01
HOA
- Has HOA: No
Location
- Region: Dallas
Financial & listing details
- Price per square foot: $122/sqft
- Tax assessed value: $320,640
- Annual tax amount: $7,140
- Date on market: 10/25/2026
- Cumulative days on market: 7 days
- Listing terms: Cash,Conventional,FHA,VA Loan
Estimated market value
$277,300
$263,000 - $291,000
$2,937/mo
Price history
| Date | Event | Price |
|---|---|---|
| 10/25/2026 | Listed for sale | $280,000+40%$122/sqft |
Source: NTREIS #21407515 Report a problem | ||
| 7/19/2019 | Sold | -- |
Source: Agent Provided Report a problem | ||
| 7/11/2019 | Pending sale | $200,000$87/sqft |
Source: Keller Williams Realty Central 75 #14100207 Report a problem | ||
| 6/7/2019 | Price change | $200,000-2.4%$87/sqft |
Source: Keller Williams Realty Central 75 #14100207 Report a problem | ||
| 5/27/2019 | Listed for sale | $205,000+105.2%$90/sqft |
Source: Keller Williams Central #14100207 Report a problem | ||
| 10/21/2010 | Listing removed | $99,900$44/sqft |
Source: Star Five, REALTORS #11450700 Report a problem | ||
| 9/28/2010 | Price change | $99,900-9.1%$44/sqft |
Source: Star Five, REALTORS #11450700 Report a problem | ||
| 8/12/2010 | Listed for sale | $109,900$48/sqft |
Source: Star Five, REALTORS #11450700 Report a problem | ||
| 6/8/2010 | Sold | -- |
Source: Public Record Report a problem | ||
Public tax history
| Year | Property taxes | Tax assessment |
|---|---|---|
| 2025 | $4,639 -8.2% | $320,640 |
| 2024 | $5,056 -31% | $320,640 +0.4% |
| 2023 | $7,329 +74.3% | $319,380 +17.1% |
| 2022 | $4,205 -20.3% | $272,850 +36.4% |
| 2021 | $5,276 -2.8% | $200,000 |
| 2020 | $5,426 +5098.6% | $200,000 +20% |
| 2019 | $104 +32.4% | $166,710 +26.7% |
| 2018 | $79 +69.3% | $131,630 |
| 2017 | $47 -51.2% | $131,630 |
| 2016 | $95 -40.3% | $131,630 +63.1% |
| 2015 | $160 | $80,700 |
| 2014 | $160 | $80,700 |
| 2013 | -- | -- |
| 2012 | -- | -- |
| 2011 | -- | -- |
| 2010 | -- | -- |
| 2009 | -- | -- |
| 2008 | -- | -- |
| 2007 | -- | -- |
| 2005 | -- | -- |
Find assessor info on the county website
Monthly payment
Est. payment
Payment breakdown
Explore the cost of this home by adjusting the details. Changes won't be saved.Climate risks
Neighborhood: 75241
Nearby schools
Schools provided by the listing agent
- Elementary: Harllee
- Middle: Kennedy
- High: Roosevelt
- District: Dallas ISD
Source: NTREIS. This data may not be complete. We recommend contacting the local school district to confirm school assignments for this home.

Similar homes
- $270,0003 bd3 ba1.9k sqft3372 Mojave Dr, Dallas, TX 75241For Sale
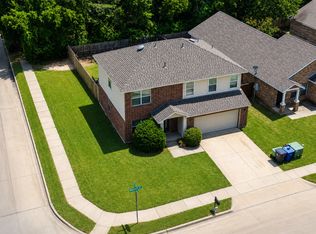 MLS ID #21334444, Angel Vazquez. NTREIS
- $245,0004 bd2 ba1.3k sqft5130 Patonia Ave, Dallas, TX 75241For Sale
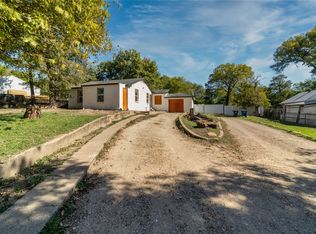 MLS ID #21420153, Edwin Chinchilla. NTREIS
- $275,0003 bd2 ba1.4k sqft3546 Mojave Dr, Dallas, TX 75241For Sale
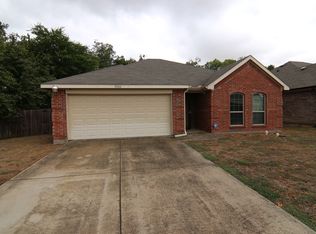 MLS ID #21393381, Julia Pendleton. NTREIS
- $269,0003 bd2 ba1.4k sqft6641 Happy Trails Dr, Dallas, TX 75241For Sale
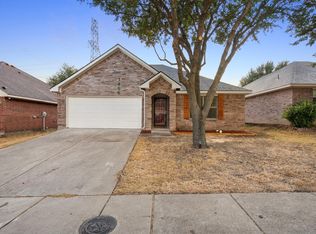 MLS ID #21382403, Roger Lopez. NTREIS
