Beautifully Renovated, Spacious and Move In Ready! Discover the perfect blend of classic charm and modern updates in this thoughtfully renovated 2,338 square foot home. Offering more space than typically found in the area, this home delivers exceptional versatility, comfort, and style. From the moment you step inside, you'll appreciate the fresh, inviting feel created by a crisp neutral color palette, modern fixtures, and an array of updated finishes throughout.
The spacious Living room up front, offers incredible flexibility, with room to create an elegant dining area, additional living space, or a welcoming combination of both. Luxury tile flooring and stylish luxury vinyl plank flooring bring a cohesive, contemporary feel throughout the home. The thoughtfully designed floor plan features a spacious primary suite on the main level, complete w a private ensuite bath, while the second level primary style suite w its own ensuite bath offers an ideal setup for multigenerational living, guests, or a private retreat.
The beautifully updated bathrooms feature attractive stone style countertops and modern finishes, while new windows, ceiling fans, and updated fixtures add to the home's fresh, refreshed appeal. Major improvements include a new roof, water heater, garage door, and garage door opener. Even the garage has been given extra attention with a durable epoxy finished floor.
Situated on a generous .215 acre lot, the property offers a backyard w room to relax, entertain, or enjoy outdoor activities. Additional parking alongside the home provides added convenience and flexibility.
If you've been searching for a home where the big updates have already been done and all that's left to do is move in and make it your own, this is an opportunity worth seeing. Enjoy the space, functionality, and confidence of a beautifully updated home without the renovation projects!
For sale
$349,999
5614 University Hills Blvd, Dallas, TX 75241
4beds
2,338sqft
Single Family Residence
Built in 1970
9,365 Square Feet Lot
$347,100 Zestimate®
$150/sqft
$-- HOA
What's special
Modern fixturesNew windowsBeautifully updated bathroomsUpdated finishes throughoutCeiling fansLuxury tile flooringThoughtfully designed floor plan
- 5 days
- 398
- 37
Likely to sell faster than
Zillow last checked:
Listing updated:
Listed by:
Kelly Hammond 0630000 214-335-7435,
Monument Realty 214-705-7827
Source: NTREIS,MLS#: 21424556
Facts & features
Interior
Bedrooms & bathrooms
- Bedrooms: 4
- Bathrooms: 4
- Full bathrooms: 3
- 1/2 bathrooms: 1
Primary bedroom
- Features: Ceiling Fan(s), En Suite Bathroom
- Level: First
- Dimensions: 12 x 15
Primary bedroom
- Features: Ceiling Fan(s), En Suite Bathroom, Walk-In Closet(s)
- Level: Second
- Dimensions: 11 x 20
Bedroom
- Features: Ceiling Fan(s)
- Level: Second
- Dimensions: 18 x 10
Bedroom
- Features: Ceiling Fan(s)
- Level: Second
- Dimensions: 15 x 10
Primary bathroom
- Features: En Suite Bathroom, Granite Counters
- Level: Second
- Dimensions: 8 x 5
Breakfast room nook
- Features: Eat-in Kitchen
- Level: First
- Dimensions: 88 x 9
Other
- Features: Built-in Features, Granite Counters
- Level: Second
- Dimensions: 9 x 5
Great room
- Features: Ceiling Fan(s)
- Level: First
- Dimensions: 19 x 12
Half bath
- Features: Granite Counters
- Level: First
- Dimensions: 4 x 8
Kitchen
- Features: Breakfast Bar, Built-in Features, Eat-in Kitchen, Granite Counters, Pantry
- Level: First
- Dimensions: 14 x 8
Living room
- Features: Ceiling Fan(s), Fireplace
- Level: First
- Dimensions: 15 x 20
Heating
- Central
Cooling
- Central Air, Ceiling Fan(s), Electric
Appliances
- Included: Electric Cooktop
- Laundry: Common Area, Washer Hookup, Electric Dryer Hookup, In Hall
Features
- Built-in Features, Eat-in Kitchen, Granite Counters, High Speed Internet, In-Law Floorplan, Multiple Master Suites, Pantry, Walk-In Closet(s)
- Flooring: Luxury Vinyl Plank, Tile
- Has basement: No
- Number of fireplaces: 1
- Fireplace features: Family Room, Living Room, Wood Burning
Interior area
- Total interior livable area: 2,338 sqft
Video & virtual tour
Property
Parking
- Total spaces: 4
- Parking features: Additional Parking, Direct Access, Door-Single, Driveway, Epoxy Flooring, Garage Faces Front, Garage, Garage Door Opener, Guest, Kitchen Level, On Site, Off Street, Unpaved
- Attached garage spaces: 2
- Carport spaces: 2
Features
- Levels: Two
- Stories: 1
- Patio & porch: Front Porch
- Pool features: None
- Fencing: Back Yard,Chain Link,Partial,Wood
Lot
- Size: 9,365 Square Feet
- Features: Acreage, Level, Few Trees
- Residential vegetation: Cleared, Grassed
Details
- Parcel number: 00000646558000000
Construction
Type & style
- Home type: SingleFamily
- Architectural style: Ranch,Traditional,Detached
- Property subtype: Single Family Residence
Materials
- Brick, Frame, Concrete, Wood Siding
- Roof: Composition,Shingle
Condition
- Resale
- Year built: 1970
Utilities & green energy
- Sewer: Public Sewer
- Water: Public
- Utilities for property: Electricity Available, Electricity Connected, Sewer Available, Separate Meters, Water Available
Community & HOA
Community
- Features: Curbs, Sidewalks
- Subdivision: Glenview
HOA
- Has HOA: No
Location
- Region: Dallas
Financial & listing details
- Price per square foot: $150/sqft
- Tax assessed value: $288,890
- Annual tax amount: $6,435
- Date on market: 10/30/2026
- Cumulative days on market: 6 days
- Listing terms: Cash,Conventional,FHA
Estimated market value
$347,100
$330,000 - $364,000
$2,541/mo
Price history
| Date | Event | Price |
|---|---|---|
| 10/30/2026 | Listed for sale | $349,999$150/sqft |
Source: NTREIS #21424556 Report a problem | ||
Public tax history
| Year | Property taxes | Tax assessment |
|---|---|---|
| 2025 | $2,391 -2.6% | $288,890 |
| 2024 | $2,454 +11.2% | $288,890 |
| 2023 | $2,206 -19.5% | $288,890 +32.7% |
| 2022 | $2,740 -0.7% | $217,770 +11.3% |
| 2021 | $2,759 +8.3% | $195,590 +10.1% |
| 2020 | $2,548 +10.6% | $177,620 |
| 2019 | $2,304 -21.5% | $177,620 +72.1% |
| 2018 | $2,937 +1227.7% | $103,210 |
| 2017 | $221 -39% | $103,210 |
| 2016 | $362 -81.2% | $103,210 +13.1% |
| 2015 | $1,927 | $91,240 |
| 2014 | $1,927 | $91,240 |
| 2013 | -- | -- |
| 2012 | -- | -- |
| 2011 | -- | -- |
| 2010 | -- | -- |
| 2009 | -- | -- |
| 2008 | -- | -- |
| 2007 | -- | -- |
| 2005 | -- | -- |
| 2004 | -- | -- |
| 2003 | -- | -- |
| 2002 | -- | -- |
| 2001 | -- | -- |
Find assessor info on the county website
Monthly payment
Est. payment
Payment breakdown
Explore the cost of this home by adjusting the details. Changes won't be saved.Climate risks
Neighborhood: Singing Hills
Nearby schools
Schools provided by the listing agent
- Elementary: Thornton
- Middle: Storey
- High: Southoakcl
- District: Dallas ISD
Source: NTREIS. This data may not be complete. We recommend contacting the local school district to confirm school assignments for this home.

Similar homes
- $425,0004 bd3 ba2.9k sqft6316 Rock Canyon Trl, Dallas, TX 75232For Sale
 MLS ID #21414603, Wenqian Zhao. NTREIS
- $349,9003 bd3 ba2k sqft2010 Swansee Dr, Dallas, TX 75232For Sale
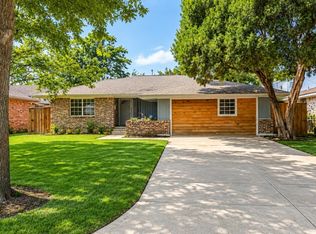 MLS ID #21290352, Tanya Lang. NTREIS
- $300,0004 bd2 ba1.7k sqft2626 Crest Ave, Dallas, TX 75216For Sale
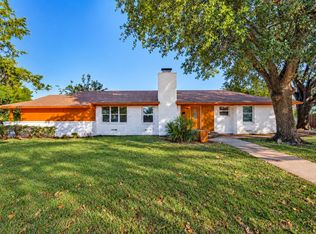 MLS ID #21411270, George Rodriguez. NTREIS
- $269,9954 bd2 ba1.9k sqft1209 Grinnell St, Dallas, TX 75216For Sale
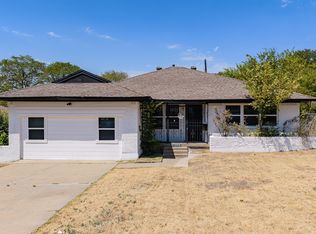 MLS ID #21369256, Danny Gentry. NTREIS
