Beautifully transformed and thoughtful attention to detail, this extensively renovated home offers a fresh and modern aesthetic throughout. The seller has made a substantial investment in revitalizing this home, carefully selecting improvements that enhance both style and functionality.
A newly installed stone flower bed, freshly painted garage walls, ceiling and door, new back door and refreshed fascia boards enhance the home’s exterior appeal, creating an inviting first impression. Inside, fresh paint, all new blinds, light switches, cover plates, smoke alarms, door locks and a carpet-free interior establish a clean, cohesive aesthetic that complements the home’s thoughtfully updated design. Newly installed baseboards and door trim provide a polished finishing touch, complementing the freshly painted walls and reflecting the attention to detail throughout the home.
The beautifully updated kitchen showcases a new backsplash, new appliances, updated cabinet hardware and decorative lighting. The bathrooms have undergone their own transformation, featuring new tile in the tub and shower areas, updated faucets and shower fixtures, new mirrors, new vanity hardware and stylish new lighting. A newly replaced HVAC condenser, new window screens add to the home’s extensive list of improvements.
The attention invested in this renovation is evident throughout. With its refreshed interiors, modern touches and numerous upgrades, this beautiful homes offers an inviting combination of style, comfort and functionality, ready for its new owner.
For sale
$325,000
2813 Gospel Dr, Dallas, TX 75237
3beds
1,577sqft
Single Family Residence
Built in 2005
5,662 Square Feet Lot
$319,600 Zestimate®
$206/sqft
$-- HOA
What's special
New appliancesNew back doorRefreshed fascia boardsNew mirrorsNew backsplashAll new blindsCarpet-free interior
- 3 days
- 135
- 13
Likely to sell faster than
Zillow last checked:
Listing updated:
Listed by:
Maria Santiago 0729760,
Saint James Realty 817-841-9777,
James Santiago 0777644 817-757-0497,
Saint James Realty
Source: NTREIS,MLS#: 21428238
Facts & features
Interior
Bedrooms & bathrooms
- Bedrooms: 3
- Bathrooms: 2
- Full bathrooms: 2
Primary bedroom
- Features: En Suite Bathroom
- Level: First
- Dimensions: 0 x 0
Living room
- Features: Ceiling Fan(s)
- Level: First
- Dimensions: 0 x 0
Heating
- Central
Appliances
- Included: Dishwasher, Electric Cooktop, Electric Oven, Microwave
- Laundry: Washer Hookup, Dryer Hookup, Laundry in Utility Room
Features
- Decorative/Designer Lighting Fixtures
- Flooring: Luxury Vinyl Plank
- Has basement: No
- Has fireplace: No
Interior area
- Total interior livable area: 1,577 sqft
Video & virtual tour
Property
Parking
- Total spaces: 2
- Parking features: Driveway, Garage
- Attached garage spaces: 2
Features
- Levels: One
- Stories: 1
- Exterior features: Rain Gutters
- Pool features: None
- Fencing: Wood
Lot
- Size: 5,662 Square Feet
- Features: Landscaped
- Residential vegetation: Grassed
Details
- Parcel number: 00692900050300000
Construction
Type & style
- Home type: SingleFamily
- Architectural style: Traditional,Detached
- Property subtype: Single Family Residence
Materials
- Brick
- Foundation: Slab
- Roof: Shingle
Condition
- Resale
- Year built: 2005
Utilities & green energy
- Sewer: Public Sewer
- Water: Public
- Utilities for property: Cable Available, Sewer Available, Water Available
Community & HOA
Community
- Subdivision: Trinity Meadows
HOA
- Has HOA: No
Location
- Region: Dallas
Financial & listing details
- Price per square foot: $206/sqft
- Tax assessed value: $251,770
- Annual tax amount: $5,606
- Date on market: 11/5/2026
- Cumulative days on market: 4 days
- Listing terms: Cash,Conventional,FHA,VA Loan
- Exclusions: **NOT eligible to contract for FHA until Dec 29 2026**
Estimated market value
$319,600
$304,000 - $336,000
$1,982/mo
Price history
| Date | Event | Price |
|---|---|---|
| 11/5/2026 | Listed for sale | $325,000$206/sqft |
Source: NTREIS #21428238 Report a problem | ||
| 2/11/2008 | Sold | -- |
Source: Public Record Report a problem | ||
Public tax history
| Year | Property taxes | Tax assessment |
|---|---|---|
| 2025 | $3,024 -0.3% | $251,770 |
| 2024 | $3,032 +10.5% | $251,770 +3.2% |
| 2023 | $2,745 -16.2% | $243,850 |
| 2022 | $3,278 +0.2% | $243,850 +49.5% |
| 2021 | $3,272 +8% | $163,080 |
| 2020 | $3,029 +10.4% | $163,080 +13.9% |
| 2019 | $2,744 -19.9% | $143,170 +18.8% |
| 2018 | $3,428 +4.6% | $120,480 |
| 2017 | $3,276 +17.2% | $120,480 +17.2% |
| 2016 | $2,795 +11.8% | $102,800 +12.8% |
| 2015 | $2,500 | $91,150 |
| 2014 | $2,500 | $91,150 |
| 2013 | -- | -- |
| 2012 | -- | -- |
| 2011 | -- | -- |
| 2010 | -- | -- |
| 2009 | -- | -- |
| 2008 | -- | -- |
| 2007 | -- | -- |
| 2005 | -- | -- |
Find assessor info on the county website
Monthly payment
Est. payment
Payment breakdown
Explore the cost of this home by adjusting the details. Changes won't be saved.Climate risks
Neighborhood: 75237
Nearby schools
Schools provided by the listing agent
- Elementary: Mcnair
- Middle: Atwell
- High: Carter
- District: Dallas ISD
Source: NTREIS. This data may not be complete. We recommend contacting the local school district to confirm school assignments for this home.
Similar homes
- $305,0004 bd2 ba1.3k sqft3120 Modree Ave, Dallas, TX 75216For Sale
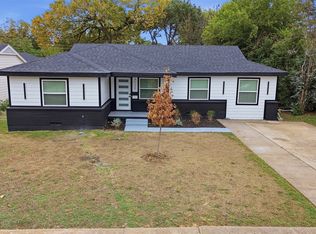 MLS ID #21429304, Jennifer Lozano. NTREIS
- $345,0003 bd2 ba1.8k sqft604 Wisterglen Dr, Desoto, TX 75115For Sale
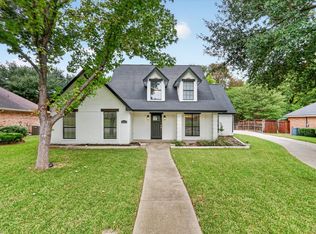 MLS ID #21427780, Cristobal Salinas. NTREIS
- $270,0003 bd2 ba1.8k sqft1334 Ransom Dr, Lancaster, TX 75146For Sale
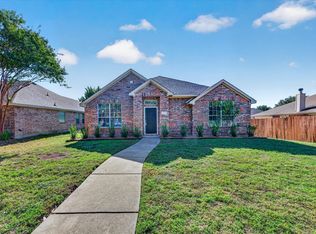 MLS ID #21428811, Ken Bennett. NTREIS
- $310,0003 bd3 ba1.6k sqft600 N Young Blvd, Desoto, TX 75115For Sale
 MLS ID #21369178, Reshon Little. NTREIS
