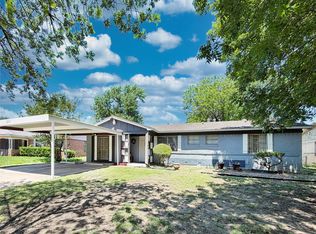
***NEW CONSTRUCTION BY CASTLE BUILDERS*** Beautiful 4 bedroom, 2 bath brick home with stone accents. Gated Driveway with room for extra parking. Walk in custom front door and be blown away by the open concept living, kitchen and dining areas. Modern cabinetry, tray ceilings, decorative lighting, granite counters and stone backsplash in the common areas. Luxury vinyl plank flooring and neutral paint through out. Owners suite features a walk in shower with decorative tile work. Oversized back yard and full sod for the front yard.
For sale
$340,000
1419 Grinnell St, Dallas, TX 75216
4beds
1,780sqft
Single Family Residence
Built in 2026
9,740 Square Feet Lot
$-- Zestimate®
$191/sqft
$-- HOA
What's special
Neutral paint throughoutGranite countersLuxury vinyl plank flooringTray ceilingsDecorative lightingModern cabinetry
- 3 days
- 168
- 7
Zillow last checked:
Listing updated:
Listed by:
Kim Pratt 0596338 469-865-6882,
NextHome on Main 469-946-6398,
Kim Pratt 0596338 469-865-6882,
NextHome on Main
Source: NTREIS,MLS#: 21425569
Facts & features
Interior
Bedrooms & bathrooms
- Bedrooms: 4
- Bathrooms: 2
- Full bathrooms: 2
Primary bedroom
- Features: Ceiling Fan(s), En Suite Bathroom, Separate Shower, Walk-In Closet(s)
- Level: First
- Dimensions: 22 x 12
Bedroom
- Features: Ceiling Fan(s)
- Level: First
- Dimensions: 12 x 19
Bedroom
- Features: Ceiling Fan(s)
- Level: First
- Dimensions: 12 x 10
Bedroom
- Features: Ceiling Fan(s)
- Level: First
- Dimensions: 14 x 10
Dining room
- Level: First
- Dimensions: 14 x 8
Kitchen
- Features: Breakfast Bar, Eat-in Kitchen, Granite Counters, Kitchen Island
- Level: First
- Dimensions: 16 x 9
Living room
- Features: Ceiling Fan(s)
- Level: First
- Dimensions: 21 x 16
Heating
- Central, Electric
Appliances
- Included: Dishwasher, Disposal, Gas Range, Gas Water Heater
Features
- Decorative/Designer Lighting Fixtures, Eat-in Kitchen, Granite Counters, High Speed Internet, Kitchen Island, Open Floorplan, Walk-In Closet(s)
- Has basement: No
- Has fireplace: No
Interior area
- Total interior livable area: 1,780 sqft
Property
Parking
- Parking features: Driveway, Gated
Features
- Levels: One
- Stories: 1
- Pool features: None
Lot
- Size: 9,740 Square Feet
- Dimensions: 53' x 180'
Details
- Parcel number: 00000344134000000
Construction
Type & style
- Home type: SingleFamily
- Architectural style: Detached
- Property subtype: Single Family Residence
Condition
- Year built: 2026
Utilities & green energy
- Sewer: Public Sewer
- Water: Public
- Utilities for property: Sewer Available, Water Available
Community & HOA
Community
- Subdivision: Glendale Heights
HOA
- Has HOA: No
Location
- Region: Dallas
Financial & listing details
- Price per square foot: $191/sqft
- Tax assessed value: $80,000
- Annual tax amount: $1,781
- Date on market: 11/2/2026
- Listing terms: Cash,Conventional,FHA,VA Loan
Estimated market value
Not available
Estimated sales range
Not available
Not available
Price history
| Date | Event | Price |
|---|---|---|
| 11/2/2026 | Listed for sale | $340,000$191/sqft |
Source: NTREIS #21425569 Report a problem | ||
Public tax history
| Year | Property taxes | Tax assessment |
|---|---|---|
| 2025 | $1,781 +6.3% | $80,000 +6.7% |
| 2024 | $1,676 +4.4% | $75,000 +7.1% |
| 2023 | $1,606 +28% | $70,000 +40% |
| 2022 | $1,255 +164.3% | $50,000 +177.8% |
| 2021 | $475 -2.8% | $18,000 |
| 2020 | $488 -0.8% | $18,000 |
| 2019 | $492 -3.9% | $18,000 |
| 2018 | $512 +109.3% | $18,000 +100% |
| 2017 | $245 | $9,000 |
| 2016 | $245 -0.9% | $9,000 |
| 2015 | $247 | $9,000 |
Find assessor info on the county website
Monthly payment
Est. payment
Payment breakdown
Explore the cost of this home by adjusting the details. Changes won't be saved.Climate risks
Neighborhood: 75216
Nearby schools
Schools provided by the listing agent
- Elementary: Lisbon
- Middle: Storey
- High: Southoakcl
- District: Dallas ISD
Source: NTREIS. This data may not be complete. We recommend contacting the local school district to confirm school assignments for this home.


Similar homes
- $340,0004 bd2 ba1.7k sqft1723 Garza Ave, Dallas, TX 75216For Sale
 MLS ID #21425574, Kim Pratt. NTREIS
- $340,0004 bd2 ba1.6k sqft4947 Kildare Ave, Dallas, TX 75216For Sale
 MLS ID #21374932, Bryan Alvidrez. NTREIS
- $335,0003 bd2 ba1.5k sqft1515 Hortense Ave, Dallas, TX 75216New Construction
 MLS ID #21421160, Alex Cortez. NTREIS
- $240,0004 bd2 ba1.5k sqft2243 Inca Dr, Dallas, TX 75216For Sale
 MLS ID #21427813, Stacey Haynes. NTREIS
