Welcome to your secluded sanctuary nestled at the end of a tranquil cul-de-sac within the prestigious confines of our gated community. This exquisite residence offers the perfect blend of luxury, comfort, and exclusivity.Upon entering, you're greeted by an elegant foyer that leads to a spacious living area bathed in natural light, featuring vaulted ceilings and panoramic views of the meticulously landscaped grounds. Discover not one, but two dining rooms—an ideal setting for intimate family dinners or grand entertaining.The heart of the home awaits in the gourmet kitchen, equipped with top-of-the-line appliances, granite countertops, and ample storage space. Step outside to your own personal paradise—a sparkling pool surrounded by lush foliage, creating a serene retreat perfect for unwinding or hosting summer gatherings.Retreat to the expansive master suite boasting a luxurious ensuite bathroom complete with a soaking tub, dual vanities, and two spacious walk-in closet.
Sold
Price Unknown
7210 Hill Country Ct, Midlothian, TX 76065
4beds
2,843sqft
Single Family Residence
Built in 2014
0.36 Acres Lot
$586,600 Zestimate®
$--/sqft
$3,951 Estimated rent
Home value
$586,600
$557,000 - $616,000
$3,951/mo
Zestimate® history
Owner options
List your home for rent
$3,951/mo
Rent Zestimate®
Find your next renter with Zillow Rental Manager. Plus, with online applications, you can quickly screen prospective tenants – for free.
$3,951/mo
Rent Zestimate®
Refinance and save
$503/mo
Est. payment
Refinancing to a lower rate could help reduce your monthly payments and save thousands over the life of the loan.
$503/mo
Est. payment
Explore your selling options
Work with a Zillow partner agent
Leverage their expertise and Zillow's premium Showcase listings to get your home seen by more buyers.
Get startedList with your own agent
Get your home in front of millions of buyers by listing it on Zillow.
Learn how to do itSell it yourself
Take full control of how buyers see your home on Zillow by listing For Sale by Owner (FSBO).
List your homeWhat's special
Zillow last checked:
Listing updated:
Listed by:
Linsey Prater 0807419 682-422-3814,
One West Real Estate Co. LLC 682-422-3814
Bought with:
Lauren Purdy
Douglas Elliman Real Estate
Source: NTREIS,MLS#: 20624026
Facts & features
Interior
Bedrooms & bathrooms
- Bedrooms: 4
- Bathrooms: 3
- Full bathrooms: 3
Primary bedroom
- Features: Dual Sinks, Double Vanity, Separate Shower, Walk-In Closet(s)
- Level: First
- Dimensions: 1 x 1
Kitchen
- Features: Breakfast Bar, Built-in Features, Granite Counters
- Level: First
- Dimensions: 1 x 1
Living room
- Features: Fireplace
- Level: First
- Dimensions: 1 x 1
Utility room
- Features: Utility Room
- Level: First
Heating
- Central, Electric, Heat Pump
Cooling
- Central Air, Ceiling Fan(s), Electric, Heat Pump
Appliances
- Included: Dishwasher, Electric Water Heater, Disposal, Microwave
Features
- Decorative/Designer Lighting Fixtures, High Speed Internet, Cable TV, Walk-In Closet(s)
- Has basement: No
- Number of fireplaces: 1
- Fireplace features: Family Room
Interior area
- Total interior livable area: 2,843 sqft
Property
Parking
- Total spaces: 4
- Parking features: Garage
- Attached garage spaces: 2
- Carport spaces: 2
- Covered spaces: 4
Features
- Levels: One
- Stories: 1
- Pool features: In Ground, Pool
Lot
- Size: 0.36 Acres
- Features: Cul-De-Sac, Landscaped, Subdivision, Sprinkler System
Details
- Parcel number: 240723
Construction
Type & style
- Home type: SingleFamily
- Architectural style: Traditional,Detached
- Property subtype: Single Family Residence
- Attached to another structure: Yes
Materials
- Foundation: Slab
- Roof: Composition
Condition
- Year built: 2014
Utilities & green energy
- Sewer: Public Sewer
- Water: Public
- Utilities for property: Sewer Available, Water Available, Cable Available
Community & HOA
Community
- Features: Park, Curbs, Gated, Sidewalks
- Security: Fire Alarm, Gated Community, Smoke Detector(s)
- Subdivision: Texanna Ranch Ph 1 - Rev
HOA
- Has HOA: Yes
- Services included: Association Management, Maintenance Structure
- HOA fee: $503 semi-annually
- HOA name: Goddard Management
- HOA phone: 972-920-5474
Location
- Region: Midlothian
Financial & listing details
- Tax assessed value: $550,339
- Annual tax amount: $11,515
- Date on market: 5/24/2024
- Cumulative days on market: 34 days
Price history
| Date | Event | Price |
|---|---|---|
| 8/28/2024 | Sold | -- |
Source: NTREIS #20624026 Report a problem | ||
| 7/5/2024 | Pending sale | $572,000$201/sqft |
Source: NTREIS #20624026 Report a problem | ||
| 6/27/2024 | Contingent | $572,000$201/sqft |
Source: NTREIS #20624026 Report a problem | ||
| 6/11/2024 | Listed for sale | $572,000$201/sqft |
Source: NTREIS #20624026 Report a problem | ||
| 6/6/2024 | Contingent | $572,000$201/sqft |
Source: NTREIS #20624026 Report a problem | ||
| 5/24/2024 | Listed for sale | $572,000$201/sqft |
Source: NTREIS #20624026 Report a problem | ||
Public tax history
| Year | Property taxes | Tax assessment |
|---|---|---|
| 2025 | $8,159 -2.3% | $550,339 +2.8% |
| 2024 | $8,349 -11.1% | $535,453 -5.5% |
| 2023 | $9,393 -13.5% | $566,771 +5.1% |
| 2022 | $10,854 | $539,496 +9.4% |
| 2021 | -- | $493,210 +7.2% |
| 2020 | -- | $459,998 +10% |
| 2019 | $9,518 +19.7% | $418,180 +12.5% |
| 2018 | $7,950 | $371,710 +5.1% |
| 2017 | $7,950 +4.9% | $353,820 +15.5% |
| 2016 | $7,582 | $306,330 +53.2% |
| 2015 | -- | $199,910 +542.2% |
| 2014 | -- | $31,130 +15.4% |
| 2013 | -- | $26,980 +18.2% |
| 2012 | -- | $22,830 -15.4% |
| 2011 | -- | $26,980 |
| 2010 | -- | $26,980 -17% |
| 2009 | -- | $32,500 -45.8% |
| 2008 | -- | $60,000 |
Find assessor info on the county website
Neighborhood: 76065
Nearby homes
- $521,4004 bd2 ba2.4k sqft7214 Hill Country Ct, Midlothian, TX 76065Off Market
- $555,0004 bd3 ba2.6k sqft730 Texanna Trl, Midlothian, TX 76065Off Market
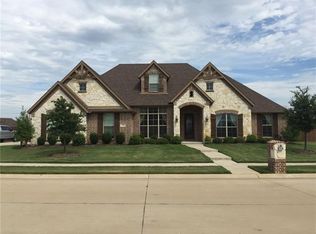
- $440,1004 bd2 ba2.2k sqft7202 Hill Country Ct, Midlothian, TX 76065Off Market
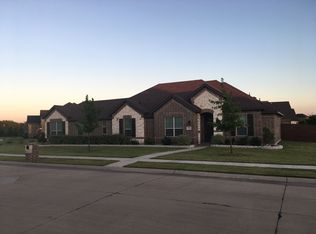
- $539,7004 bd3 ba2.6k sqft722 Texanna Trl, Midlothian, TX 76065Off Market
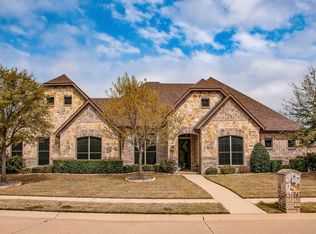
- $689,9004 bd3 ba3.3k sqft7209 Hill Country Ct, Midlothian, TX 76065For Sale
- $699,7005 bd3 ba3.6k sqft714 Texanna Trl, Midlothian, TX 76065Off Market
- $519,6003 bd3 ba2.5k sqft7213 Hill Country Ct, Midlothian, TX 76065Off Market
- $554,5004 bd3 ba2.5k sqft7205 Hill Country Ct, Midlothian, TX 76065Off Market
Nearby schools
GreatSchools rating
- 8/10Longbranch Elementary SchoolGrades: PK-5Distance: 0.4 mi
- 9/10Walnut Grove Middle SchoolGrades: 6-8Distance: 2.2 mi
- 7/10Midlothian Heritage High SchoolGrades: 9-12Distance: 2.4 mi
Schools provided by the listing agent
- Elementary: Longbranch
- Middle: Walnut Grove
- High: Midlothian
- District: Midlothian ISD
Source: NTREIS. This data may not be complete. We recommend contacting the local school district to confirm school assignments for this home.
Get a cash offer in 3 minutes
Find out how much your home could sell for in as little as 3 minutes with a no-obligation cash offer.
Estimated market value
$586,600
Get a cash offer in 3 minutes
Find out how much your home could sell for in as little as 3 minutes with a no-obligation cash offer.
Estimated market value
$586,600
- Texas
- Ellis County
- Midlothian
- 76065
- 7210 Hill Country Ct
Nearby cities
Nearby neighborhoods
Nearby zip codes
Other Midlothian Topics
