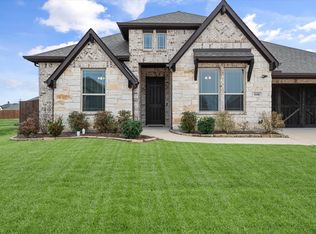
Beautifully maintained home with fabulous backyard canal view offering the space, layout, backyard entertaining area and gorgeous curb appeal buyers are looking for. This 4 bedroom, 3.5 bath home features a striking brick and stone exterior, mature landscaping, and a 3 car garage. Inside, the kitchen anchors the home with rich cabinetry, granite countertops, a large island, stainless appliances, pendant lighting, and an open dining area filled with natural light. The floor plan offers 2 living areas, giving the home flexibility for everyday living, entertaining, a game room, media space, or a quiet retreat. The primary suite feels spacious and polished with a statement accent wall, soft natural light, and room to unwind. A dedicated office with French doors adds even more function for working from home, studying, or creative use. Upstairs, the secondary living space and media-style room create a great setup for movie nights, games, or hosting. The backyard features a covered patio, extended outdoor living space, and views toward the neighborhood canal, giving the yard a more open and relaxing feel. With 4 bedrooms, 3.5 baths, multiple living spaces, a 3 car garage, and a desirable Waxahachie location, this home delivers comfort, style, and versatility in one complete package.
For sale
$515,000
504 Stillwater Dr, Waxahachie, TX 75165
4beds
3,404sqft
Single Family Residence
Built in 2018
0.25 Acres Lot
$-- Zestimate®
$151/sqft
$-- HOA
What's special
Extended outdoor living spaceSoft natural lightStainless appliancesGranite countertopsPendant lightingMature landscapingLarge island
- 53 days |
- 503 |
- 46 |
Zillow last checked:
Listing updated:
Listed by:
Leslie Majors 0521444 972-905-6333,
Legacy Realty Group 972-905-6333,
John Majors 0560820,
Legacy Realty Group
Source: NTREIS,MLS#: 21314033
Facts & features
Interior
Bedrooms & bathrooms
- Bedrooms: 4
- Bathrooms: 4
- Full bathrooms: 3
- 1/2 bathrooms: 1
Primary bedroom
- Level: First
- Dimensions: 0 x 0
Living room
- Level: First
- Dimensions: 0 x 0
Heating
- Central, Electric
Cooling
- Central Air, Electric
Appliances
- Included: Dishwasher, Electric Cooktop, Electric Oven, Disposal, Microwave
Features
- Decorative/Designer Lighting Fixtures, Double Vanity, Granite Counters, High Speed Internet
- Has basement: No
- Number of fireplaces: 1
- Fireplace features: Living Room
Interior area
- Total interior livable area: 3,404 sqft
Video & virtual tour
Property
Parking
- Total spaces: 3
- Parking features: Door-Multi, Driveway, Garage, Garage Faces Side
- Attached garage spaces: 3
Features
- Levels: Two
- Stories: 2
- Patio & porch: Covered
- Pool features: None
- Fencing: Metal,Wood
Lot
- Size: 0.25 Acres
Details
- Parcel number: 268868
Construction
Type & style
- Home type: SingleFamily
- Architectural style: Traditional,Detached
- Property subtype: Single Family Residence
Materials
- Brick, Rock, Stone
- Foundation: Slab
- Roof: Composition
Condition
- Resale
- Year built: 2018
Utilities & green energy
- Sewer: Public Sewer
- Water: Public
- Utilities for property: Sewer Available, Water Available
Community & HOA
Community
- Subdivision: Garden Vly Farms Ph 1
HOA
- Has HOA: No
Location
- Region: Waxahachie
Financial & listing details
- Price per square foot: $151/sqft
- Tax assessed value: $504,517
- Annual tax amount: $10,353
- Date on market: 6/26/2026
- Cumulative days on market: 33 days
Estimated market value
Not available
Estimated sales range
Not available
Not available
Price history
| Date | Event | Price |
|---|---|---|
| 7/21/2026 | Listed for sale | $515,000$151/sqft |
Source: NTREIS #21314033 Report a problem | ||
| 7/9/2026 | Pending sale | $515,000$151/sqft |
Source: NTREIS #21314033 Report a problem | ||
| 7/2/2026 | Contingent | $515,000$151/sqft |
Source: NTREIS #21314033 Report a problem | ||
| 6/26/2026 | Listed for sale | $515,000$151/sqft |
Source: NTREIS #21314033 Report a problem | ||
| 11/6/2024 | Listing removed | $3,800$1/sqft |
Source: Zillow Rentals Report a problem | ||
| 10/28/2024 | Listed for rent | $3,800$1/sqft |
Source: Zillow Rentals Report a problem | ||
| 10/11/2024 | Listing removed | $3,800$1/sqft |
Source: Zillow Rentals Report a problem | ||
| 9/18/2024 | Listed for rent | $3,800$1/sqft |
Source: Zillow Rentals Report a problem | ||
Public tax history
| Year | Property taxes | Tax assessment |
|---|---|---|
| 2025 | $8,488 -6.2% | $504,517 +0.1% |
| 2024 | $9,051 +8.3% | $503,945 +8% |
| 2023 | $8,355 -7.3% | $466,552 +10% |
| 2022 | $9,008 | $424,138 +10% |
| 2021 | -- | $385,580 -0.8% |
| 2020 | -- | $388,810 +8.4% |
| 2019 | $8,943 | $358,760 +1064.8% |
| 2018 | -- | $30,800 |
Find assessor info on the county website
Monthly payment
Est. payment
Payment breakdown
Explore the cost of this home by adjusting the details. Changes won't be saved.Climate risks
Neighborhood: Garden Valley
Nearby schools
GreatSchools rating
- 6/10Margaret L Felty Elementary SchoolGrades: K-5Distance: 0.4 mi
- 5/10Robbie E Howard Junior High SchoolGrades: 6-8Distance: 0.8 mi
- 5/10Waxahachie High SchoolGrades: 9-12Distance: 5 mi
Schools provided by the listing agent
- Elementary: Margaret Felty
- Middle: Howard
- High: Waxahachie
- District: Waxahachie ISD
Source: NTREIS. This data may not be complete. We recommend contacting the local school district to confirm school assignments for this home.
- $475,0003 bd-- ba2.4k sqft502 Stillwater Dr, Waxahachie, TX 75165Off Market
- $399,3003 bd-- ba2.2k sqft508 Stillwater Dr, Waxahachie, TX 75165Off Market
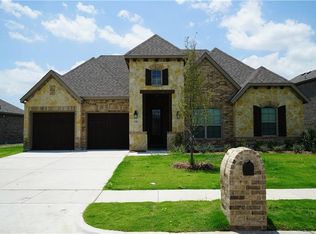
- $427,3003 bd-- ba2.2k sqft1100 Wheatland Ter, Waxahachie, TX 75165Off Market
- $594,9004 bd4 ba3.5k sqft1101 Wheatland Ter, Waxahachie, TX 75165Off Market
- $493,1004 bd4 ba3.1k sqft500 Stillwater Dr, Waxahachie, TX 75165Off Market
- $381,9003 bd2 ba2.1k sqft511 Sagebrush Ln, Waxahachie, TX 75165Off Market
- $223,3484 bd3 ba3.2k sqft509 Sagebrush Ln, Waxahachie, TX 75165Off Market
- $111,672-- bd-- ba-- sqft509 Sagebrush Ln, Waxahachie, TX 75165Off Market
A local agent can set up tours, give advice and negotiate with sellers.
A local lender can help you make sure your offer is ready when you are.
Similar homes
- $519,0004 bd4 ba3.1k sqft624 Sirius Dr, Waxahachie, TX 75165For Sale
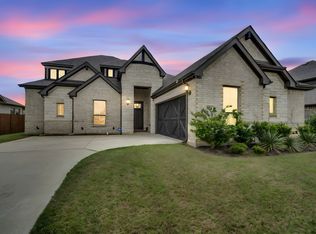 MLS ID #21241182, Chris Oliver. NTREIS
 - $499,9003 bd3 ba2.5k sqft134 Water Garden Dr, Waxahachie, TX 75165For Sale
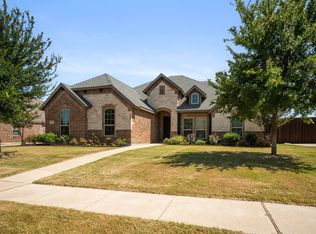 MLS ID #21328159, Tiffany Stevens. NTREIS
 - $450,0004 bd3 ba2.4k sqft251 Lariat Trl, Waxahachie, TX 75165For Sale
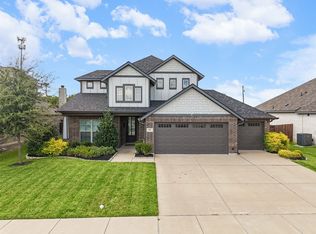 MLS ID #21356600, Amy Mcdaniel. NTREIS
 - $470,0004 bd3 ba2.4k sqft644 Winters Dr, Waxahachie, TX 75165For Sale
 MLS ID #21348649, Carrie Ingram. NTREIS
 - $499,0003 bd3 ba2.7k sqft645 Winters Dr, Waxahachie, TX 75165For SaleMLS ID #21303218, Alexander Cotney. NTREIS
- $499,9004 bd4 ba3k sqft602 Dean Box Dr, Waxahachie, TX 75165For SaleMLS ID #21196346, Traci Benson. NTREIS
- $589,9004 bd3 ba2.6k sqft102 Willowbrook Dr, Waxahachie, TX 75165For SaleMLS ID #21355454, Jeremy Norman. NTREIS
- $530,0004 bd4 ba3.4k sqft476 Wolf Creek Dr, Waxahachie, TX 75165For SaleMLS ID #21170417, Tameka Alexander. NTREIS
- $552,0004 bd3 ba3.2k sqft460 Country Meadows Blvd, Waxahachie, TX 75165For SaleMLS ID #21294224, Lola Carey. NTREIS
- $459,9004 bd2 ba2.4k sqft659 Cherry Bark Trl, Waxahachie, TX 75165For SaleMLS ID #21352002, Tasya Williamson. NTREIS
- $590,0004 bd4 ba3.7k sqft440 Brushwood Ln, Waxahachie, TX 75165For SaleMLS ID #21342684, Judy McGraw. NTREIS
- $430,0004 bd3 ba3k sqft73 River Oaks Blvd, Waxahachie, TX 75165For SaleMLS ID #21234561, Delynn Goode. NTREIS
- $359,9003 bd2 ba2.3k sqft227 Hackney St, Waxahachie, TX 75165For SaleMLS ID #21356406, Amy Mcdaniel. NTREIS
- $405,0004 bd2 ba2.1k sqft136 Aucuba Ln, Waxahachie, TX 75165For SaleMLS ID #21339170, Anthony Brown. NTREIS
- $655,0004 bd3 ba3k sqft321 Rolling Meadows Dr, Waxahachie, TX 75165For SaleMLS ID #21242941, Amy Mcdaniel. NTREIS
- $690,0006 bd5 ba4k sqft203 Memory Ln, Waxahachie, TX 75165For SaleMLS ID #21314434, Angel Macias. NTREIS
- $609,9994 bd3 ba3k sqft341 Wagon Trl, Waxahachie, TX 75165For SaleMLS ID #21345259, Melissa Jones. NTREIS
- $469,0004 bd3 ba2.3k sqft1130 Yukon Blvd, Waxahachie, TX 75167For SaleMLS ID #21232834, Jeanine Batcher. NTREIS
- $524,9004 bd4 ba3.5k sqft105 Country Ridge Ct, Red Oak, TX 75154For SaleMLS ID #21280436, Patty Jordan. NTREIS
- $430,0004 bd3 ba2.7k sqft2233 Burning Bush Ln, Waxahachie, TX 75167For SaleMLS ID #21305261, Icela Fernandez. NTREIS
