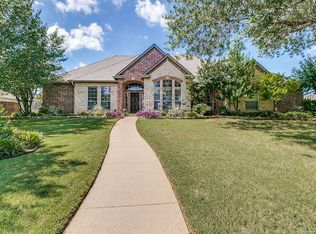
New price on this hard to find home in Midlothian's Plum Creek subdivision! Well-maintained custom home offers a seamless blend of indoor comfort and outdoor luxury. Step outside to your private backyard dream oasis! Heated salt water pool with spa allows you to enjoy year around, complemented by a stylish cabana with stone fireplace ideal for lounging or hosting guests. The outdoor kitchen, complete with a built-in grill, refrigerator, sink & outdoor bar seating is perfect for outdoor dining year round. The thoughtfully designed layout provides ample space for both relaxation and entertaining, featuring generous living areas, a modern kitchen, and tranquil bedroom retreats. Floorplan offers formal dining, living, study & split bedrooms making it a versatile space to fit your needs. Spacious master with tray ceiling & private access to backyard, separate vanities, jetted tub & oversized steam shower. Secondary bdrms downstairs each have private bath & huge closets. Attention to detail throughout from the plantation shutters, beautiful crown molding, built ins with lighting & more! 4th bedroom is upstairs & currently used as a game room, with half bath & large closet this makes the perfect guest or teen retreat.
With plenty of space to grow and entertain, this is a rare opportunity to own a move-in-ready home with resort-style amenities on a generously sized lot. Recent updates include roof with new gutters 2025, water heater, mosquito spray system, split amp in garage for AC & more. Oversized 2 car swing garage, double gate to backyard.
Sold
Price Unknown
1857 Plum Creek Dr, Midlothian, TX 76065
4beds
3,048sqft
Single Family Residence
Built in 1999
0.74 Acres Lot
$714,000 Zestimate®
$--/sqft
$4,017 Estimated rent
Home value
$714,000
$657,000 - $778,000
$4,017/mo
Zestimate® history
Owner options
List your home for rent
$4,017/mo
Rent Zestimate®
Find your next renter with Zillow Rental Manager. Plus, with online applications, you can quickly screen prospective tenants – for free.
$4,017/mo
Rent Zestimate®
Refinance and save
$200/mo
Est. payment
Refinancing to a lower rate could help reduce your monthly payments and save thousands over the life of the loan.
$200/mo
Est. payment
Explore your selling options
Work with a Zillow partner agent
Leverage their expertise and Zillow's premium Showcase listings to get your home seen by more buyers.
Get startedList with your own agent
Get your home in front of millions of buyers by listing it on Zillow.
Learn how to do itSell it yourself
Take full control of how buyers see your home on Zillow by listing For Sale by Owner (FSBO).
List your homeWhat's special
Outdoor kitchenOutdoor bar seatingBuilt-in grillFormal diningModern kitchenJetted tubTranquil bedroom retreats
Zillow last checked:
Listing updated:
Listed by:
Emily Bleigh 0477249 972-723-8231,
CENTURY 21 Judge Fite Company 972-723-8231
Bought with:
Judith Burnham
CENTURY 21 Judge Fite Company
Source: NTREIS,MLS#: 20968909
Facts & features
Interior
Bedrooms & bathrooms
- Bedrooms: 4
- Bathrooms: 4
- Full bathrooms: 3
- 1/2 bathrooms: 1
Primary bedroom
- Features: Ceiling Fan(s), En Suite Bathroom, Split Bedrooms, Walk-In Closet(s)
- Level: First
- Dimensions: 15 x 14
Bedroom
- Features: Ceiling Fan(s), Split Bedrooms, Walk-In Closet(s)
- Level: First
- Dimensions: 12 x 11
Bedroom
- Features: Ceiling Fan(s), Split Bedrooms, Walk-In Closet(s)
- Level: Second
- Dimensions: 23 x 16
Breakfast room nook
- Features: Breakfast Bar, Ceiling Fan(s), Eat-in Kitchen
- Level: First
- Dimensions: 13 x 11
Dining room
- Level: First
- Dimensions: 12 x 12
Kitchen
- Features: Breakfast Bar, Built-in Features, Ceiling Fan(s), Granite Counters, Pantry, Walk-In Pantry
- Level: First
- Dimensions: 13 x 11
Living room
- Features: Built-in Features, Ceiling Fan(s)
- Level: First
- Dimensions: 18 x 14
Living room
- Features: Ceiling Fan(s)
- Level: First
- Dimensions: 14 x 11
Office
- Features: Built-in Features
- Level: First
- Dimensions: 13 x 11
Heating
- Central, Electric, Fireplace(s)
Cooling
- Attic Fan, Central Air, Ceiling Fan(s), Electric
Appliances
- Included: Dishwasher, Electric Cooktop, Electric Oven, Electric Water Heater, Disposal, Ice Maker, Microwave, Trash Compactor
- Laundry: Washer Hookup, Electric Dryer Hookup, Laundry in Utility Room
Features
- Built-in Features, Decorative/Designer Lighting Fixtures, Double Vanity, Eat-in Kitchen, Granite Counters, High Speed Internet, Loft, Pantry, Smart Home, Vaulted Ceiling(s), Walk-In Closet(s), Wired for Sound
- Flooring: Carpet, Luxury Vinyl Plank, Tile, Travertine
- Windows: Shutters, Window Coverings
- Has basement: No
- Number of fireplaces: 2
- Fireplace features: Dining Room, Family Room, Gas, Glass Doors, Gas Log, Gas Starter, Stone
Interior area
- Total interior livable area: 3,048 sqft
Property
Parking
- Total spaces: 2
- Parking features: Covered, Driveway, Garage, Garage Door Opener, Oversized, Parking Pad, Garage Faces Side, Boat, RV Access/Parking
- Attached garage spaces: 2
- Has uncovered spaces: Yes
Features
- Levels: Two
- Stories: 2
- Patio & porch: Rear Porch, Deck, Front Porch, Patio, Covered, Mosquito System
- Exterior features: Built-in Barbecue, Barbecue, Lighting, Outdoor Grill, Outdoor Kitchen, Outdoor Living Area, Rain Gutters
- Pool features: Cabana, Heated, In Ground, Outdoor Pool, Pool, Pool/Spa Combo, Salt Water, Water Feature
- Fencing: Wood
Lot
- Size: 0.74 Acres
- Features: Back Yard, Interior Lot, Lawn, Landscaped, Many Trees, Subdivision, Sprinkler System
Details
- Additional structures: Cabana
- Parcel number: 206073
Construction
Type & style
- Home type: SingleFamily
- Architectural style: Traditional,Detached
- Property subtype: Single Family Residence
Materials
- Brick, Rock, Stone
- Foundation: Slab
- Roof: Composition
Condition
- Year built: 1999
Utilities & green energy
- Sewer: Aerobic Septic
- Utilities for property: Septic Available
Community & HOA
Community
- Security: Smoke Detector(s)
- Subdivision: Plum Creek Ph I- Rev
HOA
- Has HOA: Yes
- Services included: Association Management
- HOA fee: $200 annually
- HOA name: Plum Creek Owners Assoc
- HOA phone: 214-707-4955
Location
- Region: Midlothian
Financial & listing details
- Tax assessed value: $567,555
- Annual tax amount: $5,437
- Date on market: 6/17/2025
- Cumulative days on market: 51 days
- Listing terms: Cash,Conventional,VA Loan
Price history
| Date | Event | Price |
|---|---|---|
| 9/9/2025 | Sold | -- |
Source: NTREIS #20968909 Report a problem | ||
| 9/9/2025 | Pending sale | $714,000$234/sqft |
Source: NTREIS #20968909 Report a problem | ||
| 8/7/2025 | Contingent | $714,000$234/sqft |
Source: NTREIS #20968909 Report a problem | ||
| 8/1/2025 | Price change | $714,000-0.4%$234/sqft |
Source: NTREIS #20968909 Report a problem | ||
| 7/2/2025 | Price change | $717,000-0.4%$235/sqft |
Source: NTREIS #20968909 Report a problem | ||
| 6/17/2025 | Listed for sale | $720,000+80.5%$236/sqft |
Source: NTREIS #20968909 Report a problem | ||
| 2/17/2015 | Sold | -- |
Source: Public Record Report a problem | ||
| 1/9/2015 | Price change | $399,000-5%$131/sqft |
Source: Ebby Halliday Realtors #13064284 Report a problem | ||
| 12/12/2014 | Listed for sale | $419,900$138/sqft |
Source: Ebby Halliday Realtors #13064284 Report a problem | ||
Public tax history
| Year | Property taxes | Tax assessment |
|---|---|---|
| 2025 | $5,437 -15.4% | $567,555 +6.5% |
| 2024 | $6,429 -8.2% | $532,991 +10% |
| 2023 | $7,005 -19.7% | $484,537 +10% |
| 2022 | $8,724 | $440,488 +10% |
| 2021 | -- | $400,444 +10% |
| 2020 | -- | $364,040 -4.3% |
| 2019 | $8,628 +27.4% | $380,590 +1.1% |
| 2018 | $6,774 | $376,310 -1.5% |
| 2017 | $6,774 +6.2% | $382,050 +7% |
| 2016 | $6,376 +17.4% | $357,050 +14.1% |
| 2015 | $5,431 | $312,930 +4.3% |
| 2014 | $5,431 | $299,990 +0% |
| 2013 | -- | $299,870 +1.6% |
| 2012 | -- | $295,130 +0.1% |
| 2011 | -- | $294,930 -1.1% |
| 2010 | -- | $298,120 -0.8% |
| 2009 | -- | $300,490 -0.2% |
| 2008 | -- | $301,020 +1.7% |
| 2007 | -- | $295,970 0% |
| 2006 | -- | $296,090 +0.1% |
| 2005 | -- | $295,830 +6.8% |
| 2004 | -- | $276,970 |
| 2003 | -- | -- |
| 2002 | -- | -- |
| 2001 | -- | -- |
| 2000 | -- | -- |
Find assessor info on the county website
Neighborhood: 76065
Nearby homes
- $575,3004 bd2 ba2.9k sqft1861 Plum Creek Dr, Midlothian, TX 76065Off Market
- $555,9004 bd2 ba2.5k sqft1853 Plum Creek Dr, Midlothian, TX 76065Off Market
- $662,7004 bd3 ba2.6k sqft1421 Plum Creek Dr, Midlothian, TX 76065Off Market

- $635,4004 bd2 ba2.6k sqft1425 Plum Creek Dr, Midlothian, TX 76065Off Market
- $566,9004 bd3 ba2.9k sqft1865 Plum Creek Dr, Midlothian, TX 76065Off Market
- $542,0004 bd2 ba2.5k sqft1849 Plum Creek Dr, Midlothian, TX 76065Off Market
- $705,700-- bd-- ba2.3k sqft1417 Plum Creek Dr, Midlothian, TX 76065Off Market
- $650,0004 bd4 ba3.2k sqft1860 Plum Creek Dr, Midlothian, TX 76065For Sale
Nearby schools
GreatSchools rating
- 9/10Larue Miller Elementary SchoolGrades: PK-5Distance: 0.4 mi
- 7/10Earl & Marthalu Dieterich MiddleGrades: 6-8Distance: 0.4 mi
- 7/10Midlothian High SchoolGrades: 9-12Distance: 2.1 mi
Schools provided by the listing agent
- Elementary: Larue Miller
- Middle: Dieterich
- High: Midlothian
- District: Midlothian ISD
Source: NTREIS. This data may not be complete. We recommend contacting the local school district to confirm school assignments for this home.
Get a cash offer in 3 minutes
Find out how much your home could sell for in as little as 3 minutes with a no-obligation cash offer.
Estimated market value
$714,000
Get a cash offer in 3 minutes
Find out how much your home could sell for in as little as 3 minutes with a no-obligation cash offer.
Estimated market value
$714,000
- Texas
- Ellis County
- Midlothian
- 76065
- 1857 Plum Creek Dr
Nearby cities
Nearby neighborhoods
Nearby zip codes
Other Midlothian Topics
