NEW ROOF (2026) and NEW HVAC SYSTEM (inside and outside units replaced in 2025)! This beautifully maintained Burleson home offers exceptional value with energy-efficient solar panels and battery backup that will be PAID OFF BY THE SELLER AT CLOSING, allowing the new owner to enjoy the benefits at no cost. Per seller, at the conclusion of the current term, buyers may choose to renew the agreement or have the panels removed at no expense. Additional energy-saving features include solar screens on the rear-facing windows, helping reduce heat and glare from the afternoon sun while enhancing indoor comfort. Step inside to discover a spacious and inviting floor plan featuring a gas fireplace, upgraded 42 in. kitchen overhead cabinets, and a tankless water heater. The primary suite includes a bidet, while the home is further enhanced by a Simply Safe security system that conveys with the property. Outdoor living is a standout feature with a large covered patio complete with built-in speakers wired to the living room entertainment area, additional uncovered concrete space for entertaining, and a beautifully landscaped backyard oasis. Enjoy fresh fruit from mature peach, plum, and nectarine trees, along with blackberry bushes and grapevines. Additional highlights include a Ford electric vehicle charging station in the garage, full sprinkler system, powered storage building, and thoughtful upgrades throughout. Conveniently located in a desirable Burleson neighborhood with easy access to shopping, dining, schools, and major commuter routes, this move-in ready home combines comfort, efficiency, and outdoor enjoyment in one exceptional package.
For sale
Price cut: $25K (7/13)
$375,000
930 Royal Oak Ln, Burleson, TX 76028
3beds
2,023sqft
:
Get pre-qualified$2,619/mo
Single Family Residence
Built in 2006
8,276 Square Feet Lot
$372,100 Zestimate®
$185/sqft
$8/mo HOA
What's special
Gas fireplaceBlackberry bushes and grapevinesBeautifully landscaped backyard oasisPowered storage buildingTankless water heaterSimply safe security systemFull sprinkler system
- 29 days |
- 478 |
- 40 |
Likely to sell faster than
Zillow last checked:
Listing updated:
Listed by:
Chad Smith 0523001 512-788-9495,
Realty Of America, LLC 512-788-9495,
Jason Breitenstein 0638896 817-907-1544,
Realty Of America, LLC
Source: NTREIS,MLS#: 21297042
Facts & features
Interior
Bedrooms & bathrooms
- Bedrooms: 3
- Bathrooms: 2
- Full bathrooms: 2
Primary bedroom
- Features: Ceiling Fan(s), Walk-In Closet(s)
- Level: First
- Dimensions: 12 x 20
Bedroom
- Level: First
- Dimensions: 11 x 12
Bedroom
- Level: First
- Dimensions: 10 x 13
Primary bathroom
- Features: Dual Sinks, Garden Tub/Roman Tub, Separate Shower
- Level: First
- Dimensions: 12 x 11
Bonus room
- Level: First
- Dimensions: 13 x 13
Breakfast room nook
- Level: First
- Dimensions: 12 x 15
Kitchen
- Features: Granite Counters, Kitchen Island
- Level: First
- Dimensions: 11 x 11
Living room
- Features: Ceiling Fan(s), Fireplace
- Level: First
- Dimensions: 18 x 15
Heating
- Central, ENERGY STAR Qualified Equipment, Fireplace(s), Natural Gas
Cooling
- Central Air, Ceiling Fan(s), Electric, ENERGY STAR Qualified Equipment, Roof Turbine(s)
Appliances
- Included: Dishwasher, Electric Oven, Gas Cooktop, Disposal, Microwave, Tankless Water Heater, Vented Exhaust Fan, Warming Drawer
- Laundry: Washer Hookup, Electric Dryer Hookup, In Hall
Features
- Double Vanity, Granite Counters, High Speed Internet, In-Law Floorplan, Open Floorplan, Walk-In Closet(s), Wired for Sound
- Flooring: Carpet, Luxury Vinyl Plank, Tile
- Windows: Bay Window(s), Window Coverings
- Has basement: No
- Number of fireplaces: 1
- Fireplace features: Family Room, Gas Log
Interior area
- Total interior livable area: 2,023 sqft
Video & virtual tour
Property
Parking
- Total spaces: 2
- Parking features: Door-Single, Driveway, Garage Faces Front, Garage, Garage Door Opener, Inside Entrance, Side By Side
- Attached garage spaces: 2
Features
- Levels: One
- Stories: 1
- Patio & porch: Front Porch, Patio, See Remarks, Covered
- Exterior features: Garden, Lighting, Private Yard, Rain Gutters
- Pool features: None
- Fencing: Back Yard,Fenced,Gate,High Fence,Privacy,Wood
Lot
- Size: 8,276 Square Feet
- Features: Back Yard, Interior Lot, Lawn, Landscaped, Rolling Slope, Subdivision, Sprinkler System, Few Trees
- Residential vegetation: Grassed
Details
- Additional structures: Shed(s)
- Parcel number: R000072344
- Other equipment: TV Antenna
Construction
Type & style
- Home type: SingleFamily
- Architectural style: Contemporary/Modern,Detached
- Property subtype: Single Family Residence
Materials
- Brick, Frame
- Foundation: Slab
- Roof: Composition
Condition
- Year built: 2006
Utilities & green energy
- Electric: Photovoltaics Third-Party Owned
- Sewer: Public Sewer
- Water: Public
- Utilities for property: Cable Available, Electricity Connected, Natural Gas Available, Phone Available, Sewer Available, Separate Meters, Underground Utilities, Water Available
Green energy
- Energy efficient items: HVAC, Insulation, Rain/Freeze Sensors, Thermostat, Water Heater
- Energy generation: Solar
Community & HOA
Community
- Features: Playground, Trails/Paths, Community Mailbox, Curbs, Sidewalks
- Security: Prewired, Security System Owned, Security System, Smoke Detector(s), Security Lights, Security Service
- Subdivision: Oak Valley Estates
HOA
- Has HOA: Yes
- Services included: Association Management
- HOA fee: $100 annually
- HOA name: Oak Valley Estates
- HOA phone: 817-295-1828
Location
- Region: Burleson
Financial & listing details
- Price per square foot: $185/sqft
- Tax assessed value: $347,336
- Date on market: 6/24/2026
- Cumulative days on market: 30 days
- Listing terms: Cash,Conventional,FHA,VA Loan
Estimated market value
$372,100
$353,000 - $391,000
$2,378/mo
Price history
| Date | Event | Price |
|---|---|---|
| 7/13/2026 | Price change | $375,000-6.3%$185/sqft |
Source: NTREIS #21297042 Report a problem | ||
| 6/24/2026 | Listed for sale | $400,000+1.3%$198/sqft |
Source: NTREIS #21297042 Report a problem | ||
| 1/10/2024 | Sold | -- |
Source: NTREIS #20457410 Report a problem | ||
| 10/31/2023 | Pending sale | $395,000$195/sqft |
Source: NTREIS #20457410 Report a problem | ||
| 10/25/2023 | Contingent | $395,000$195/sqft |
Source: NTREIS #20457410 Report a problem | ||
| 10/19/2023 | Listed for sale | $395,000+125.8%$195/sqft |
Source: NTREIS #20457410 Report a problem | ||
| 1/9/2013 | Sold | -- |
Source: Agent Provided Report a problem | ||
| 11/1/2012 | Price change | $174,900-2.8%$86/sqft |
Source: Coldwell Banker Residential Brokerage - #11836789 Report a problem | ||
| 9/28/2012 | Price change | $179,900-2.7%$89/sqft |
Source: Coldwell Banker Residential Brokerage - #11836789 Report a problem | ||
| 9/15/2012 | Listed for sale | $184,900$91/sqft |
Source: Coldwell Banker Residential Brokerage - #11836789 Report a problem | ||
Public tax history
| Year | Property taxes | Tax assessment |
|---|---|---|
| 2025 | -- | $347,336 |
| 2024 | $305 -94.7% | $347,336 +12.3% |
| 2023 | $5,705 -11.4% | $309,383 +10% |
| 2022 | $6,442 +3% | $281,257 +10% |
| 2021 | $6,253 +6.1% | $255,688 +10% |
| 2020 | $5,892 +1.2% | $232,444 +1.1% |
| 2019 | $5,823 +0% | $229,894 +5.6% |
| 2018 | $5,821 +4% | $217,699 |
| 2017 | $5,598 +16.4% | $217,699 +14.1% |
| 2016 | $4,810 +13.9% | $190,852 +7.8% |
| 2015 | $4,224 | $177,017 +7.7% |
| 2014 | $4,224 | $164,354 |
| 2012 | -- | -- |
| 2011 | -- | -- |
| 2010 | -- | -- |
| 2009 | -- | -- |
| 2008 | -- | -- |
| 2007 | -- | -- |
| 2006 | -- | -- |
| 2005 | -- | -- |
| 2004 | -- | -- |
Find assessor info on the county website
Monthly payment
Est. payment
Payment breakdown
Explore the cost of this home by adjusting the details. Changes won't be saved.Climate risks
Neighborhood: Oak Valley Estates
Nearby schools
GreatSchools rating
- 8/10Bransom Elementary SchoolGrades: PK-5Distance: 0.2 mi
- 6/10Nick Kerr Middle SchoolGrades: 6-8Distance: 0.8 mi
- 5/10Burleson Centennial High SchoolGrades: 9-12Distance: 1 mi
Schools provided by the listing agent
- Elementary: Bransom
- Middle: Kerr
- High: Burleson Centennial
- District: Burleson ISD
Source: NTREIS. This data may not be complete. We recommend contacting the local school district to confirm school assignments for this home.
- $380,9003 bd2 ba2k sqft926 Royal Oak Ln, Burleson, TX 76028Off Market
- $425,4004 bd2 ba2.4k sqft934 Royal Oak Ln, Burleson, TX 76028Off Market
- $--4 bd4 ba3.6k sqft709 Lone Oak Ct, Burleson, TX 76028Sold

- $457,5004 bd3 ba2.7k sqft922 Royal Oak Ln, Burleson, TX 76028Off Market
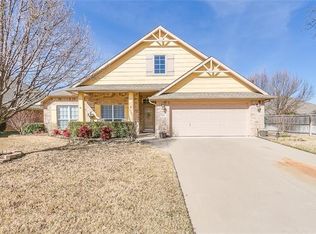
- $370,6004 bd3 ba2.5k sqft931 Royal Oak Ln, Burleson, TX 76028Off Market
- $477,4004 bd2 ba3k sqft927 Royal Oak Ln, Burleson, TX 76028Off Market
- $492,3003 bd2 ba3k sqft705 Lone Oak Ct, Burleson, TX 76028Off Market
- $458,8003 bd2 ba3k sqft935 Royal Oak Ln, Burleson, TX 76028Off Market
A local agent can set up tours, give advice and negotiate with sellers.
A local lender can help you make sure your offer is ready when you are.
Similar homes
- $340,0003 bd2 ba1.5k sqft505 Heritage Trl, Burleson, TX 76028For Sale
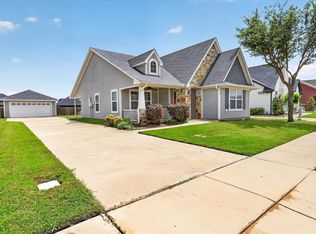 MLS ID #21276637, Dina Morales. NTREIS
 - $329,9004 bd2 ba2k sqft2771 Oakdale Dr, Burleson, TX 76028For Sale
 MLS ID #21336105, Mindy Carnahan. NTREIS
 - $425,0004 bd3 ba2.7k sqft1385 Litchfield Ln, Burleson, TX 76028For Sale
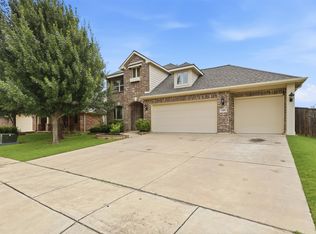 MLS ID #21277472, Rosa Avitia. NTREIS
 - $395,0003 bd2 ba2.1k sqft2726 Buffalo Run, Burleson, TX 76028For Sale
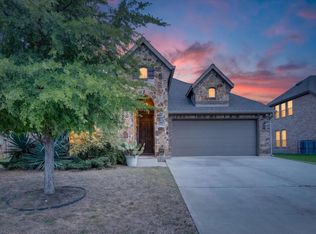 MLS ID #21327939, Sang Park. NTREIS
 - $422,5003 bd2 ba1.9k sqft2601 Trail Tree Ct, Burleson, TX 76028For SaleMLS ID #21233828, Danae Hewitt. NTREIS
- $339,0004 bd2 ba2k sqft800 Silverthorne Dr, Burleson, TX 76028For SaleMLS ID #21288035, Lisa Catlin. NTREIS
- $295,0003 bd2 ba1.7k sqft804 Tyler Ct, Burleson, TX 76028For SaleMLS ID #21309839, Amy Miller. NTREIS
- $339,9004 bd2 ba1.9k sqft3116 Bent Trail Ct, Burleson, TX 76028For SaleMLS ID #21300982, Bob Denton. NTREIS
- $399,9005 bd3 ba2.9k sqft1332 Foxglove Ln, Burleson, TX 76028For SaleMLS ID #21312042, Zack Coffman. NTREIS
- $449,9004 bd3 ba2.4k sqft1209 Rushmore Dr, Burleson, TX 76028For SaleMLS ID #21219284, Corie Oliveira. NTREIS
- $425,0004 bd3 ba2.5k sqft2501 Bunker Hill Dr, Burleson, TX 76028For SaleMLS ID #21232207, Gabriela Emerton. NTREIS
- $525,0003 bd2 ba1.9k sqft3909 Timbercrest Dr E, Burleson, TX 76028For SaleMLS ID #21298039, Jennifer Birkle. NTREIS
- $319,9003 bd3 ba2k sqft2624 Buffalo Run, Burleson, TX 76028For SaleMLS ID #21237280, Robert Salmons. NTREIS
- $415,0004 bd4 ba3k sqft508 Lakeview Cir, Burleson, TX 76028For SaleMLS ID #21184162, Sarah Niehoff. NTREIS
- $369,9004 bd4 ba2.6k sqft4828 Belladonna Dr, Fort Worth, TX 76123For SaleMLS ID #21335267, Teresa Hill. NTREIS
- $449,9004 bd3 ba2.8k sqft3020 Capital Hill Dr, Burleson, TX 76028For SaleMLS ID #21241288, Clifton A J Johnson. NTREIS
- $425,0003 bd2 ba1.7k sqft1301 County Road 705, Joshua, TX 76058For SaleMLS ID #21283813, Jonathan Cook. NTREIS
- $355,0003 bd2 ba2.3k sqft1522 Grassy Meadows Dr, Joshua, TX 76058For SaleMLS ID #21252445, Sean Hassard. NTREIS
- $329,9004 bd2 ba1.8k sqft12000 Castleford Way, Crowley, TX 76036For SaleMLS ID #21279933, David Smith. NTREIS
- $--4 bd2 ba1.9k sqft11812 Wax Myrtle Trl, Fort Worth, TX 76108AuctionAuction.com 2
