Move-In Ready Single-Story Home in Burleson, Texas.
505 Heritage Trail, a beautifully maintained home that combines style, functionality, and convenience in one of Burleson's most desirable NO HOA communities. This single-story home features an open-concept layout with high ceilings, abundant natural light, and luxury vinyl plank flooring throughout the main living areas. The spacious living room flows seamlessly into the kitchen, making it ideal for entertaining family and friends.
The kitchen is designed for both everyday living and hosting guests, featuring granite countertops, white cabinetry, stainless steel appliances, a subway tile backsplash, generous cabinet space, and a large breakfast bar overlooking the living area.
The private primary suite offers a relaxing retreat with a spacious bedroom, dual-sink vanity, granite countertops, walk-in shower, and walk-in closet. A split-bedroom floor plan provides additional privacy for family members, guests, or a home office.
One of the standout features of this property is the detached two-car garage connected by an extended driveway, offering additional parking for multiple vehicles, trucks, trailers, or visitors something not commonly found in many neighborhoods.
Step outside to enjoy the covered back patio overlooking a fully fenced backyard, perfect for relaxing, grilling, entertaining, or letting pets play.
Located in Burleson, Texas, this home offers convenient access to Fort Worth, I-35W, shopping centers, restaurants, grocery stores, medical facilities, parks, and local entertainment. Whether you're commuting for work or enjoying everything Burleson has to offer, this location provides the perfect balance of neighborhood living and city convenience.
Buyers looking for a low-maintenance, move-in ready home
Anyone needing extra parking or a detached garage
Under contract
Price cut: $9K (7/14)
$340,000
505 Heritage Trl, Burleson, TX 76028
3beds
1,530sqft
:
Get pre-qualified$2,368/mo
Single Family Residence
Built in 2016
6,969 Square Feet Lot
$337,700 Zestimate®
$222/sqft
$-- HOA
What's special
Detached two-car garageHigh ceilingsAbundant natural lightStainless steel appliancesSplit-bedroom floor planCovered back patioSubway tile backsplash
- 60 days |
- 890 |
- 61 |
Likely to sell faster than
Zillow last checked:
Listing updated:
Listed by:
Dina Morales 0622850 817-881-3474,
OnDemand Realty 214-766-5833
Source: NTREIS,MLS#: 21276637
Facts & features
Interior
Bedrooms & bathrooms
- Bedrooms: 3
- Bathrooms: 2
- Full bathrooms: 2
Primary bedroom
- Features: Ceiling Fan(s), En Suite Bathroom, Sitting Area in Primary, Walk-In Closet(s)
- Level: First
- Dimensions: 13 x 12
Bedroom
- Features: Ceiling Fan(s), Walk-In Closet(s)
- Level: First
- Dimensions: 12 x 12
Bedroom
- Features: Ceiling Fan(s)
- Level: First
- Dimensions: 10 x 12
Dining room
- Level: First
- Dimensions: 12 x 5
Other
- Features: Dual Sinks, Granite Counters, Stone Counters
- Level: First
- Dimensions: 11 x 8
Other
- Features: Granite Counters
- Level: First
- Dimensions: 5 x 8
Kitchen
- Features: Breakfast Bar, Built-in Features, Butler's Pantry, Ceiling Fan(s), Granite Counters
- Level: First
- Dimensions: 11 x 11
Living room
- Features: Ceiling Fan(s)
- Level: First
- Dimensions: 16 x 16
Heating
- Central, Electric
Cooling
- Central Air, Ceiling Fan(s), Electric
Appliances
- Included: Dryer, Dishwasher, Electric Range, Electric Water Heater, Disposal, Washer
- Laundry: Washer Hookup, Dryer Hookup, ElectricDryer Hookup, Laundry in Utility Room
Features
- Eat-in Kitchen, Granite Counters, High Speed Internet, Open Floorplan, Pantry, Cable TV, Vaulted Ceiling(s), Walk-In Closet(s)
- Flooring: Luxury Vinyl Plank
- Windows: Window Coverings
- Has basement: No
- Has fireplace: No
Interior area
- Total interior livable area: 1,530 sqft
Video & virtual tour
Property
Parking
- Total spaces: 2
- Parking features: Concrete, Door-Single, Driveway, Garage Faces Front, Garage, Garage Door Opener, Oversized
- Garage spaces: 2
Features
- Levels: One
- Stories: 1
- Patio & porch: Rear Porch, Front Porch, Covered
- Exterior features: Lighting, Rain Gutters
- Pool features: None
- Fencing: Wood
Lot
- Size: 6,969 Square Feet
- Features: Interior Lot, Landscaped, Level, Sprinkler System, Few Trees
Details
- Parcel number: 126252105320
Construction
Type & style
- Home type: SingleFamily
- Architectural style: Craftsman,Detached
- Property subtype: Single Family Residence
Materials
- Stone Veneer, Wood Siding
- Foundation: Slab
- Roof: Composition,Shingle
Condition
- Year built: 2016
Utilities & green energy
- Sewer: Public Sewer
- Water: Public
- Utilities for property: Sewer Available, Water Available, Cable Available
Community & HOA
Community
- Features: Sidewalks
- Subdivision: Heritage Village Ph 2
HOA
- Has HOA: No
Location
- Region: Burleson
Financial & listing details
- Price per square foot: $222/sqft
- Tax assessed value: $341,281
- Annual tax amount: $8,076
- Date on market: 5/29/2026
- Cumulative days on market: 59 days
- Listing terms: Cash,Conventional,FHA,VA Loan
- Exclusions: see transaction desk
Estimated market value
$337,700
$321,000 - $355,000
$2,105/mo
Price history
| Date | Event | Price |
|---|---|---|
| 7/25/2026 | Contingent | $340,000$222/sqft |
Source: NTREIS #21276637 Report a problem | ||
| 7/14/2026 | Price change | $340,000-2.6%$222/sqft |
Source: NTREIS #21276637 Report a problem | ||
| 6/9/2026 | Price change | $349,000+7.4%$228/sqft |
Source: NTREIS #21276637 Report a problem | ||
| 5/29/2026 | Listed for sale | $325,000$212/sqft |
Source: NTREIS #21276637 Report a problem | ||
Public tax history
| Year | Property taxes | Tax assessment |
|---|---|---|
| 2025 | $1,290 | $341,281 +6.5% |
| 2024 | $1,290 | $320,477 +10% |
| 2023 | $1,290 -50.2% | $291,343 +10% |
| 2022 | $2,589 | $264,857 +10% |
| 2021 | $2,589 | $240,779 +10% |
| 2020 | $2,589 | $218,890 -1.7% |
| 2019 | $2,589 | $222,593 +23% |
| 2018 | $2,589 | $180,901 +4% |
| 2017 | $2,589 +149.1% | $173,901 +357.6% |
| 2016 | $1,039 | $38,000 |
Find assessor info on the county website
Monthly payment
Est. payment
Payment breakdown
Explore the cost of this home by adjusting the details. Changes won't be saved.Climate risks
Neighborhood: 76028
Nearby schools
GreatSchools rating
- 4/10Norwood Elementary SchoolGrades: PK-5Distance: 0.3 mi
- 6/10Nick Kerr Middle SchoolGrades: 6-8Distance: 2.2 mi
- 5/10Burleson Centennial High SchoolGrades: 9-12Distance: 1.8 mi
Schools provided by the listing agent
- Elementary: Norwood
- Middle: Kerr
- High: Burleson Centennial
- District: Burleson ISD
Source: NTREIS. This data may not be complete. We recommend contacting the local school district to confirm school assignments for this home.
- $391,0003 bd2 ba1.8k sqft509 Heritage Trl, Burleson, TX 76028Off Market
- $316,8003 bd2 ba1.3k sqft500 Kase Ct, Burleson, TX 76028Off Market
- $325,9003 bd2 ba1.5k sqft501 Heritage Trl, Burleson, TX 76028Off Market
- $--3 bd2 ba1.6k sqft513 Heritage Trl, Burleson, TX 76028Sold

- $386,8003 bd2 ba1.5k sqft645 Kagen Ct, Burleson, TX 76028Off Market
- $--3 bd2 ba1.5k sqft504 Kase Ct, Burleson, TX 76028Sold
- $363,0003 bd2 ba1.6k sqft517 Heritage Trl, Burleson, TX 76028Off Market
- $271,9003 bd2 ba1.3k sqft472 Pine St, Burleson, TX 76028Off Market
A local agent can set up tours, give advice and negotiate with sellers.
A local lender can help you make sure your offer is ready when you are.
Similar homes
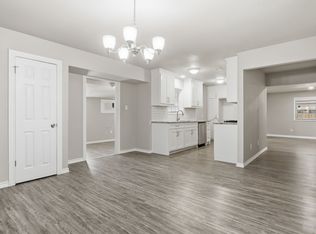
- $315,0004 bd2 ba1.9k sqft504 Irene St, Burleson, TX 76028For Sale
 MLS ID #21325726, Jeremy Stone. NTREIS
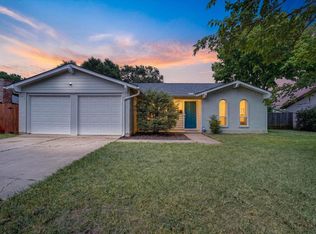
 - $285,0003 bd2 ba1.4k sqft404 NW Wintercrest Rd, Burleson, TX 76028For Sale
 MLS ID #21338445, Melisa Crooks. NTREIS
 - $325,0004 bd2 ba1.8k sqft548 Marybeth Dr, Burleson, TX 76028For Sale
 MLS ID #21238951, Karan Wethington. NTREIS
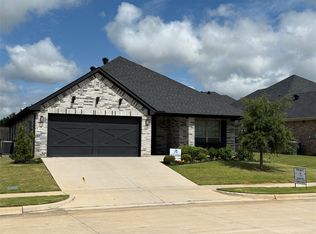
 - $339,9004 bd2 ba1.9k sqft3116 Bent Trail Ct, Burleson, TX 76028For Sale
 MLS ID #21300982, Bob Denton. NTREIS
 - $325,0004 bd2 ba2k sqft333 Pin Cushion Trl, Burleson, TX 76028For SaleMLS ID #21323674, Lisa Hager. NTREIS
- $280,0003 bd2 ba1.3k sqft1520 Wickham Dr, Burleson, TX 76028For SaleMLS ID #21334428, Kendell Liden. NTREIS
- $310,0004 bd2 ba1.6k sqft169 Adams Dr, Crowley, TX 76036For SaleMLS ID #21339630, Beau Beasley. NTREIS
- $399,9993 bd2 ba2k sqft157 Fairweather Dr, Burleson, TX 76028For SaleMLS ID #21206202, Darynda Jenkins. NTREIS
- $395,0003 bd2 ba2.1k sqft2726 Buffalo Run, Burleson, TX 76028For SaleMLS ID #21327939, Sang Park. NTREIS
- $329,9004 bd2 ba1.8k sqft12000 Castleford Way, Crowley, TX 76036For SaleMLS ID #21279933, David Smith. NTREIS
- $414,9003 bd2 ba1.9k sqft2601 Trail Tree Ct, Burleson, TX 76028For SaleMLS ID #21233828, Danae Hewitt. NTREIS
- $320,0004 bd3 ba2.2k sqft1543 Mackinac Dr, Crowley, TX 76036For SaleMLS ID #21298525, Marko Vejar. NTREIS
- $339,9003 bd2 ba1.7k sqft5144 Cantle Ct, Fort Worth, TX 76036For SaleMLS ID #21302125, Renee Coulson. NTREIS
- $335,4753 bd2 ba1.9k sqft4425 Ridgehurst Ln, Crowley, TX 76036For SaleMLS ID #21277085, Lisa Hager. NTREIS
- $325,0003 bd2 ba1.5k sqft108 Meritt St, Godley, TX 76044For SaleMLS ID #21330150, Derrick Lewis. NTREIS
- $340,0004 bd2 ba1.8k sqft4404 Corktree Ln, Crowley, TX 76036For SaleMLS ID #21302757, Brenton Bridges. NTREIS
- $325,0003 bd2 ba2k sqft4228 Sweet Clover Ln, Crowley, TX 76036For SaleMLS ID #21222201, Maria Gonzalez. NTREIS
- $339,0003 bd2 ba1.9k sqft3420 Denbury Dr, Fort Worth, TX 76133For SaleMLS ID #21249201, John Pena. NTREIS
- $341,9003 bd2 ba1.8k sqft5505 Thunder Bay Dr, Fort Worth, TX 76119For SaleMLS ID #21289075, Josh Mills. NTREIS
- $259,9004 bd2 ba2k sqft708 Hummingbird Trl, Crowley, TX 76036For SaleMLS ID #21293454, Abby Selman. NTREIS
