Stunning, premium single-family home in the quiet neighborhood of Saratoga, in Fort Worth! This 1-story brick house (with minimal siding) is exceptionally clean and attractive. Built in 2007, this residence has 1977 sqft, featuring a well-designed floor plan offering 3 bedrooms, 2 full bathrooms with a large master bedroom & ensuite office or flex room. Granite countertops, gas cooktop, with ample storage & countertop-cooking space, create a fantastic kitchen that opens to living and dining areas. *New dishwasher October 2026!* Entertain or relax in the living room with the fireplace as the focal point, and the backyard with a partially covered patio & private pool. *Washer & Dryer considered for conveyance to buyer in separate agreement with an acceptable offer.*
In addition to the benefits of the excellent Northwest School System, residents will enjoy the fabulous amenities offered by the community, such as Community Pool, Jogging Path-Bike Path, Playground, and more. Shopping Centers, and Alliance Town Center conveniently nearby. Easy access to major Highways I35, 114, 170, and 377. Quick commute to both Downtown Fort Worth & DFW Airport.
*Seller is not accepting any subject-to nor seller financing options. This is an AS-IS sale.*
For sale
$425,000
3520 Welsh Ct, Fort Worth, TX 76244
3beds
1,977sqft
Single Family Residence
Built in 2007
8,232 Square Feet Lot
$-- Zestimate®
$215/sqft
$45/mo HOA
What's special
Private poolGranite countertopsLarge master bedroomWell-designed floor planGas cooktop
- 12 days
- 294
- 27
Likely to sell faster than
Zillow last checked:
Listing updated:
Listed by:
Heidi Poirier 0653608 817-500-3278,
Clear Direction Real Estate 817-500-3278,
Christopher Poirier 0722546 817-500-3278,
Clear Direction Real Estate
Source: NTREIS,MLS#: 21403902
Facts & features
Interior
Bedrooms & bathrooms
- Bedrooms: 3
- Bathrooms: 2
- Full bathrooms: 2
Primary bedroom
- Level: First
- Dimensions: 0 x 0
Bedroom
- Level: First
- Dimensions: 0 x 0
Bedroom
- Level: First
- Dimensions: 0 x 0
Primary bathroom
- Level: First
- Dimensions: 0 x 0
Bonus room
- Level: First
- Dimensions: 0 x 0
Dining room
- Level: First
- Dimensions: 0 x 0
Other
- Level: First
- Dimensions: 0 x 0
Kitchen
- Level: First
- Dimensions: 0 x 0
Living room
- Level: First
- Dimensions: 0 x 0
Heating
- Central
Cooling
- Central Air
Appliances
- Included: Dishwasher
- Laundry: Laundry in Utility Room
Features
- Decorative/Designer Lighting Fixtures, Double Vanity, Eat-in Kitchen, Granite Counters, High Speed Internet, Open Floorplan, Pantry, Cable TV
- Flooring: Ceramic Tile, Laminate, Wood
- Windows: Window Coverings
- Has basement: No
- Number of fireplaces: 1
- Fireplace features: Gas Starter, Stone
Interior area
- Total interior livable area: 1,977 sqft
Video & virtual tour
Property
Parking
- Total spaces: 2
- Parking features: Driveway, Garage
- Attached garage spaces: 2
Features
- Levels: One
- Stories: 1
- Patio & porch: Covered
- Exterior features: Rain Gutters
- Pool features: In Ground, Pool, Pool Sweep, Salt Water, Community
- Fencing: Wood
Lot
- Size: 8,232 Square Feet
- Features: Cul-De-Sac, Landscaped, Few Trees
- Residential vegetation: Grassed
Details
- Parcel number: 41279905
Construction
Type & style
- Home type: SingleFamily
- Architectural style: Traditional,Detached
- Property subtype: Single Family Residence
Materials
- Brick, Other
- Foundation: Slab
- Roof: Composition
Condition
- Resale
- Year built: 2007
Utilities & green energy
- Sewer: Public Sewer
- Water: Public
- Utilities for property: Other, Sewer Available, Water Available, Cable Available
Community & HOA
Community
- Features: Playground, Pool, Trails/Paths, Curbs, Sidewalks
- Security: Carbon Monoxide Detector(s)
- Subdivision: Saratoga
HOA
- Has HOA: Yes
- Services included: Association Management
- HOA fee: $270 semi-annually
- HOA name: Cma
- HOA phone: 972-943-2828
Location
- Region: Fort Worth
Financial & listing details
- Price per square foot: $215/sqft
- Tax assessed value: $326,544
- Annual tax amount: $7,328
- Date on market: 10/9/2026
- Cumulative days on market: 13 days
- Listing terms: Cash,Conventional
Estimated market value
Not available
Estimated sales range
Not available
Not available
Price history
| Date | Event | Price |
|---|---|---|
| 10/19/2026 | Listed for sale | $425,000$215/sqft |
Source: NTREIS #21403902 Report a problem | ||
| 10/15/2026 | Contingent | $425,000$215/sqft |
Source: NTREIS #21403902 Report a problem | ||
| 10/9/2026 | Listed for sale | $425,000+3.7%$215/sqft |
Source: NTREIS #21403902 Report a problem | ||
| 9/13/2024 | Listing removed | $2,500$1/sqft |
Source: Zillow Rentals Report a problem | ||
| 9/4/2024 | Listed for rent | $2,500$1/sqft |
Source: Zillow Rentals Report a problem | ||
| 1/13/2023 | Sold | -- |
Source: NTREIS #20210837 Report a problem | ||
| 12/25/2022 | Pending sale | $410,000$207/sqft |
Source: NTREIS #20210837 Report a problem | ||
| 12/18/2022 | Contingent | $410,000$207/sqft |
Source: NTREIS #20210837 Report a problem | ||
| 11/21/2022 | Listed for sale | $410,000+41.4%$207/sqft |
Source: NTREIS #20210837 Report a problem | ||
| 2/20/2018 | Sold | -- |
Source: Agent Provided Report a problem | ||
| 2/16/2018 | Pending sale | $289,900$147/sqft |
Source: Simply Smart Realty Group #13771366 Report a problem | ||
| 2/6/2018 | Listed for sale | $289,900$147/sqft |
Source: Simply Smart Realty Group #13771366 Report a problem | ||
Public tax history
| Year | Property taxes | Tax assessment |
|---|---|---|
| 2025 | $3,115 -18.4% | $326,544 -16.9% |
| 2024 | $3,818 -19.1% | $393,000 |
| 2023 | $4,717 +18.8% | $393,000 +11.9% |
| 2022 | $3,972 +7.9% | $351,278 +14.4% |
| 2021 | $3,681 +3.7% | $307,147 +5.2% |
| 2020 | $3,548 +6.2% | $291,913 +3.1% |
| 2019 | $3,342 +7.6% | $283,073 +13.2% |
| 2018 | $3,105 -52.5% | $250,000 |
| 2017 | $6,532 +5.1% | $250,000 +1.4% |
| 2016 | $6,215 +13.9% | $246,473 +14% |
| 2015 | $5,459 | $216,174 +6.5% |
| 2014 | $5,459 | $202,900 +9.1% |
| 2013 | -- | $185,900 +1.3% |
| 2012 | -- | $183,500 |
| 2011 | -- | $183,500 -4.1% |
| 2010 | -- | $191,300 -0.1% |
| 2009 | -- | $191,400 +96.3% |
| 2008 | -- | $97,500 |
Find assessor info on the county website
Monthly payment
Est. payment
Payment breakdown
Explore the cost of this home by adjusting the details. Changes won't be saved.Climate risks
Neighborhood: Saratoga
Nearby schools
Schools provided by the listing agent
- Elementary: Justin
- Middle: John M Tidwell
- High: Byron Nelson
- District: Northwest ISD
Source: NTREIS. This data may not be complete. We recommend contacting the local school district to confirm school assignments for this home.

Similar homes
- $419,9904 bd3 ba2.4k sqft12621 Cottageville Ln, Fort Worth, TX 76244For Sale
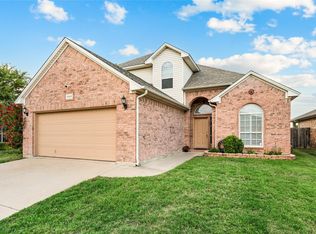 MLS ID #21417423, Brayden Pond. NTREIS
- $--3 bd2 ba2.2k sqft12800 Outlook Ave, Fort Worth, TX 76244Auction
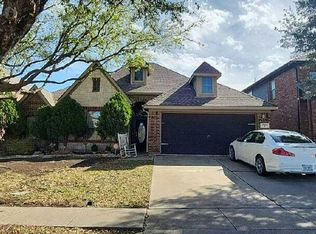 Auction.com 2
- $445,0003 bd2 ba1.8k sqft12852 Lizzie Pl, Fort Worth, TX 76244For Sale
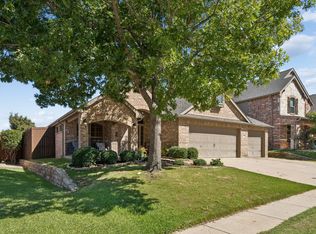 MLS ID #21407159, Lee Ann McVay. NTREIS
- $399,0004 bd3 ba2.1k sqft3737 Brandywine Ln, Fort Worth, TX 76244For Sale
 MLS ID #21407377, Maria Diaz Sierra. NTREIS
