Discover a beautifully refreshed retreat where modern updates blend with a warm and inviting interior. This home makes a welcoming first impression with a charming stone and brick exterior plus a cozy front porch. Inside, a light and bright open concept floor plan with two full and one half bath, unfolds with brand new luxury vinyl plank flooring and fresh paint. The gourmet kitchen serves as a true standout, boasting crisp white cabinets, granite countertops, and a central island with a breakfast bar that overlooks the expansive living room, making it the perfect setup for hosting friends or savoring your morning cup of coffee. Escape to the oversized primary suite featuring a dual-sink vanity and a massive walk in closet designed for effortless organization. All secondary bedrooms have sizable walk-in closets, creating ample storage space. Upstairs, a versatile and spacious game room provides the ultimate flexible space for a second living area or a home office. Enjoy peace of mind with a recently replaced roof and AC compressor. The outdoor experience is just as impressive with a private backyard and a covered patio that’s ready for weekend barbecues. Positioned for ultimate convenience, you are just minutes away from major highways for a quick commute to the vibrant dining and entertainment of downtown Fort Worth. Take a first-person look at this gorgeous home! Click the Virtual Tour link to see the 3D Tour!
Sold
Price Unknown
2929 Wispy Trl, Fort Worth, TX 76108
3beds
1,836sqft
Single Family Residence
Built in 2012
5,662 Square Feet Lot
$294,600 Zestimate®
$--/sqft
$2,144 Estimated rent
Home value
$294,600
$274,000 - $318,000
$2,144/mo
Zestimate® history
Owner options
List your home for rent
$2,144/mo
Rent Zestimate®
Find your next renter with Zillow Rental Manager. Plus, with online applications, you can quickly screen prospective tenants – for free.
$2,144/mo
Rent Zestimate®
Refinance and save
$350/mo
Est. payment
Refinancing to a lower rate could help reduce your monthly payments and save thousands over the life of the loan.
$350/mo
Est. payment
Explore your selling options
Work with a Zillow partner agent
Leverage their expertise and Zillow's premium Showcase listings to get your home seen by more buyers.
Get startedList with your own agent
Get your home in front of millions of buyers by listing it on Zillow.
Learn how to do itSell it yourself
Take full control of how buyers see your home on Zillow by listing For Sale by Owner (FSBO).
List your homeWhat's special
Modern updatesPrivate backyardFresh paintGranite countertopsMassive walk in closetGourmet kitchenCozy front porch
Zillow last checked:
Listing updated:
Listed by:
Russell Rhodes 0484034 972-899-5600,
Berkshire HathawayHS PenFed TX 972-899-5600
Bought with:
Monica Munoz, 0761672
Elite Real Estate Texas
Source: NTREIS,MLS#: 21166714
Facts & features
Interior
Bedrooms & bathrooms
- Bedrooms: 3
- Bathrooms: 3
- Full bathrooms: 2
- 1/2 bathrooms: 1
Primary bedroom
- Features: Dual Sinks, En Suite Bathroom
- Level: First
- Dimensions: 18 x 12
Bedroom
- Features: Walk-In Closet(s)
- Level: First
- Dimensions: 14 x 12
Bedroom
- Features: Walk-In Closet(s)
- Level: First
- Dimensions: 12 x 10
Breakfast room nook
- Level: First
- Dimensions: 12 x 12
Game room
- Level: First
- Dimensions: 12 x 9
Kitchen
- Features: Built-in Features, Granite Counters, Pantry
- Level: First
- Dimensions: 12 x 11
Living room
- Level: First
- Dimensions: 15 x 14
Utility room
- Features: Closet
- Level: First
- Dimensions: 5 x 5
Heating
- Central, Electric
Cooling
- Central Air, Electric
Appliances
- Included: Electric Range, Electric Water Heater, Disposal, Microwave
- Laundry: Washer Hookup, Dryer Hookup, ElectricDryer Hookup
Features
- High Speed Internet, Pantry, Cable TV, Walk-In Closet(s)
- Flooring: Carpet, Ceramic Tile, Luxury Vinyl Plank
- Windows: Window Coverings
- Has basement: No
- Has fireplace: No
Interior area
- Total interior livable area: 1,836 sqft
Property
Parking
- Total spaces: 2
- Parking features: Garage Faces Front, Garage, Garage Door Opener
- Attached garage spaces: 2
Features
- Levels: One
- Stories: 1
- Patio & porch: Patio
- Exterior features: Rain Gutters
- Pool features: None
- Fencing: Wood
Lot
- Size: 5,662 Square Feet
- Features: Interior Lot, Subdivision, Sprinkler System
Details
- Parcel number: 41364554
Construction
Type & style
- Home type: SingleFamily
- Architectural style: Traditional,Detached
- Property subtype: Single Family Residence
Materials
- Brick, Rock, Stone
- Foundation: Slab
- Roof: Composition
Condition
- Year built: 2012
Utilities & green energy
- Sewer: Public Sewer
- Water: Public
- Utilities for property: Sewer Available, Water Available, Cable Available
Community & HOA
Community
- Features: Playground, Park, Trails/Paths
- Subdivision: Palmilla Springs
HOA
- Has HOA: Yes
- Services included: Association Management
- HOA fee: $350 annually
- HOA name: Insight Association Management
- HOA phone: 405-808-3565
Location
- Region: Fort Worth
Financial & listing details
- Tax assessed value: $299,619
- Annual tax amount: $6,643
- Date on market: 4/9/2026
- Cumulative days on market: 1 day
Price history
| Date | Event | Price |
|---|---|---|
| 5/8/2026 | Sold | -- |
Source: NTREIS #21166714 Report a problem | ||
| 4/14/2026 | Pending sale | $285,000$155/sqft |
Source: NTREIS #21166714 Report a problem | ||
| 4/9/2026 | Listed for sale | $285,000$155/sqft |
Source: NTREIS #21166714 Report a problem | ||
| 12/27/2012 | Sold | -- |
Source: Public Record Report a problem | ||
Public tax history
| Year | Property taxes | Tax assessment |
|---|---|---|
| 2025 | $6,480 -2.5% | $299,619 |
| 2024 | $6,643 +2.4% | $299,619 +3.3% |
| 2023 | $6,488 -4% | $290,158 +10.4% |
| 2022 | $6,759 +12.8% | $262,722 +16.6% |
| 2021 | $5,993 +6.1% | $225,364 +8.3% |
| 2020 | $5,646 +9.5% | $208,002 +5.6% |
| 2019 | $5,156 -0.4% | $196,930 +4% |
| 2018 | $5,174 +9.6% | $189,427 +11% |
| 2017 | $4,722 +2.8% | $170,731 +4.6% |
| 2016 | $4,592 +19.5% | $163,208 +19.7% |
| 2015 | $3,844 | $136,400 |
| 2014 | $3,844 | $136,400 |
| 2013 | -- | $136,400 +445.6% |
| 2012 | -- | $25,000 |
| 2011 | -- | $25,000 |
| 2010 | -- | $25,000 |
| 2009 | -- | $25,000 +23.5% |
| 2008 | -- | $20,250 |
Find assessor info on the county website
Neighborhood: Chapel Creek
Nearby homes
- $314,3003 bd3 ba2.6k sqft2925 Wispy Trl, Fort Worth, TX 76108Off Market
- $322,1003 bd3 ba2.6k sqft2933 Wispy Trl, Fort Worth, TX 76108Off Market

- $382,0005 bd4 ba3.2k sqft2921 Wispy Trl, Fort Worth, TX 76108For Sale
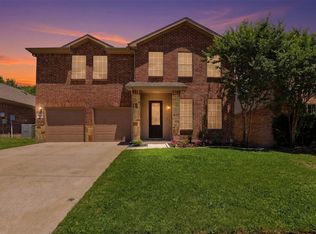
- $285,2003 bd2 ba2.1k sqft2937 Wispy Trl, Fort Worth, TX 76108Off Market
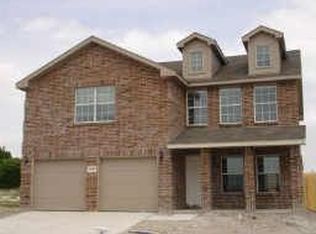
- $290,8003 bd3 ba2.2k sqft2941 Wispy Trl, Fort Worth, TX 76108Off Market
- $281,0003 bd2 ba1.7k sqft2917 Wispy Trl, Fort Worth, TX 76108Off Market
- $290,1003 bd3 ba2k sqft2928 Wispy Trl, Fort Worth, TX 76108Off Market
- $273,2003 bd2 ba1.6k sqft2924 Wispy Trl, Fort Worth, TX 76108Off Market
Nearby schools
GreatSchools rating
- 5/10Waverly Park Elementary SchoolGrades: PK-5Distance: 2.6 mi
- 3/10Leonard Middle SchoolGrades: 6-8Distance: 2.2 mi
- 2/10Western Hills High SchoolGrades: 9-12Distance: 3.1 mi
Schools provided by the listing agent
- Elementary: Waverlypar
- Middle: Leonard
- High: Westn Hill
- District: Fort Worth ISD
Source: NTREIS. This data may not be complete. We recommend contacting the local school district to confirm school assignments for this home.
Get a cash offer in 3 minutes
Find out how much your home could sell for in as little as 3 minutes with a no-obligation cash offer.
Estimated market value
$294,600
Get a cash offer in 3 minutes
Find out how much your home could sell for in as little as 3 minutes with a no-obligation cash offer.
Estimated market value
$294,600
- Texas
- Tarrant County
- Fort Worth
- 76108
- Chapel Creek
- 2929 Wispy Trl
