MLS# 20345612 - Built by Antares Homes - Ready Now! ~ This 3-bedroom home offers ample entertaining spaces and cozy retreats. It features a flex room, perfect for a kid's playroom or a man cave. The extended foyer leads to a study with double doors for uninterrupted work or hobbies. The open concept kitchen, breakfast nook, and family room are the heart of the home, with a corner fireplace and abundant natural light. The kitchen boasts stainless steel appliances, quartz countertops, and a central island. The master suite offers privacy and includes a spacious bedroom, a master bathroom with dual sinks, a garden tub, a walk-in shower, and a large walk-in closet. Two additional bedrooms are located near the front, along with a full bathroom and a powder room. The home also features a covered patio, a utility room with storage, and a two-car garage!
Sold
Price Unknown
108 Mockingbird Hill Dr, Joshua, TX 76058
3beds
2,434sqft
Single Family Residence
Built in 2023
8,276 Square Feet Lot
$416,200 Zestimate®
$--/sqft
$2,578 Estimated rent
Home value
$416,200
$395,000 - $437,000
$2,578/mo
Zestimate® history
Owner options
List your home for rent
$2,578/mo
Rent Zestimate®
Find your next renter with Zillow Rental Manager. Plus, with online applications, you can quickly screen prospective tenants – for free.
$2,578/mo
Rent Zestimate®
Refinance and save
$240/mo
Est. payment
Refinancing to a lower rate could help reduce your monthly payments and save thousands over the life of the loan.
$240/mo
Est. payment
Explore your selling options
Work with a Zillow partner agent
Leverage their expertise and Zillow's premium Showcase listings to get your home seen by more buyers.
Get startedList with your own agent
Get your home in front of millions of buyers by listing it on Zillow.
Learn how to do itSell it yourself
Take full control of how buyers see your home on Zillow by listing For Sale by Owner (FSBO).
List your homeWhat's special
Corner fireplaceAbundant natural lightStainless steel appliancesSpacious bedroomExtended foyerCentral islandCovered patio
Zillow last checked:
Listing updated:
Listed by:
Ben Caballero 0096651 888-872-6006,
HomesUSA.com 888-872-6006,
Ben Caballero 888-872-6006
Bought with:
Jennifer Cathcart
Sunny Graham Realty
Source: NTREIS,MLS#: 20345612
Facts & features
Interior
Bedrooms & bathrooms
- Bedrooms: 3
- Bathrooms: 3
- Full bathrooms: 2
- 1/2 bathrooms: 1
Primary bedroom
- Features: Dual Sinks, Double Vanity, Garden Tub/Roman Tub, Separate Shower, Walk-In Closet(s)
- Level: First
- Dimensions: 13 x 18
Bedroom
- Level: First
- Dimensions: 11 x 13
Bedroom
- Level: First
- Dimensions: 11 x 11
Breakfast room nook
- Level: First
- Dimensions: 9 x 12
Kitchen
- Features: Dual Sinks, Stone Counters, Walk-In Pantry
- Level: First
- Dimensions: 14 x 13
Living room
- Level: First
- Dimensions: 14 x 18
Media room
- Level: First
- Dimensions: 14 x 11
Office
- Level: First
- Dimensions: 14 x 11
Utility room
- Features: Utility Room
- Level: First
- Dimensions: 6 x 6
Heating
- Central, Electric, Zoned
Cooling
- Central Air, Ceiling Fan(s), Electric, Heat Pump, Zoned
Appliances
- Included: Dishwasher, Electric Cooktop, Disposal
- Laundry: Laundry in Utility Room
Features
- Decorative/Designer Lighting Fixtures, High Speed Internet, Cable TV, Vaulted Ceiling(s)
- Flooring: Brick, Stone
- Has basement: No
- Number of fireplaces: 1
- Fireplace features: Family Room, Wood Burning
Interior area
- Total interior livable area: 2,434 sqft
Property
Parking
- Total spaces: 2
- Parking features: Garage - Attached
- Attached garage spaces: 2
Features
- Levels: One
- Stories: 1
- Patio & porch: Covered
- Pool features: None
- Fencing: Back Yard,Fenced,Metal,Wood
Lot
- Size: 8,276 Square Feet
- Features: Landscaped, Sprinkler System
Details
- Parcel number: 108 Mockingbird Hill
Construction
Type & style
- Home type: SingleFamily
- Architectural style: Traditional,Detached
- Property subtype: Single Family Residence
Materials
- Brick, Fiber Cement, Rock, Stone
- Foundation: Slab
- Roof: Composition
Condition
- New construction: Yes
- Year built: 2023
Utilities & green energy
- Sewer: Public Sewer
- Water: Public
- Utilities for property: Sewer Available, Water Available, Cable Available
Green energy
- Energy efficient items: Appliances, Construction, Doors, Insulation, Rain/Freeze Sensors, Thermostat, Windows
- Water conservation: Low-Flow Fixtures
Community & HOA
Community
- Security: Security System Leased, Security System, Carbon Monoxide Detector(s), Smoke Detector(s)
- Subdivision: Mockingbird Hills
HOA
- Has HOA: Yes
- Services included: Association Management, Maintenance Grounds, Utilities
- HOA fee: $240 annually
- HOA name: Texas Star Community Management
- HOA phone: 469-899-1000
Location
- Region: Joshua
Financial & listing details
- Tax assessed value: $423,520
- Annual tax amount: $10,345
- Date on market: 12/19/2023
- Cumulative days on market: 172 days
Price history
| Date | Event | Price |
|---|---|---|
| 12/15/2023 | Sold | -- |
Source: NTREIS #20345612 Report a problem | ||
| 11/21/2023 | Pending sale | $439,798$181/sqft |
Source: NTREIS #20345612 Report a problem | ||
| 10/5/2023 | Price change | $439,798-1%$181/sqft |
Source: NTREIS #20345612 Report a problem | ||
| 2/21/2023 | Price change | $444,167-0.2%$182/sqft |
Source:  Antares Homes Report a problem Antares Homes Report a problem | ||
| 2/18/2023 | Listed for sale | $444,956$183/sqft |
Source: Antares Homes Report a problem | ||
Public tax history
| Year | Property taxes | Tax assessment |
|---|---|---|
| 2025 | $10,345 +0.4% | $423,520 |
| 2024 | $10,307 +191% | $423,520 +166.1% |
| 2023 | $3,542 +605.8% | $159,129 +695.6% |
| 2022 | $502 | $20,000 |
Find assessor info on the county website
Neighborhood: 76058
Nearby homes
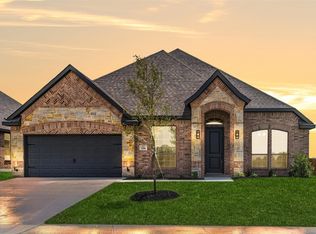
- $--4 bd3 ba2.6k sqft104 Mockingbird Hill Dr, Joshua, TX 76058Sold
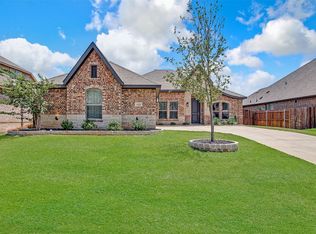
- $399,9994 bd2 ba2.2k sqft112 Mockingbird Hill Dr, Joshua, TX 76058For Sale
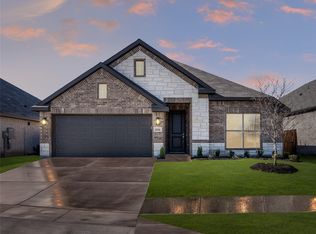
- $--4 bd2 ba1.8k sqft10316 Tapioca St, Crowley, TX 76036Sold
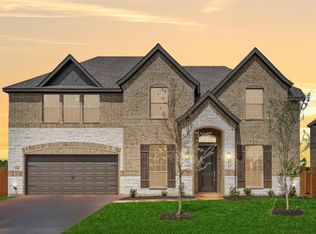
- $--4 bd4 ba3.1k sqft109 Mockingbird Hill Dr, Joshua, TX 76058Sold
- $--3 bd3 ba2.6k sqft109 Goldfinch Rd, Joshua, TX 76058Sold
- $395,8004 bd3 ba2.3k sqft113 Mockingbird Hill Dr, Joshua, TX 76058Off Market
- $396,3574 bd2 ba2.3k sqft113 Goldfinch Rd, Joshua, TX 76058Off Market
- $430,7825 bd3 ba2.5k sqft117 Goldfinch Rd, Joshua, TX 76058Off Market
Nearby schools
GreatSchools rating
- 8/10H D Staples Elementary SchoolGrades: PK-5Distance: 0.9 mi
- 7/10R C Loflin Middle SchoolGrades: 6-8Distance: 1.4 mi
- 7/10Joshua High SchoolGrades: 9-12Distance: 1.4 mi
Schools provided by the listing agent
- Elementary: Staples
- Middle: Loflin
- High: Joshua
- District: Joshua ISD
Source: NTREIS. This data may not be complete. We recommend contacting the local school district to confirm school assignments for this home.
Get a cash offer in 3 minutes
Find out how much your home could sell for in as little as 3 minutes with a no-obligation cash offer.
Estimated market value
$416,200
Get a cash offer in 3 minutes
Find out how much your home could sell for in as little as 3 minutes with a no-obligation cash offer.
Estimated market value
$416,200
- Texas
- Johnson County
- Joshua
- 76058
- 108 Mockingbird Hill Dr
Nearby cities
Nearby neighborhoods
Nearby zip codes
Other Joshua Topics
