MLS# 20542856 - Built by Impression Homes - Ready Now! ~ This beautiful Pembridge II plan has 3 bedrooms, 2 baths, a flex space, and 2 car garage. This open floor plan has a kitchen island, portobello flat panel cabinets, grey subway tile back splash, granite, stainless steel appliances, and light grey wood look tile throughout the main areas. This home also comes equipped with blinds, full sprinkler system, built-in pest control system, a Smarter Living package and so much more!
Sold
Price Unknown
2654 Streamside Dr, Burleson, TX 76028
3beds
1,671sqft
Single Family Residence
Built in 2023
6,969 Square Feet Lot
$324,000 Zestimate®
$--/sqft
$2,247 Estimated rent
Home value
$324,000
$308,000 - $340,000
$2,247/mo
Zestimate® history
Owner options
List your home for rent
$2,247/mo
Rent Zestimate®
Find your next renter with Zillow Rental Manager. Plus, with online applications, you can quickly screen prospective tenants – for free.
$2,247/mo
Rent Zestimate®
Refinance and save
$540/mo
Est. payment
Refinancing to a lower rate could help reduce your monthly payments and save thousands over the life of the loan.
$540/mo
Est. payment
Explore your selling options
Work with a Zillow partner agent
Leverage their expertise and Zillow's premium Showcase listings to get your home seen by more buyers.
Get startedList with your own agent
Get your home in front of millions of buyers by listing it on Zillow.
Learn how to do itSell it yourself
Take full control of how buyers see your home on Zillow by listing For Sale by Owner (FSBO).
List your homeWhat's special
Zillow last checked:
Listing updated:
Listed by:
Ben Caballero 0096651,
IMP Realty 888-566-3983,
Ben Caballero 888-872-6006
Bought with:
Taylor Goodgion
Texas Legacy Realty
Source: NTREIS,MLS#: 20542856
Facts & features
Interior
Bedrooms & bathrooms
- Bedrooms: 3
- Bathrooms: 2
- Full bathrooms: 2
Primary bedroom
- Level: First
- Dimensions: 15 x 13
Bedroom
- Level: First
- Dimensions: 10 x 11
Bedroom
- Level: First
- Dimensions: 10 x 10
Bonus room
- Level: First
- Dimensions: 12 x 10
Dining room
- Level: First
- Dimensions: 11 x 8
Kitchen
- Features: Granite Counters
- Level: First
- Dimensions: 15 x 11
Living room
- Level: First
- Dimensions: 19 x 16
Utility room
- Features: Utility Room
- Level: First
- Dimensions: 6 x 7
Heating
- Central, Electric
Cooling
- Central Air
Appliances
- Included: Dishwasher, Electric Cooktop, Electric Oven, Microwave
Features
- Kitchen Island, Open Floorplan
- Flooring: Carpet, Ceramic Tile
- Has basement: No
- Has fireplace: No
Interior area
- Total interior livable area: 1,671 sqft
Property
Parking
- Total spaces: 2
- Parking features: Garage, Garage Door Opener
- Attached garage spaces: 2
Features
- Levels: One
- Stories: 1
- Patio & porch: Covered
- Pool features: None
- Fencing: Wood
Lot
- Size: 6,969 Square Feet
- Dimensions: 60 x 120
- Features: Interior Lot
Details
- Parcel number: 126350423449
Construction
Type & style
- Home type: SingleFamily
- Architectural style: Traditional,Detached
- Property subtype: Single Family Residence
Materials
- Brick, Fiber Cement
- Foundation: Slab
- Roof: Composition
Condition
- New construction: Yes
- Year built: 2023
Community & HOA
Community
- Features: Curbs
- Subdivision: Mountain Valley
HOA
- Has HOA: Yes
- Services included: Association Management
- HOA fee: $540 annually
- HOA name: Goodwin & Company
- HOA phone: 855-289-6007
Location
- Region: Burleson
Financial & listing details
- Date on market: 5/22/2024
- Cumulative days on market: 109 days
Price history
| Date | Event | Price |
|---|---|---|
| 6/28/2024 | Sold | -- |
Source: NTREIS #20542856 Report a problem | ||
| 6/10/2024 | Pending sale | $349,900$209/sqft |
Source: NTREIS #20542856 Report a problem | ||
| 5/23/2024 | Price change | $349,900-2.7%$209/sqft |
Source: NTREIS #20542856 Report a problem | ||
| 2/22/2024 | Listed for sale | $359,712$215/sqft |
Source: NTREIS #20542856 Report a problem | ||
Public tax history
Tax history is unavailable.
Neighborhood: Mountain Valley Lake
Nearby homes
- $430,300-- bd-- ba2.6k sqft2656 Streamside Dr, Burleson, TX 76028Off Market
- $--3 bd2 ba1.8k sqft2652 Streamside Dr, Burleson, TX 76028Sold
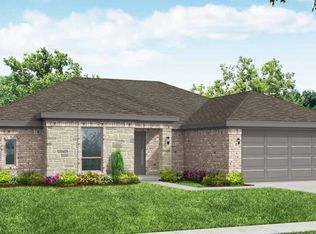
- $--4 bd2 ba2k sqft2657 Streamside Dr, Burleson, TX 76028Sold
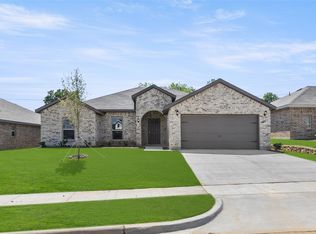
- $435,100-- bd-- ba2.6k sqft2658 Streamside Dr, Burleson, TX 76028Off Market
- $534,8004 bd3 ba3.2k sqft2665 Riverbank Dr, Burleson, TX 76028Off Market
- $--4 bd2 ba2.9k sqft2651 Streamside Dr, Burleson, TX 76028Sold
- $--3 bd2 ba1.8k sqft2659 Streamside Dr, Burleson, TX 76028Sold
- $383,8003 bd2 ba1.8k sqft2673 Riverbank Dr, Burleson, TX 76028Off Market
Nearby schools
GreatSchools rating
- 10/10North Joshua Elementary SchoolGrades: PK-5Distance: 1.2 mi
- 8/10Tom And Nita Nichols MiddleGrades: 6-8Distance: 1.1 mi
- 7/10Joshua High SchoolGrades: 9-12Distance: 2.9 mi
Schools provided by the listing agent
- Elementary: Njoshua
- Middle: Tom and Nita Nichols
- High: Joshua
- District: Joshua ISD
Source: NTREIS. This data may not be complete. We recommend contacting the local school district to confirm school assignments for this home.
Get a cash offer in 3 minutes
Find out how much your home could sell for in as little as 3 minutes with a no-obligation cash offer.
Estimated market value
$324,000
Get a cash offer in 3 minutes
Find out how much your home could sell for in as little as 3 minutes with a no-obligation cash offer.
Estimated market value
$324,000
- Texas
- Johnson County
- Burleson
- 76028
- Mountain Valley Lake
- 2654 Streamside Dr
