If you’ve been waiting for a home that feels safe, polished, and truly move-in ready, this gated retreat with maintenance-free living may be the one.
Nestled within an exclusive gated enclave, this impeccably maintained residence offers refined comfort, privacy, and effortless living in one of Tarrant County’s most desirable settings. Thoughtfully designed for those who value both security and sophistication, the home presents an ideal retreat for discerning singles, professionals, or small families seeking a lock-and-leave lifestyle without sacrificing warmth or style.
From the moment you enter, the home showcases a pristine interior defined by clean architectural lines, abundant natural light, and a seamless open-concept layout tailored for both quiet evenings and elegant entertaining. The living spaces flow gracefully into a well-appointed kitchen and dining area, creating an inviting environment that feels both elevated and livable. Every detail reflects careful ownership and pride of maintenance, allowing the next owner to move in with complete confidence.
Beyond the walls, the gated setting provides a rare sense of tranquility and exclusivity, enhanced by HOA-provided full lawn care that allows residents to enjoy beautifully maintained grounds without the burden of upkeep. The manageable outdoor space further complements the home’s low-maintenance appeal while remaining just minutes from Fort Worth conveniences, dining, and retail.
For buyers seeking a polished, secure, and beautifully cared-for home in a private gated setting with luxury ease-of-living built in, this property represents a rare opportunity to enjoy comfort, convenience, and peace of mind in equal measure.
Sold
Price Unknown
11632 Virginia Way Ct, Aledo, TX 76008
2beds
1,472sqft
Single Family Residence
Built in 2000
5,793 Square Feet Lot
$272,200 Zestimate®
$--/sqft
$2,473 Estimated rent
Home value
$272,200
$253,000 - $294,000
$2,473/mo
Zestimate® history
Owner options
List your home for rent
$2,473/mo
Rent Zestimate®
Find your next renter with Zillow Rental Manager. Plus, with online applications, you can quickly screen prospective tenants – for free.
$2,473/mo
Rent Zestimate®
Refinance and save
$375/mo
Est. payment
Refinancing to a lower rate could help reduce your monthly payments and save thousands over the life of the loan.
$375/mo
Est. payment
Explore your selling options
Work with a Zillow partner agent
Leverage their expertise and Zillow's premium Showcase listings to get your home seen by more buyers.
Get startedList with your own agent
Get your home in front of millions of buyers by listing it on Zillow.
Learn how to do itSell it yourself
Take full control of how buyers see your home on Zillow by listing For Sale by Owner (FSBO).
List your homeWhat's special
Gated settingClean architectural linesRefined comfortGated retreatAbundant natural lightManageable outdoor spaceExclusive gated enclave
Zillow last checked:
Listing updated:
Listed by:
Jimmy Jones 0712504 817-996-0472,
Monument Realty 214-705-7827
Bought with:
Jimmy Jones
Monument Realty
Source: NTREIS,MLS#: 21192884
Facts & features
Interior
Bedrooms & bathrooms
- Bedrooms: 2
- Bathrooms: 2
- Full bathrooms: 2
Primary bedroom
- Features: Ceiling Fan(s), Dual Sinks, En Suite Bathroom, Garden Tub/Roman Tub, Jetted Tub, Separate Shower, Walk-In Closet(s)
- Level: First
- Dimensions: 15 x 15
Bedroom
- Features: Ceiling Fan(s)
- Level: First
- Dimensions: 11 x 11
Kitchen
- Features: Eat-in Kitchen, Granite Counters, Pantry
- Level: First
- Dimensions: 12 x 10
Laundry
- Features: Built-in Features
- Level: First
- Dimensions: 8 x 7
Living room
- Features: Ceiling Fan(s), Fireplace
- Level: First
- Dimensions: 14 x 19
Heating
- Central, Fireplace(s), Natural Gas
Cooling
- Central Air, Ceiling Fan(s), Electric
Appliances
- Included: Dishwasher, Electric Oven, Electric Range, Disposal, Microwave
- Laundry: Washer Hookup, Dryer Hookup, ElectricDryer Hookup
Features
- Eat-in Kitchen, High Speed Internet, Open Floorplan, Pantry, Cable TV, Wired for Sound
- Flooring: Carpet, Ceramic Tile, Wood
- Windows: Window Coverings
- Has basement: No
- Number of fireplaces: 1
- Fireplace features: Den, Masonry, Stone
Interior area
- Total interior livable area: 1,472 sqft
Property
Parking
- Total spaces: 2
- Parking features: Concrete, Covered, Door-Multi, Driveway, Electric Gate, Garage, Garage Door Opener, Garage Faces Side
- Attached garage spaces: 2
- Has uncovered spaces: Yes
Features
- Levels: One
- Stories: 1
- Exterior features: Garden
- Pool features: None
- Fencing: Brick,Fenced,Metal
Lot
- Size: 5,793 Square Feet
- Residential vegetation: Grassed
Details
- Parcel number: 07232594
- Other equipment: Negotiable
Construction
Type & style
- Home type: SingleFamily
- Architectural style: Traditional,Detached
- Property subtype: Single Family Residence
Materials
- Brick
- Foundation: Slab
- Roof: Composition
Condition
- Year built: 2000
Utilities & green energy
- Sewer: Public Sewer
- Water: Public
- Utilities for property: Sewer Available, Water Available, Cable Available
Community & HOA
Community
- Features: Fenced Yard, Other, Gated
- Security: Gated Community, Smoke Detector(s)
- Subdivision: Lost Creek Garden Homes Add
HOA
- Has HOA: Yes
- Amenities included: Maintenance Front Yard
- Services included: Maintenance Grounds, Maintenance Structure
- HOA fee: $375 quarterly
- HOA name: Lost Creek Garden Homes Inc
- HOA phone: 817-881-0882
Location
- Region: Aledo
Financial & listing details
- Tax assessed value: $315,622
- Annual tax amount: $5,915
- Date on market: 2/27/2026
- Cumulative days on market: 2 days
- Listing terms: Cash,Conventional,FHA,VA Loan
- Exclusions: Negotiable / Owners belongings.
Price history
| Date | Event | Price |
|---|---|---|
| 4/1/2026 | Sold | -- |
Source: NTREIS #21192884 Report a problem | ||
| 3/8/2026 | Pending sale | $272,900$185/sqft |
Source: NTREIS #21192884 Report a problem | ||
| 3/1/2026 | Contingent | $272,900$185/sqft |
Source: NTREIS #21192884 Report a problem | ||
| 2/27/2026 | Listed for sale | $272,900-7.5%$185/sqft |
Source: NTREIS #21192884 Report a problem | ||
| 10/10/2025 | Listing removed | $295,000$200/sqft |
Source: NTREIS #20911406 Report a problem | ||
| 10/8/2025 | Price change | $295,000-3.2%$200/sqft |
Source: NTREIS #20911406 Report a problem | ||
| 9/17/2025 | Price change | $304,900-1.6%$207/sqft |
Source: NTREIS #20911406 Report a problem | ||
| 6/24/2025 | Price change | $310,000-4.6%$211/sqft |
Source: NTREIS #20911406 Report a problem | ||
| 6/9/2025 | Price change | $325,000-3%$221/sqft |
Source: NTREIS #20911406 Report a problem | ||
| 4/22/2025 | Listed for sale | $335,000$228/sqft |
Source: NTREIS #20911406 Report a problem | ||
Public tax history
| Year | Property taxes | Tax assessment |
|---|---|---|
| 2025 | $1,538 -10.6% | $315,622 |
| 2024 | $1,721 -41.2% | $315,622 +31.7% |
| 2023 | $2,924 -10% | $239,627 +9.1% |
| 2022 | $3,250 -0.2% | $219,613 -0.4% |
| 2021 | $3,255 +1.4% | $220,478 +8.3% |
| 2020 | $3,210 +1.5% | $203,551 |
| 2019 | $3,163 +2% | $203,551 +21.7% |
| 2018 | $3,101 -0.3% | $167,286 |
| 2017 | $3,110 +0.1% | $167,286 +1.5% |
| 2016 | $3,108 -22.1% | $164,800 +5% |
| 2015 | $3,990 | $157,000 |
| 2014 | $3,990 | $157,000 |
| 2013 | -- | $157,000 |
| 2012 | -- | $157,000 |
| 2011 | -- | $157,000 |
| 2010 | -- | $157,000 +3.3% |
| 2009 | -- | $152,000 |
| 2008 | -- | $152,000 |
| 2007 | -- | $152,000 |
| 2006 | -- | $152,000 +2.7% |
| 2005 | -- | $148,000 |
| 2004 | -- | $148,000 |
| 2003 | -- | $148,000 +19.4% |
| 2002 | -- | $124,000 +44% |
| 2001 | -- | $86,100 |
Find assessor info on the county website
Neighborhood: Lost Creek
Nearby homes
- $368,8003 bd2 ba1.6k sqft11640 Virginia Way Ct, Aledo, TX 76008Off Market
- $390,0003 bd2 ba1.9k sqft11624 Virginia Way Ct, Aledo, TX 76008For Sale
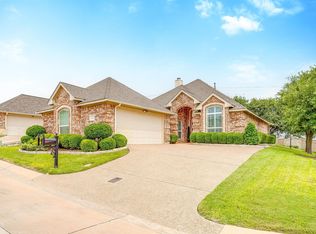
- $1-- bd-- ba-- sqftVirginia Way Ct, Fort worth, TX 76008Off Market
- $--3 bd2 ba1.8k sqft11635 Virginia Way Ct, Aledo, TX 76008Sold
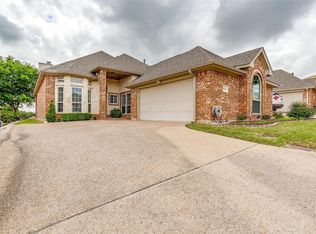
- $355,5003 bd2 ba1.8k sqft11645 Virginia Way Ct, Aledo, TX 76008Off Market
- $--3 bd2 ba1.6k sqft11629 Virginia Way Ct, Aledo, TX 76008Sold
- $340,4003 bd2 ba1.6k sqft11616 Virginia Way Ct, Aledo, TX 76008Off Market
- $363,6003 bd2 ba1.7k sqft11621 Virginia Way Ct, Aledo, TX 76008Off Market
Nearby schools
GreatSchools rating
- 5/10Waverly Park Elementary SchoolGrades: PK-5Distance: 3.4 mi
- 2/10Leonard Middle SchoolGrades: 6-8Distance: 3 mi
- 2/10Western Hills High SchoolGrades: 9-12Distance: 4 mi
Schools provided by the listing agent
- Elementary: Waverlypar
- Middle: Leonard
- High: Westn Hill
- District: Fort Worth ISD
Source: NTREIS. This data may not be complete. We recommend contacting the local school district to confirm school assignments for this home.
Get a cash offer in 3 minutes
Find out how much your home could sell for in as little as 3 minutes with a no-obligation cash offer.
Estimated market value
$272,200
Get a cash offer in 3 minutes
Find out how much your home could sell for in as little as 3 minutes with a no-obligation cash offer.
Estimated market value
$272,200
- Texas
- Tarrant County
- Aledo
- 76008
- Lost Creek
- 11632 Virginia Way Ct
