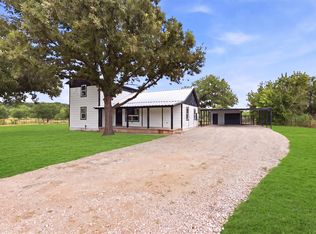
Discover modern Texas living on approximately half an acre in Mineral Wells! This beautifully finished home offers an inviting open-concept design with soaring ceilings, abundant natural light and stylish details throughout. The kitchen is the heart of the home, featuring granite countertops, a spacious center island, stainless steel appliances, rich cabinetry, under-cabinet lighting and a striking tile backsplash. The open living and dining areas create an effortless space for everyday living and entertaining. Retreat to the spacious primary suite featuring a spa-inspired bath with dual vanities, freestanding soaking tub, separate shower and an impressive walk-in closet with built-in storage. Step outside to a covered back patio overlooking the generous half-acre lot, offering plenty of room to relax, entertain or create your own outdoor retreat. Thoughtful finishes, modern comfort and room to breathe. Come see what makes 320 Summit Drive such a special place to call home
For sale
$315,900
320 Summit Dr, Mineral Wells, TX 76067
3beds
1,488sqft
Single Family Residence
Built in 2026
0.51 Acres Lot
$-- Zestimate®
$212/sqft
$-- HOA
What's special
Stylish details throughoutGenerous half-acre lotAbundant natural lightStainless steel appliancesGranite countertopsCovered back patioThoughtful finishes
- 12 hours |
- 49 |
- 7 |
Zillow last checked:
Listing updated:
Listed by:
Sandy Oxford 0596422 817-888-8849,
The Property Shop 817-888-8849
Source: NTREIS,MLS#: 21360681
Facts & features
Interior
Bedrooms & bathrooms
- Bedrooms: 3
- Bathrooms: 2
- Full bathrooms: 2
Primary bedroom
- Features: Ceiling Fan(s), En Suite Bathroom
- Level: First
- Dimensions: 12 x 15
Bedroom
- Features: Ceiling Fan(s)
- Level: First
- Dimensions: 11 x 10
Bedroom
- Features: Ceiling Fan(s), Walk-In Closet(s)
- Level: First
- Dimensions: 11 x 10
Primary bathroom
- Features: Built-in Features, Dual Sinks, En Suite Bathroom, Granite Counters, Garden Tub/Roman Tub, Separate Shower
- Level: First
- Dimensions: 12 x 10
Dining room
- Level: First
- Dimensions: 13 x 11
Other
- Features: Dual Sinks, Double Vanity, Stone Counters
- Level: First
- Dimensions: 9 x 5
Kitchen
- Features: Breakfast Bar, Built-in Features, Eat-in Kitchen, Granite Counters, Kitchen Island, Pantry
- Level: First
- Dimensions: 13 x 9
Living room
- Features: Ceiling Fan(s)
- Level: First
- Dimensions: 16 x 14
Utility room
- Features: Built-in Features
- Level: First
- Dimensions: 6 x 10
Heating
- Central, Electric, Heat Pump
Cooling
- Central Air, Ceiling Fan(s), Electric, Heat Pump
Appliances
- Included: Dishwasher, Electric Oven, Disposal, Ice Maker, Microwave, Refrigerator, Tankless Water Heater
- Laundry: Washer Hookup, Dryer Hookup, ElectricDryer Hookup, Laundry in Utility Room
Features
- Built-in Features, Cathedral Ceiling(s), Decorative/Designer Lighting Fixtures, Eat-in Kitchen, Granite Counters, High Speed Internet, Kitchen Island, Open Floorplan, Pantry, Vaulted Ceiling(s)
- Flooring: Luxury Vinyl Plank
- Has basement: No
- Has fireplace: No
Interior area
- Total interior livable area: 1,488 sqft
Video & virtual tour
Property
Parking
- Total spaces: 2
- Parking features: Door-Multi, Driveway, Garage, Paved
- Attached garage spaces: 2
Features
- Levels: One
- Stories: 1
- Patio & porch: Rear Porch, Front Porch, Patio, Covered
- Pool features: None
Lot
- Size: 0.51 Acres
- Features: Cul-De-Sac, Interior Lot, Subdivision, Few Trees
Details
- Parcel number: 36080
Construction
Type & style
- Home type: SingleFamily
- Architectural style: Traditional,Detached
- Property subtype: Single Family Residence
Materials
- Fiber Cement, Rock, Stone, Wood Siding
- Foundation: Slab
- Roof: Composition
Condition
- New Construction
- Year built: 2026
Utilities & green energy
- Sewer: Public Sewer
- Water: Public
- Utilities for property: Sewer Available, Separate Meters, Water Available
Community & HOA
Community
- Security: Smoke Detector(s)
- Subdivision: Ridgewood #4
HOA
- Has HOA: No
Location
- Region: Mineral Wells
Financial & listing details
- Price per square foot: $212/sqft
- Date on market: 8/19/2026
- Cumulative days on market: 1 day
- Listing terms: Cash,Conventional,FHA,VA Loan
Estimated market value
Not available
Estimated sales range
Not available
Not available
Price history
| Date | Event | Price |
|---|---|---|
| 8/19/2026 | Listed for sale | $315,900$212/sqft |
Source: NTREIS #21360681 Report a problem | ||
Public tax history
Tax history is unavailable.
Monthly payment
Est. payment
Payment breakdown
Explore the cost of this home by adjusting the details. Changes won't be saved.Climate risks
Neighborhood: 76067
Nearby schools
GreatSchools rating
- 4/10Mineral Wells High SchoolGrades: PK-12Distance: 3.3 mi
- NAMineral Wells Junior High SchoolGrades: 7-8Distance: 2 mi
Schools provided by the listing agent
- Elementary: Houston
- Middle: Mineralwel
- High: Mineralwel
- District: Mineral Wells ISD
Source: NTREIS. This data may not be complete. We recommend contacting the local school district to confirm school assignments for this home.
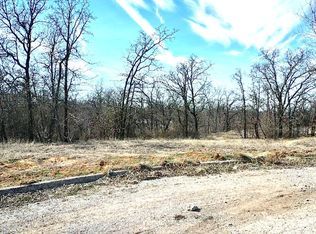
- $--0.55 acres24R Summit Dr, Mineral Wells, TX 76067Off Market
- $238,400-- bd-- ba1.4k sqft308 Summit Dr, Mineral Wells, TX 76067Off Market
- $242,8003 bd2 ba1.4k sqft284 Summit Dr, Mineral Wells, TX 76067Off Market

- $--1.72 acres153 Julie Dr, Mineral Wells, TX 76067Sold
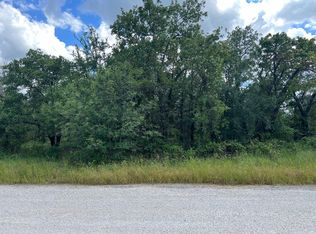
- $--3 bd2 ba1.4k sqft296 Summit Dr, Mineral Wells, TX 76067Sold
- $417,600-- bd-- ba1.7k sqft159 Julie Dr, Mineral Wells, TX 76067Off Market
- $422,000-- bd-- ba1.8k sqft190 Lori Dr, Mineral Wells, TX 76067Off Market
- $--3 bd2 ba1.4k sqft170 Lori Dr, Mineral Wells, TX 76067Sold
A local agent can set up tours, give advice and negotiate with sellers.
Similar homes
- $275,6003 bd2 ba1.6k sqft2201 SE 22nd Ave, Mineral Wells, TX 76067For Sale
 MLS ID #21362211, Christy Dorr. NTREIS
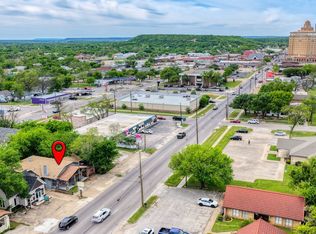
 - $299,9993 bd2 ba1.8k sqft900 E Hubbard St, Mineral Wells, TX 76067For Sale
 MLS ID #21231886, Amy Southern. NTREIS
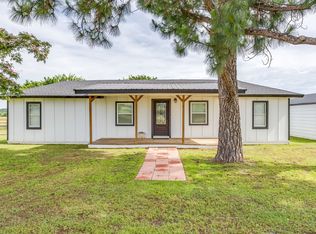
 - $325,5003 bd2 ba1.6k sqft6296 Fm 1195, Mineral Wells, TX 76067For Sale
 MLS ID #21287431, Kristin Bagwell. NTREIS
 - $349,9004 bd3 ba1.8k sqft3239 Fm 2256, Mineral Wells, TX 76067For Sale
 MLS ID #21340057, Jose De La Fuente. NTREIS
 - $299,0004 bd2 ba2.1k sqft1706 Goodwin Dr, Mineral Wells, TX 76067For SaleMLS ID #21340176, Rich Kidwell. NTREIS
- $300,0003 bd2 ba1.9k sqft1202 NW 4th Ave, Mineral Wells, TX 76067For SaleMLS ID #21335339, Robin Luke. NTREIS
- $279,0004 bd2 ba1.8k sqft155 N Swanson Rd, Mineral Wells, TX 76067For SaleMLS ID #21346186, LaTisha Grant. NTREIS
- $305,0003 bd2 ba1.9k sqft2510 SE 5 1/2 St, Mineral Wells, TX 76067For SaleMLS ID #21120638, David Bourquin. NTREIS
- $295,0003 bd2 ba1.8k sqft1703 Lamar St, Mineral Wells, TX 76067For SaleMLS ID #21199466, Ronnie Warren. NTREIS
- $275,0003 bd2 ba1.7k sqft1502 SE 19th Ave, Mineral Wells, TX 76067For SaleMLS ID #21234753, Sagun-Sam Shrestha. NTREIS
- $299,0003 bd2 ba2k sqft2817 NE 11th St, Mineral Wells, TX 76067For SaleMLS ID #21170342, Michael Powell. NTREIS
- $295,0003 bd2 ba1.3k sqft277 Oaks Crossing Rd, Mineral Wells, TX 76067For SaleMLS ID #21208961, Deja Parker. NTREIS
- $249,0003 bd2 ba1.3k sqft900 NW 11th St, Mineral Wells, TX 76067For SaleMLS ID #21358167, Christy Dorr. NTREIS
- $325,0004 bd2 ba1.9k sqft1642 Salesville Rd, Mineral Wells, TX 76067For SaleMLS ID #21345742, Ben Tackett. NTREIS
- $285,0003 bd2 ba1.7k sqft1806 SE 15th St, Mineral Wells, TX 76067For SaleMLS ID #21122114, Bethanie Downing. NTREIS
- $335,0003 bd3 ba2k sqft1001 NW 11th St, Mineral Wells, TX 76067For SaleMLS ID #21268635, Haylee Herring. NTREIS
- $249,0003 bd2 ba1.4k sqft1006 SE 3rd St, Mineral Wells, TX 76067For SaleMLS ID #21357536, Ben Tackett. NTREIS
- $260,0003 bd2 ba1.7k sqft1114 14th St, Mineral Wells, TX 76067For SaleMLS ID #21328572, Greg Graham. NTREIS
- $188,0003 bd2 ba1.4k sqft3406 NE 11th St, Mineral Wells, TX 76067For SaleMLS ID #21358623, Marilyn Read. NTREIS
- $300,0003 bd2 ba1.7k sqft107 Riverside Dr, Mineral Wells, TX 76067For Sale By Owner
