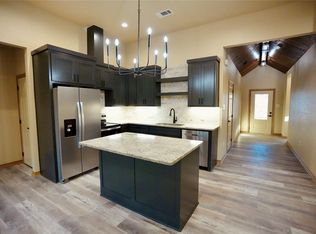
Step into comfort and style with this beautifully designed home on a spacious 0.42-acre lot outside City limits with mature trees in a welcoming residential setting on a cul-de-sac street. Inside, 10-foot ceilings create an open, airy feel, complemented by durable luxury vinyl plank flooring throughout. The kitchen features custom-built cabinetry, quartz countertops, and a convenient bar seating area, flowing seamlessly into the spacious living and dining spaces—perfect for everyday living and entertaining. The private primary suite offers a relaxing retreat with dual sinks and a generously sized walk-in closet. Enjoy the outdoors from the large covered rear porch. The roof features 30-year composition HD shingles, gutters with screens for low maintenance. Builder and foundation warranties included. No HOA or MMD or City taxes to worry about. Built with quality and long term value in mind—no cardboard sheathing!
For sale
$335,000
175 Lori Dr, Mineral Wells, TX 76067
3beds
1,688sqft
Single Family Residence
Built in 2026
0.42 Acres Lot
$-- Zestimate®
$198/sqft
$-- HOA
What's special
Quartz countertopsGenerously sized walk-in closetMature treesLarge covered rear porchDual sinksCustom-built cabinetryPrivate primary suite
- 23 hours |
- 65 |
- 3 |
Zillow last checked:
Listing updated:
Listed by:
John Prell 0493630 214-696-4663,
Creekview Realty 214-696-4663
Source: NTREIS,MLS#: 21365335
Facts & features
Interior
Bedrooms & bathrooms
- Bedrooms: 3
- Bathrooms: 2
- Full bathrooms: 2
Primary bedroom
- Features: En Suite Bathroom
- Level: First
- Dimensions: 16 x 17
Primary bedroom
- Features: Dual Sinks, En Suite Bathroom, Linen Closet
- Level: First
- Dimensions: 10 x 10
Bedroom
- Features: Walk-In Closet(s)
- Level: First
- Dimensions: 13 x 10
Bedroom
- Features: Walk-In Closet(s)
- Level: First
- Dimensions: 13 x 10
Other
- Features: Granite Counters
- Level: First
- Dimensions: 8 x 5
Kitchen
- Features: Built-in Features, Eat-in Kitchen, Granite Counters, Pantry
- Level: First
- Dimensions: 21 x 13
Living room
- Level: First
- Dimensions: 1 x 1
Utility room
- Features: Built-in Features
- Level: First
- Dimensions: 6 x 10
Heating
- Central, Electric, Heat Pump
Cooling
- Central Air, Ceiling Fan(s), Electric, Heat Pump
Appliances
- Included: Dishwasher, Electric Oven, Electric Range, Disposal, Microwave
- Laundry: Washer Hookup, Electric Dryer Hookup, Laundry in Utility Room
Features
- Eat-in Kitchen, Granite Counters, Open Floorplan
- Flooring: Ceramic Tile, Luxury Vinyl Plank
- Has basement: No
- Has fireplace: No
Interior area
- Total interior livable area: 1,688 sqft
Video & virtual tour
Property
Parking
- Total spaces: 2
- Parking features: Driveway, Garage, Garage Door Opener
- Attached garage spaces: 2
Features
- Levels: One
- Stories: 1
- Pool features: None
- Fencing: Chain Link
Lot
- Size: 0.42 Acres
- Features: Cul-De-Sac
Details
- Parcel number: 36093
Construction
Type & style
- Home type: SingleFamily
- Architectural style: Traditional,Detached
- Property subtype: Single Family Residence
Materials
- Foundation: Slab
- Roof: Asphalt,Shingle
Condition
- New Construction
- Year built: 2026
Utilities & green energy
- Water: Community/Coop, Water Tap Paid
- Utilities for property: Electricity Available, Electricity Connected, Water Available
Community & HOA
Community
- Features: Curbs
- Security: Smoke Detector(s)
- Subdivision: Ridgewood
HOA
- Has HOA: No
Location
- Region: Mineral Wells
Financial & listing details
- Price per square foot: $198/sqft
- Date on market: 8/20/2026
- Cumulative days on market: 1 day
- Listing terms: Cash,Conventional,FHA,VA Loan
- Road surface type: Asphalt
Estimated market value
Not available
Estimated sales range
Not available
Not available
Price history
| Date | Event | Price |
|---|---|---|
| 8/20/2026 | Listed for sale | $335,000$198/sqft |
Source: NTREIS #21365335 Report a problem | ||
Public tax history
Tax history is unavailable.
Monthly payment
Est. payment
Payment breakdown
Explore the cost of this home by adjusting the details. Changes won't be saved.Climate risks
Neighborhood: 76067
Nearby schools
GreatSchools rating
- 4/10Mineral Wells High SchoolGrades: PK-12Distance: 3.4 mi
- NAMineral Wells Junior High SchoolGrades: 7-8Distance: 2.1 mi
Schools provided by the listing agent
- Elementary: Lamar
- Middle: Mineralwel
- High: Mineralwel
- District: Mineral Wells ISD
Source: NTREIS. This data may not be complete. We recommend contacting the local school district to confirm school assignments for this home.
- $246,300-- bd-- ba1.3k sqft140 Lori Dr, Mineral Wells, TX 76067Off Market
- $277,3003 bd2 ba1.3k sqft120 Lori Dr, Mineral Wells, TX 76067Off Market
- $245,0004 bd4 ba1.1k sqft133 Lori Dr, Mineral Wells, TX 76067Pending

- $166,000-- bd-- ba-- sqft133 Lori Dr, Mineral Wells, TX 76067Off Market
- $243,5002 bd1 ba1.1k sqft133 Lori Dr UNIT B, Mineral Wells, TX 76067Off Market
- $236,6002 bd1 ba1.1k sqft133 Lori Dr UNIT A, Mineral Wells, TX 76067Off Market
- $65,0908,102 sqft147 Lori Dr, Mineral Wells, TX 76067Off Market
- $390,500-- bd-- ba1.1k sqft147 Lori Dr, Mineral Wells, TX 76067Off Market
A local agent can set up tours, give advice and negotiate with sellers.
Similar homes
- $315,9003 bd2 ba1.4k sqft320 Summit Dr, Mineral Wells, TX 76067For Sale
 MLS ID #21360681, Sandy Oxford. NTREIS
 - $325,5003 bd2 ba1.6k sqft6296 Fm 1195, Mineral Wells, TX 76067For Sale
 MLS ID #21287431, Kristin Bagwell. NTREIS
 - $275,6003 bd2 ba1.6k sqft2201 SE 22nd Ave, Mineral Wells, TX 76067For Sale
 MLS ID #21362211, Christy Dorr. NTREIS
 - $299,9993 bd2 ba1.8k sqft900 E Hubbard St, Mineral Wells, TX 76067For Sale
 MLS ID #21231886, Amy Southern. NTREIS
 - $450,0003 bd2 ba1.7k sqft805 S Swanson Rd, Mineral Wells, TX 76067For SaleMLS ID #21358508, Heidi Mayer. NTREIS
- $269,7004 bd2 ba2k sqft2102 SE 10th St, Mineral Wells, TX 76067For SaleMLS ID #21362559, Joel Crawford. NTREIS
- $349,9004 bd3 ba1.8k sqft3239 Fm 2256, Mineral Wells, TX 76067For SaleMLS ID #21340057, Jose De La Fuente. NTREIS
- $324,9004 bd2 ba2.4k sqft1702 SE 22nd Ave, Mineral Wells, TX 76067For SaleMLS ID #21336683, Jenna Sims. NTREIS
- $335,0003 bd3 ba2k sqft1001 NW 11th St, Mineral Wells, TX 76067For SaleMLS ID #21268635, Haylee Herring. NTREIS
- $495,0003 bd2 ba2k sqft1006 High Point Dr, Mineral Wells, TX 76067For SaleMLS ID #21358723, Pete Baird. NTREIS
- $300,0003 bd2 ba1.9k sqft1202 NW 4th Ave, Mineral Wells, TX 76067For SaleMLS ID #21335339, Robin Luke. NTREIS
- $329,9004 bd2 ba2.2k sqft22 Greenbriar St, Mineral Wells, TX 76067For SaleMLS ID #21347061, Cassandra Fallin. NTREIS
- $299,0003 bd2 ba2k sqft2817 NE 11th St, Mineral Wells, TX 76067For SaleMLS ID #21170342, Michael Powell. NTREIS
- $299,0004 bd2 ba2.1k sqft1706 Goodwin Dr, Mineral Wells, TX 76067For SaleMLS ID #21340176, Rich Kidwell. NTREIS
- $305,0003 bd2 ba1.9k sqft2510 SE 5 1/2 St, Mineral Wells, TX 76067For SaleMLS ID #21120638, David Bourquin. NTREIS
- $295,0003 bd2 ba1.8k sqft1703 Lamar St, Mineral Wells, TX 76067For SaleMLS ID #21199466, Ronnie Warren. NTREIS
- $325,0004 bd2 ba1.9k sqft1642 Salesville Rd, Mineral Wells, TX 76067For SaleMLS ID #21345742, Ben Tackett. NTREIS
- $279,0004 bd2 ba1.8k sqft155 N Swanson Rd, Mineral Wells, TX 76067For SaleMLS ID #21346186, LaTisha Grant. NTREIS
- $320,0003 bd2 ba2.2k sqft401 NW 32nd St, Mineral Wells, TX 76067For SaleMLS ID #21240131, Dana Drake. NTREIS
- $300,0004 bd2 ba2.4k sqft3103 N Oak Ave, Mineral Wells, TX 76067For SaleMLS ID #21336799, David Marr. NTREIS
