Charming 3-Bed, 2-Bath Home with Private Backyard Oasis
Tucked away on a quiet dead-end street, this beautifully updated home offers the perfect blend of privacy and convenience—just minutes from I-20 for easy commuting.
Step into your own backyard retreat with no rear neighbors, creating a peaceful, secluded atmosphere. Enjoy the Texas summers in your private pool, or unwind in the fall with a warm cup of coffee beside the tranquil fountain, surrounded by birdsong.
Inside, you’ll find updated flooring, fresh paint throughout, tall ceilings, and an open-concept layout ideal for entertaining or family gatherings. The kitchen and dining area overlook the lush backyard—perfect for keeping an eye on the kids at play.
All three bedrooms feature walk-in closets, and the home offers ample storage throughout. A new roof was installed in 2025, and the pool pump has been recently replaced for added peace of mind.
Need extra space? The backyard also includes a charming workshop with a cozy porch—perfect for storing pool gear, tools, or turning into a hobby space.
Sold
Price Unknown
305 Jade Ln, Weatherford, TX 76086
3beds
1,548sqft
Single Family Residence
Built in 2008
9,147 Square Feet Lot
$370,500 Zestimate®
$--/sqft
$2,391 Estimated rent
Home value
$370,500
$341,000 - $404,000
$2,391/mo
Zestimate® history
Owner options
List your home for rent
$2,391/mo
Rent Zestimate®
Find your next renter with Zillow Rental Manager. Plus, with online applications, you can quickly screen prospective tenants – for free.
$2,391/mo
Rent Zestimate®
Refinance and save
Refinancing to a lower rate could help reduce your monthly payments and save thousands over the life of the loan.
Explore your selling options
Work with a Zillow partner agent
Leverage their expertise and Zillow's premium Showcase listings to get your home seen by more buyers.
Get startedList with your own agent
Get your home in front of millions of buyers by listing it on Zillow.
Learn how to do itSell it yourself
Take full control of how buyers see your home on Zillow by listing For Sale by Owner (FSBO).
List your homeWhat's special
Private poolPrivate backyard oasisUpdated flooringTall ceilingsTranquil fountainOpen-concept layout
Zillow last checked:
Listing updated:
Listed by:
Jennifer Davis 0815687 817-223-9337,
The Michael Group Real Estate 817-577-9000
Bought with:
Rebekah Parker
Reside Realty Group
Source: NTREIS,MLS#: 21014824
Facts & features
Interior
Bedrooms & bathrooms
- Bedrooms: 3
- Bathrooms: 2
- Full bathrooms: 2
Primary bedroom
- Level: First
- Dimensions: 16 x 11
Bedroom
- Level: First
- Dimensions: 10 x 10
Bedroom
- Level: First
- Dimensions: 10 x 10
Dining room
- Level: First
- Dimensions: 10 x 11
Kitchen
- Level: First
- Dimensions: 11 x 8
Living room
- Level: First
- Dimensions: 18 x 15
Utility room
- Level: First
- Dimensions: 6 x 6
Workshop
- Level: First
- Dimensions: 20 x 12
Heating
- Central, Electric, Fireplace(s)
Cooling
- Central Air, Ceiling Fan(s), Electric, Roof Turbine(s)
Appliances
- Included: Dishwasher, Electric Range, Electric Water Heater, Disposal, Microwave, Vented Exhaust Fan
- Laundry: Washer Hookup, Dryer Hookup, ElectricDryer Hookup, Laundry in Utility Room
Features
- Decorative/Designer Lighting Fixtures, Double Vanity, Eat-in Kitchen, High Speed Internet, Open Floorplan, Pantry, Cable TV, Vaulted Ceiling(s), Natural Woodwork, Walk-In Closet(s), Wired for Sound
- Flooring: Luxury Vinyl Plank, Tile
- Windows: Bay Window(s)
- Has basement: No
- Number of fireplaces: 1
- Fireplace features: Living Room, Wood Burning
Interior area
- Total interior livable area: 1,548 sqft
Property
Parking
- Total spaces: 2
- Parking features: Concrete, Door-Single, Driveway, Garage Faces Front, Garage, Garage Door Opener, Inside Entrance, Lighted, On Street
- Attached garage spaces: 2
- Has uncovered spaces: Yes
Features
- Levels: One
- Stories: 1
- Patio & porch: Rear Porch, Front Porch, Patio, Covered
- Exterior features: Private Yard, Rain Gutters, Storage
- Pool features: Gunite, In Ground, Outdoor Pool, Pool, Waterfall, Water Feature
- Fencing: Wood
Lot
- Size: 9,147 Square Feet
- Dimensions: 131 x 70 x 131 x 71
- Features: Landscaped, Sprinkler System
- Residential vegetation: Grassed
Details
- Additional structures: Workshop
- Parcel number: R000091481
- Other equipment: Irrigation Equipment, List Available
Construction
Type & style
- Home type: SingleFamily
- Architectural style: Traditional,Detached
- Property subtype: Single Family Residence
Materials
- Brick
- Foundation: Slab
- Roof: Asphalt
Condition
- Year built: 2008
Utilities & green energy
- Sewer: Public Sewer
- Water: Public
- Utilities for property: Electricity Connected, Natural Gas Available, Sewer Available, Separate Meters, Water Available, Cable Available
Community & HOA
Community
- Features: Curbs, Sidewalks
- Security: Smoke Detector(s)
- Subdivision: Willow Bend Estates
HOA
- Has HOA: No
Location
- Region: Weatherford
Financial & listing details
- Tax assessed value: $319,240
- Annual tax amount: $5,809
- Date on market: 7/30/2025
- Cumulative days on market: 7 days
- Listing terms: Cash,Conventional,FHA,VA Loan
- Exclusions: Items excluded from sale are in Supplemental documents in MLS. Please review.
- Electric utility on property: Yes
Price history
| Date | Event | Price |
|---|---|---|
| 9/18/2025 | Sold | -- |
Source: NTREIS #21014824 Report a problem | ||
| 8/14/2025 | Pending sale | $349,000$225/sqft |
Source: NTREIS #21014824 Report a problem | ||
| 8/6/2025 | Contingent | $349,000$225/sqft |
Source: NTREIS #21014824 Report a problem | ||
| 7/30/2025 | Listed for sale | $349,000$225/sqft |
Source: NTREIS #21014824 Report a problem | ||
Public tax history
| Year | Property taxes | Tax assessment |
|---|---|---|
| 2025 | $4,622 -3.2% | $319,240 -2.9% |
| 2024 | $4,773 +13% | $328,920 |
| 2023 | $4,225 -16.1% | $328,920 +32.1% |
| 2022 | $5,034 -5.1% | $249,080 |
| 2021 | $5,303 +3.7% | $249,080 +9.8% |
| 2020 | $5,112 +7.7% | $226,780 |
| 2019 | $4,748 +6.6% | $226,780 +20.1% |
| 2018 | $4,456 +1.9% | $188,790 |
| 2017 | $4,375 +22.5% | $188,790 +26% |
| 2016 | $3,573 +6.1% | $149,830 |
| 2015 | $3,366 | $149,830 +5.2% |
| 2014 | $3,366 | $142,370 |
| 2013 | -- | $142,370 |
| 2012 | -- | $142,370 |
| 2011 | -- | $142,370 -1.6% |
| 2010 | -- | $144,680 +149.8% |
| 2009 | -- | $57,920 |
Find assessor info on the county website
Neighborhood: 76086
Nearby homes
- $335,600-- bd-- ba1.7k sqft307 Jade Ln, Weatherford, TX 76086Off Market
- $356,000-- bd-- ba1.6k sqft303 Jade Ln, Weatherford, TX 76086Off Market
- $324,300-- bd-- ba1.7k sqft309 Jade Ln, Weatherford, TX 76086Off Market
- $341,7003 bd2 ba1.7k sqft301 Jade Ln, Weatherford, TX 76086Off Market
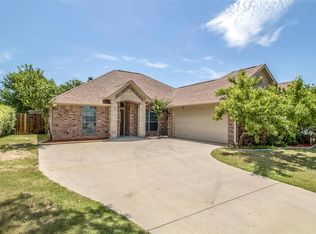
- $338,5003 bd2 ba1.7k sqft304 Jade Ln, Weatherford, TX 76086For Sale
- $--3 bd2 ba1.8k sqft302 Jade Ln, Weatherford, TX 76086Sold
- $319,600-- bd-- ba1.7k sqft306 Jade Ln, Weatherford, TX 76086Off Market
- $--4 bd2 ba1.8k sqft311 Jade Ln, Weatherford, TX 76086Sold
Nearby schools
GreatSchools rating
- 4/10Ikard Elementary SchoolGrades: PK-5Distance: 1.2 mi
- 5/10Tison Middle SchoolGrades: 6-8Distance: 2.3 mi
- 4/10Weatherford High SchoolGrades: 9-12Distance: 2.7 mi
Schools provided by the listing agent
- Elementary: Ikard
- Middle: Tison
- High: Weatherford
- District: Weatherford ISD
Source: NTREIS. This data may not be complete. We recommend contacting the local school district to confirm school assignments for this home.
Get a cash offer in 3 minutes
Find out how much your home could sell for in as little as 3 minutes with a no-obligation cash offer.
Estimated market value
$370,500
Get a cash offer in 3 minutes
Find out how much your home could sell for in as little as 3 minutes with a no-obligation cash offer.
Estimated market value
$370,500
- Texas
- Parker County
- Weatherford
- 76086
- 305 Jade Ln
