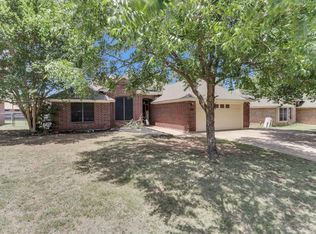
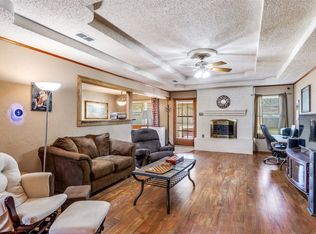
Charming lakeside community home on 3 spacious lots perfect as a cozy full-time residence or your dream vacation retreat! The seller is offering a 5,000 paint allowance. There are also 3 additional lots adjoining that are part of the price. These 3 lots could be sold, or used for expanding parking, gardening, or anything like that. Enjoy lake living with easy access to boating, fishing, and relaxation. The open floor plan feels bright and welcoming, ideal for gatherings or quiet evenings around a great fireplace. Relax on the large covered front porch with morning coffee and breezes. Mature trees offer plenty of shade and privacy, while the oversized covered carport patio provides versatile space for entertaining, vehicles, or sheltering your RV or boat. Features its own private well and community water is also available. This shaded, property has great potential for selling some of the lots and still have room! New roof installed March 21, 2026. Very Motivated Seller!! Vacant and ready to show on short notice!
For sale
$275,000
2708 Cedarhill St, Granbury, TX 76048
3beds
1,609sqft
Single Family Residence
Built in 1991
0.88 Acres Lot
$274,600 Zestimate®
$171/sqft
$3/mo HOA
What's special
Great fireplaceLarge covered front porch
- 138 days |
- 381 |
- 20 |
Zillow last checked:
Listing updated:
Listed by:
Daniel Fielding 0731783 (817)736-5757,
Elevate Realty Group 817-736-5757
Source: NTREIS,MLS#: 21198979
Facts & features
Interior
Bedrooms & bathrooms
- Bedrooms: 3
- Bathrooms: 2
- Full bathrooms: 2
Primary bedroom
- Features: Ceiling Fan(s), En Suite Bathroom
- Level: First
- Dimensions: 15 x 12
Bedroom
- Features: Ceiling Fan(s)
- Level: First
- Dimensions: 12 x 11
Bedroom
- Features: Ceiling Fan(s)
- Level: First
- Dimensions: 13 x 11
Kitchen
- Features: Built-in Features, Eat-in Kitchen, Granite Counters
- Level: First
- Dimensions: 17 x 12
Living room
- Features: Ceiling Fan(s), Fireplace
- Level: First
- Dimensions: 14 x 14
Sunroom
- Level: First
- Dimensions: 9 x 10
Heating
- Central, Electric
Cooling
- Central Air, Ceiling Fan(s), Electric
Appliances
- Included: Dishwasher, Electric Range, Electric Water Heater, Microwave
- Laundry: Washer Hookup, Dryer Hookup, ElectricDryer Hookup
Features
- Eat-in Kitchen, Granite Counters, Open Floorplan, Cable TV
- Flooring: Carpet, Laminate, Tile
- Has basement: No
- Number of fireplaces: 1
- Fireplace features: Masonry, Wood Burning
Interior area
- Total interior livable area: 1,609 sqft
Video & virtual tour
Property
Parking
- Total spaces: 4
- Parking features: Additional Parking, Boat, Concrete, Carport, Driveway, Garage
- Garage spaces: 1
- Carport spaces: 3
- Covered spaces: 4
Features
- Levels: One
- Stories: 1
- Patio & porch: Front Porch, Covered
- Exterior features: Lighting, Rain Gutters, Storage
- Pool features: None
- Fencing: Fenced,Front Yard,Metal,Wood
Lot
- Size: 0.88 Acres
- Features: Back Yard, Corner Lot, Lawn, Landscaped, Subdivision, Few Trees
Details
- Parcel number: R000023503
Construction
Type & style
- Home type: SingleFamily
- Architectural style: Ranch,Traditional,Detached
- Property subtype: Single Family Residence
Materials
- Brick
- Foundation: Slab
- Roof: Composition,Shingle
Condition
- Year built: 1991
Utilities & green energy
- Sewer: Septic Tank
- Water: Community/Coop
- Utilities for property: Electricity Connected, Overhead Utilities, Septic Available, Separate Meters, Water Available, Cable Available
Community & HOA
Community
- Features: Boat Facilities, Park, Lake
- Subdivision: Oak Trail Shores Sec B
HOA
- Has HOA: Yes
- Services included: All Facilities, Association Management
- HOA fee: $36 annually
- HOA name: Ots Oa
- HOA phone: 682-205-3373
Location
- Region: Granbury
Financial & listing details
- Price per square foot: $171/sqft
- Tax assessed value: $269,350
- Annual tax amount: $3,257
- Date on market: 3/6/2026
- Cumulative days on market: 77 days
- Listing terms: Cash,Conventional,FHA,VA Loan
- Road surface type: Asphalt
Estimated market value
$274,600
$261,000 - $288,000
$2,095/mo
Price history
| Date | Event | Price |
|---|---|---|
| 6/15/2026 | Listed for sale | $275,000$171/sqft |
Source: NTREIS #21198979 Report a problem | ||
| 4/14/2026 | Pending sale | $275,000$171/sqft |
Source: NTREIS #21198979 Report a problem | ||
| 4/9/2026 | Price change | $275,000+12.3%$171/sqft |
Source: NTREIS #21198979 Report a problem | ||
| 3/17/2026 | Price change | $244,900-1.6%$152/sqft |
Source: NTREIS #21198979 Report a problem | ||
| 3/6/2026 | Listed for sale | $249,000+8.7%$155/sqft |
Source: NTREIS #21198979 Report a problem | ||
| 12/17/2021 | Sold | -- |
Source: NTREIS #14686371 Report a problem | ||
| 11/7/2021 | Contingent | $229,000$142/sqft |
Source: NTREIS #14686371 Report a problem | ||
| 11/2/2021 | Price change | $229,000-4.2%$142/sqft |
Source: NTREIS #14686371 Report a problem | ||
| 10/9/2021 | Listed for sale | $239,000$149/sqft |
Source: NTREIS #14686371 Report a problem | ||
Public tax history
| Year | Property taxes | Tax assessment |
|---|---|---|
| 2025 | $1,765 -13.9% | $269,350 +4.1% |
| 2024 | $2,050 +4.9% | $258,650 -0.6% |
| 2023 | $1,954 -20.8% | $260,310 +18.1% |
| 2022 | $2,466 +387.6% | $220,390 +49.7% |
| 2021 | $506 | $147,200 -2.3% |
| 2020 | $506 | $150,730 +5% |
| 2019 | $506 +0.6% | $143,570 +33.3% |
| 2018 | $502 | $107,740 +6.8% |
| 2017 | $502 -0.1% | $100,900 +16.8% |
| 2016 | $503 -20.6% | $86,370 -5.2% |
| 2015 | $633 | $91,130 -7.6% |
| 2014 | $633 | $98,630 +5.7% |
| 2013 | -- | $93,340 +8.9% |
| 2012 | -- | $85,750 -13.5% |
| 2011 | -- | $99,150 +4.4% |
| 2010 | -- | $94,950 +9% |
| 2009 | -- | $87,090 +16.1% |
| 2008 | -- | $75,020 +4.3% |
| 2007 | -- | $71,930 |
| 2006 | -- | $71,930 +1.1% |
| 2005 | -- | $71,150 -4.8% |
| 2004 | -- | $74,760 +8.2% |
| 2003 | -- | $69,110 +4.2% |
| 2002 | -- | $66,320 |
| 2001 | -- | $66,320 +1.5% |
| 2000 | -- | $65,350 |
Find assessor info on the county website
Monthly payment
Est. payment
Payment breakdown
Explore the cost of this home by adjusting the details. Changes won't be saved.Climate risks
Neighborhood: Oak Trail Shores
Nearby schools
GreatSchools rating
- 6/10Nettie Baccus Elementary SchoolGrades: PK-5Distance: 2.2 mi
- 4/10Granbury Middle SchoolGrades: 6-8Distance: 2.9 mi
- 6/10Granbury High SchoolGrades: 9-12Distance: 3.3 mi
Schools provided by the listing agent
- Elementary: Nettie Baccus
- Middle: Granbury
- High: Granbury
- District: Granbury ISD
Source: NTREIS. This data may not be complete. We recommend contacting the local school district to confirm school assignments for this home.
- $10,000-- bd-- ba-- sqft2711 Beechwood St, Granbury, TX 76048Off Market
- $10,0009,065 Square Feet2709 Beechwood St, Granbury, TX 76048Off Market
- $10,000-- bd-- ba-- sqft2714 Cedarhill St, Granbury, TX 76048Off Market
- $10,000-- bd-- ba-- sqft2713 Beechwood St, Granbury, TX 76048Off Market
- $139,1002 bd1 ba816 sqft2709 Cedarhill St, Granbury, TX 76048Off Market
- $10,000-- bd-- ba-- sqft2715 Beechwood St, Granbury, TX 76048Off Market
- $10,000-- bd-- ba-- sqft2711 Cedarhill St, Granbury, TX 76048Off Market
- $10,000-- bd-- ba-- sqft2716 Cedarhill St, Granbury, TX 76048Off Market
A local agent can set up tours, give advice and negotiate with sellers.
A local lender can help you make sure your offer is ready when you are.
Similar homes
- $319,9003 bd2 ba1.7k sqft2015 Roberts Dr, Granbury, TX 76048For Sale
 MLS ID #21289938, Ashley Maxwell. NTREIS
 - $284,9003 bd2 ba1.6k sqft1506 Berry Patch Ln, Granbury, TX 76048For Sale
 MLS ID #21318164, Jeff Bentley. NTREIS
 - $279,9993 bd2 ba1.8k sqft212 Casas Del Sur St, Granbury, TX 76049For Sale
 MLS ID #21303171, Lori Fowler. NTREIS
 - $250,0004 bd2 ba1.4k sqft1429 W Torrey St, Granbury, TX 76048For Sale
 MLS ID #21123171, Erienne Higgins. NTREIS
 - $300,0005 bd3 ba2k sqft500 W Rucker St, Granbury, TX 76048For SaleMLS ID #21177984, Jessica Vesely. NTREIS
- $275,0003 bd3 ba1.4k sqft2224 Cobblestone Ct, Granbury, TX 76049For SaleMLS ID #21332435, Whitney Gillaspie. NTREIS
- $265,0003 bd2 ba1.5k sqft2926 Paluxy Trl, Granbury, TX 76048For SaleMLS ID #21265407, Morgan Irelan. NTREIS
- $209,0003 bd2 ba1.4k sqft4414 Apple Tree Ct, Granbury, TX 76048For SaleMLS ID #21308651, Stephanie Nissen. NTREIS
- $314,0003 bd2 ba1.7k sqft623 Newlin Ln, Granbury, TX 76048For SaleMLS ID #21267318, Lee Overstreet. NTREIS
- $310,0003 bd2 ba1.8k sqft1321 Lauren Ln, Granbury, TX 76048For SaleMLS ID #21316596, Joy Townsend. NTREIS
- $285,0004 bd2 ba1.4k sqft4403 Daugherty Ct, Granbury, TX 76049For SaleMLS ID #21313277, Crystal Wilson. NTREIS
- $280,0004 bd3 ba2.1k sqft405 Granbury Ct, Lake, TX 76049For SaleMLS ID #21263077, Erin Warner. NTREIS
- $215,0003 bd2 ba1.5k sqft3909 Valley Ridge Dr, Granbury, TX 76048For SaleMLS ID #21277994, Ben Holmes. NTREIS
- $299,9503 bd2 ba1.7k sqft807 Spanish Trail Dr, Granbury, TX 76048For SaleMLS ID #21180260, Joshua Shelton. NTREIS
- $349,9003 bd2 ba1.6k sqft306 Knob Hill Dr, Granbury, TX 76048For SaleMLS ID #21329468, Toni Floroplus. NTREIS
- $226,5003 bd2 ba1.2k sqft807 Elizabeth Blvd, Granbury, TX 76048For SaleMLS ID #21285949, Leslie Billingsley. NTREIS
- $309,9003 bd3 ba1.8k sqft3516 Mulberry Dr, Granbury, TX 76048For SaleMLS ID #21053246, Rosie Vega. NTREIS
- $229,0003 bd1 ba1.1k sqft606 E Barton St, Granbury, TX 76048For SaleMLS ID #21267567, Saydonica Schultz. NTREIS
- $320,0003 bd2 ba1.7k sqft4000 View Point Dr, Granbury, TX 76048For SaleMLS ID #21280755, Sydney dauphin. NTREIS
- $225,0003 bd2 ba1.4k sqft513 Ranch Rd, Granbury, TX 76049For SaleMLS ID #21192778, Eric Perez. NTREIS
