Don't miss out on this great 3 bedroom 2 bath home just blocks away from Lake Granbury. This modern rustic hand crafted home features knotty pine paneling and new laminate flooring. Over-sized open concept living area with plenty of room for office, exercise room, arts and crafts area with plenty of storage. The roomy kitchen features a wood island and plenty of built-in cabinets with beautiful wood countertops. Impressive, hand-painted pantry room door opens to a huge walk-in pantry. Spacious primary bedroom with ensuite bathroom featuring double bowl vanities on cutom-made vanity stand. Separate custom shower with beautiful tile and a warming towel bar - wrap yourself in a warm towel! Relax on the hugh enclosed, screened-in decks - both front and back porch. Fantastic second living area complete with it's own kitchen and laundry room, gas stove, stainless steel sink, plus a bonus room for whatever space you need! ALL updated PEX flexible plumbing installed. Community offers swimming pool and boat ramp only a few blocks away! Property includes two lots - 5711 and 5713 Flint Dr. Don't delay - call for a showing today!
Pending
Price cut: $19.1K (7/7)
$199,900
5711 Flint Dr, Granbury, TX 76048
3beds
1,797sqft
:
Get pre-qualified$1,375/mo
Single Family Residence
Built in 2004
3,484 Square Feet Lot
$195,800 Zestimate®
$111/sqft
$2/mo HOA
What's special
Gas stoveNew laminate flooringWood islandStainless steel sinkRoomy kitchenWarming towel barBeautiful wood countertops
- 121 days |
- 1,094 |
- 84 |
Zillow last checked:
Listing updated:
Listed by:
Andrea Burt 0663769 682-226-4795,
The Trusted Property Advisors 682-262-0613
Source: NTREIS,MLS#: 21221008
Facts & features
Interior
Bedrooms & bathrooms
- Bedrooms: 3
- Bathrooms: 2
- Full bathrooms: 2
Primary bedroom
- Features: Dual Sinks, En Suite Bathroom, Separate Shower, Walk-In Closet(s)
- Level: First
- Dimensions: 21 x 11
Bedroom
- Features: Split Bedrooms
- Level: First
- Dimensions: 18 x 10
Bedroom
- Level: First
- Dimensions: 11 x 10
Kitchen
- Features: Built-in Features, Kitchen Island, Pantry, Solid Surface Counters, Walk-In Pantry
- Level: First
- Dimensions: 14 x 9
Laundry
- Features: Built-in Features, Utility Sink
- Level: First
- Dimensions: 6 x 4
Living room
- Features: Ceiling Fan(s), Fireplace
- Level: First
- Dimensions: 30 x 16
Living room
- Features: Built-in Features, Ceiling Fan(s)
- Level: First
- Dimensions: 27 x 10
Heating
- Electric, Fireplace(s), Other
Cooling
- Electric, Multi Units, Window Unit(s), Wall Unit(s)
Appliances
- Included: Dryer, Electric Range, Refrigerator, Washer
- Laundry: Washer Hookup, Dryer Hookup, ElectricDryer Hookup
Features
- Decorative/Designer Lighting Fixtures, Kitchen Island, Open Floorplan, Pantry, Paneling/Wainscoting, Cable TV, Natural Woodwork, Walk-In Closet(s)
- Flooring: Laminate, Tile
- Windows: Shutters, Window Coverings
- Has basement: No
- Number of fireplaces: 1
- Fireplace features: Family Room, Free Standing, Wood Burning Stove
Interior area
- Total interior livable area: 1,797 sqft
Video & virtual tour
Property
Parking
- Total spaces: 2
- Parking features: Detached Carport, Driveway, Gravel
- Carport spaces: 2
Features
- Levels: One
- Stories: 1
- Patio & porch: Awning(s), Rear Porch, Enclosed, Front Porch, Screened, Covered, Deck
- Exterior features: Deck, Fire Pit
- Pool features: None, Community
Lot
- Size: 3,484 Square Feet
- Features: Interior Lot, Subdivision
Details
- Parcel number: R000000777
Construction
Type & style
- Home type: SingleFamily
- Architectural style: Detached
- Property subtype: Single Family Residence
Materials
- Wood Siding
- Foundation: Pillar/Post/Pier
- Roof: Metal
Condition
- Year built: 2004
Utilities & green energy
- Sewer: Septic Tank
- Water: Community/Coop
- Utilities for property: Electricity Connected, Septic Available, Water Available, Cable Available
Community & HOA
Community
- Features: Dock, Lake, Pool
- Security: Smoke Detector(s)
- Subdivision: Arrowhead Shores Sec B
HOA
- Has HOA: Yes
- Services included: All Facilities
- HOA fee: $25 annually
- HOA name: Arrowhead Shores Owner's Assoication
- HOA phone: 817-573-0910
Location
- Region: Granbury
Financial & listing details
- Price per square foot: $111/sqft
- Tax assessed value: $233,650
- Annual tax amount: $1,705
- Date on market: 3/28/2026
- Cumulative days on market: 116 days
- Listing terms: Cash,Conventional,FHA,Owner Will Carry,VA Loan
- Exclusions: personal items and furniture
Estimated market value
$195,800
$186,000 - $206,000
$1,867/mo
Price history
| Date | Event | Price |
|---|---|---|
| 7/23/2026 | Pending sale | $199,900$111/sqft |
Source: NTREIS #21221008 Report a problem | ||
| 7/18/2026 | Contingent | $199,900$111/sqft |
Source: NTREIS #21221008 Report a problem | ||
| 7/7/2026 | Price change | $199,900-8.7%$111/sqft |
Source: NTREIS #21221008 Report a problem | ||
| 3/28/2026 | Listed for sale | $219,000-10.6%$122/sqft |
Source: NTREIS #21221008 Report a problem | ||
| 12/8/2025 | Listing removed | $245,000$136/sqft |
Source: NTREIS #20662621 Report a problem | ||
| 7/23/2025 | Price change | $245,000+23.1%$136/sqft |
Source: NTREIS #20662621 Report a problem | ||
| 7/2/2025 | Pending sale | $199,000$111/sqft |
Source: NTREIS #20662621 Report a problem | ||
| 6/20/2025 | Contingent | $199,000$111/sqft |
Source: NTREIS #20662621 Report a problem | ||
| 5/25/2025 | Price change | $199,000-16.7%$111/sqft |
Source: NTREIS #20662621 Report a problem | ||
| 1/16/2025 | Listed for sale | $239,000$133/sqft |
Source: NTREIS #20662621 Report a problem | ||
| 1/14/2025 | Contingent | $239,000$133/sqft |
Source: NTREIS #20662621 Report a problem | ||
| 10/8/2024 | Price change | $239,000-25.1%$133/sqft |
Source: NTREIS #20662621 Report a problem | ||
| 8/13/2024 | Price change | $319,000-7.5%$178/sqft |
Source: NTREIS #20662621 Report a problem | ||
| 7/2/2024 | Listed for sale | $345,000$192/sqft |
Source: NTREIS #20662621 Report a problem | ||
| 5/16/2008 | Sold | -- |
Source: Public Record Report a problem | ||
Public tax history
| Year | Property taxes | Tax assessment |
|---|---|---|
| 2025 | $282 +2.4% | $233,650 +34.5% |
| 2024 | $275 -5.4% | $173,720 +13.5% |
| 2023 | $291 -66.3% | $153,030 +12.3% |
| 2022 | $863 -40.6% | $136,220 +41.5% |
| 2021 | $1,453 -3.8% | $96,290 -2.2% |
| 2020 | $1,511 -1.1% | $98,440 |
| 2019 | $1,529 +76.6% | $98,440 +23.4% |
| 2018 | $866 | $79,790 +50.4% |
| 2017 | $866 +0.5% | $53,040 +3% |
| 2016 | $861 +0.2% | $51,510 -0.8% |
| 2015 | $860 | $51,910 |
| 2014 | $860 | $51,910 -0.9% |
| 2013 | -- | $52,360 -2.4% |
| 2012 | -- | $53,670 +7% |
| 2011 | -- | $50,150 -11.5% |
| 2010 | -- | $56,680 +30.4% |
| 2009 | -- | $43,450 +56.5% |
| 2008 | -- | $27,770 +2.2% |
| 2007 | -- | $27,170 +6.6% |
| 2006 | -- | $25,480 -0.9% |
| 2005 | -- | $25,700 +281.9% |
| 2004 | -- | $6,730 -1.8% |
| 2003 | -- | $6,850 |
Find assessor info on the county website
Monthly payment
Est. payment
Payment breakdown
Explore the cost of this home by adjusting the details. Changes won't be saved.Climate risks
Neighborhood: Arrowhead Shores
Nearby schools
GreatSchools rating
- 6/10Nettie Baccus Elementary SchoolGrades: PK-5Distance: 4.3 mi
- 4/10Granbury Middle SchoolGrades: 6-8Distance: 4.9 mi
- 6/10Granbury High SchoolGrades: 9-12Distance: 5.3 mi
Schools provided by the listing agent
- Elementary: Nettie Baccus
- Middle: Granbury
- High: Granbury
- District: Granbury ISD
Source: NTREIS. This data may not be complete. We recommend contacting the local school district to confirm school assignments for this home.
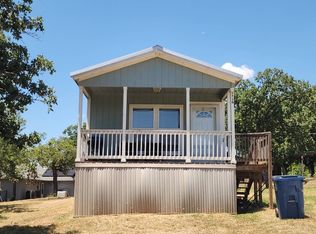
- $--2 bd2 ba960 sqft5710 Highland Dr, Granbury, TX 76048Auction
- $12,000-- bd-- ba-- sqft5710 Highland Dr, Granbury, TX 76048Off Market
- $12,000-- bd-- ba-- sqft5715 Flint Dr, Granbury, TX 76048Off Market
- $12,000-- bd-- ba-- sqft5712 Highland Dr, Granbury, TX 76048Off Market
- $12,000-- bd-- ba-- sqft5712 Highland Dr, Granbury, TX 76048Off Market
- $12,000-- bd-- ba-- sqft5708 Highland Dr, Granbury, TX 76048Off Market
- $12,000-- bd-- ba-- sqft5708 Highland Dr, Granbury, TX 76048Off Market
- $232,800-- bd-- ba1.5k sqft5707 Flint Dr, Granbury, TX 76048Off Market
A local agent can set up tours, give advice and negotiate with sellers.
A local lender can help you make sure your offer is ready when you are.
Similar homes
- $209,0003 bd2 ba1.4k sqft4414 Apple Tree Ct, Granbury, TX 76048For Sale
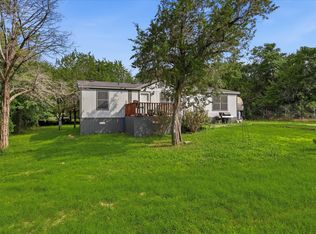 MLS ID #21308651, Stephanie Nissen. NTREIS
 - $179,9993 bd2 ba1.3k sqft6026 Lake Granbury Trl, Granbury, TX 76048For Sale
 MLS ID #21292610, Jessica Vesely. NTREIS
 - $239,0003 bd2 ba1.6k sqft6013 Idaho Trl, Granbury, TX 76048For Sale
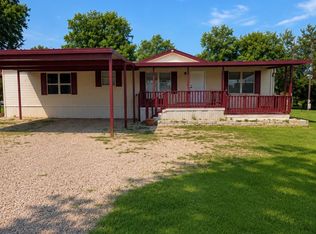 MLS ID #21152369, Christina Hovish. NTREIS
 - $199,9994 bd3 ba2.3k sqft3108 Mistletoe St, Granbury, TX 76048For Sale
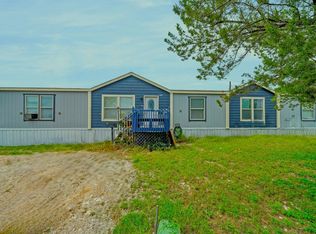 MLS ID #21157767, Brian Craddock. NTREIS
 - $194,9003 bd2 ba1k sqft3006 Moon Ct, Granbury, TX 76049For SaleMLS ID #21336447, Crystal Blake. NTREIS
- $199,0002 bd2 ba984 sqft2318 Neches St, Granbury, TX 76048For SaleMLS ID #21258648, Christopher Allmaier. NTREIS
- $275,0003 bd2 ba1.6k sqft2708 Cedarhill St, Granbury, TX 76048For SaleMLS ID #21198979, Daniel Fielding. NTREIS
- $215,0003 bd2 ba1.5k sqft3909 Valley Ridge Dr, Granbury, TX 76048For SaleMLS ID #21277994, Ben Holmes. NTREIS
- $260,0003 bd2 ba1.3k sqft1303 Spanish Flower Dr, Granbury, TX 76048For SaleMLS ID #21338344, Blaine Bennetch. NTREIS
- $205,0002 bd1 ba900 sqft2615 Dove Trl, Granbury, TX 76048For SaleMLS ID #21320994, Melanie MacDonald. NTREIS
- $174,0004 bd3 ba1.9k sqft4810 Orange Blossom St, Granbury, TX 76048For SaleMLS ID #20912354, Sam Byrd. NTREIS
- $119,9004 bd2 ba2k sqft3026 Hilltop Rd, Granbury, TX 76048For SaleMLS ID #21184130, David Wilson. NTREIS
- $199,0003 bd2 ba1.3k sqft937 Nacogdoches River Dr, Granbury, TX 76048For SaleMLS ID #21267366, Mechelle Tyler. NTREIS
- $229,9003 bd2 ba1.4k sqft3400 Hilltop Rd, Granbury, TX 76048For SaleMLS ID #21284976, Randall Luna. NTREIS
- $219,0002 bd1 ba1.1k sqft721 Comanche Cove Dr, Granbury, TX 76048For SaleMLS ID #21233243, Kari Hill. NTREIS
- $270,0003 bd3 ba2k sqft4321 Green Oak Dr, Granbury, TX 76048For SaleMLS ID #21180325, Mirna Smith. NTREIS
- $224,0002 bd1 ba1k sqft427 Whippoorwill Dr, Granbury, TX 76049For SaleMLS ID #21313903, Ginger Trimble Knox. NTREIS
- $225,0003 bd2 ba1.4k sqft513 Ranch Rd, Granbury, TX 76049For SaleMLS ID #21192778, Eric Perez. NTREIS
- $179,9003 bd2 ba1.8k sqft4018 Marana Dr, Granbury, TX 76048For SaleMLS ID #21316913, Meg Moore. NTREIS
- $235,0004 bd2 ba1.8k sqft900 Flamingo Rd, Granbury, TX 76049For SaleMLS ID #21195968, Laura Phillips. NTREIS
