** Do not sleep on this opportunity! ** Whether you are looking to purchase your first home, need more space for the family, or looking for investment property, this house can be what you need it to be. With over 2,000 square feet, this double-wide manufactured home was installed in 2023 and sits on two lots in the Oak Hills subdivision. Walking in the front door, guests are greeted with an open floor plan with distinctive living room, kitchen and a flex space that can be used a dining room, office space, or whatever the family needs. Home features 4 bedrooms with 2 full bathrooms. Primary bedroom is on one side the home with a built in desk and large bathroom with walk in closet. Other 3 bedrooms are on the opposite side of the home with two of the rooms featuring walk in closets. Guest bathroom has built in linen shelving. Kitchen features a large island that sits 2 barstools and has incredible storage space. Utility room is located off the kitchen with door to the backyard. Natural light fills the home. Lots have been cleaned off for easy maintenace. Home can be financed FHA or VA. This is a one-owner home looking for its next family...come see what it can offer you!
For sale
$255,000
4419 Woodland Dr, Granbury, TX 76048
4beds
2,016sqft
Manufactured Home, Single Family Residence
Built in 2023
9,975 Square Feet Lot
$254,200 Zestimate®
$126/sqft
$11/mo HOA
What's special
Open floor planFlex space
- 161 days
- 38
- 0
Zillow last checked:
Listing updated:
Listed by:
Kylee Peterson 0786508 817-228-9097,
Empire Realty Group 254-396-5056
Source: NTREIS,MLS#: 21215336
Facts & features
Interior
Bedrooms & bathrooms
- Bedrooms: 4
- Bathrooms: 2
- Full bathrooms: 2
Primary bedroom
- Features: Built-in Features
- Level: First
- Dimensions: 15 x 12
Bedroom
- Features: Walk-In Closet(s)
- Level: First
- Dimensions: 13 x 12
Bedroom
- Features: Walk-In Closet(s)
- Level: First
- Dimensions: 11 x 12
Bedroom
- Level: First
- Dimensions: 10 x 12
Primary bathroom
- Features: Separate Shower
- Level: First
- Dimensions: 7 x 12
Dining room
- Level: First
- Dimensions: 26 x 12
Other
- Level: First
- Dimensions: 6 x 8
Kitchen
- Features: Breakfast Bar, Built-in Features, Granite Counters, Kitchen Island
- Level: First
- Dimensions: 12 x 12
Laundry
- Level: First
- Dimensions: 6 x 12
Living room
- Level: First
- Dimensions: 22 x 13
Heating
- Central
Cooling
- Central Air
Appliances
- Included: Dishwasher, Electric Cooktop, Electric Oven, Electric Water Heater
- Laundry: Washer Hookup, Dryer Hookup, Laundry in Utility Room
Features
- Granite Counters, High Speed Internet, Kitchen Island, Open Floorplan, Walk-In Closet(s)
- Flooring: Laminate
- Windows: Window Coverings
- Has basement: No
- Has fireplace: No
Interior area
- Total interior livable area: 2,016 sqft
Video & virtual tour
Property
Parking
- Parking features: Driveway, No Garage, On Site, On Street
Features
- Levels: One
- Stories: 1
- Pool features: None, Community
- Fencing: None
Lot
- Size: 9,975 Square Feet
- Features: Cleared, Interior Lot, Subdivision
- Residential vegetation: Cleared
Details
- Parcel number: R000022138
Construction
Type & style
- Home type: MobileManufactured
- Architectural style: Detached
- Property subtype: Manufactured Home, Single Family Residence
Materials
- Vinyl Siding
- Foundation: Pillar/Post/Pier
- Roof: Composition
Condition
- Year built: 2023
Utilities & green energy
- Sewer: Aerobic Septic
- Utilities for property: Cable Available, Electricity Available, Septic Available, Separate Meters, Water Available
Community & HOA
Community
- Features: Boat Facilities, Lake, Park, Pool
- Security: Smoke Detector(s)
- Subdivision: Oak Hills
HOA
- Has HOA: Yes
- Services included: All Facilities
- HOA fee: $132 annually
- HOA name: Oak Trail Owners Association
- HOA phone: 682-205-3373
Location
- Region: Granbury
Financial & listing details
- Price per square foot: $126/sqft
- Tax assessed value: $219,890
- Annual tax amount: $2,659
- Date on market: 3/22/2026
- Cumulative days on market: 163 days
- Listing terms: Cash,Conventional,FHA,USDA Loan,VA Loan
Estimated market value
$254,200
$241,000 - $267,000
$1,157/mo
Price history
| Date | Event | Price |
|---|---|---|
| 5/15/2026 | Price change | $255,000-1.2%$126/sqft |
Source: NTREIS #21215336 Report a problem | ||
| 3/22/2026 | Listed for sale | $258,000+2050%$128/sqft |
Source: NTREIS #21215336 Report a problem | ||
| 3/2/2022 | Listing removed | -- |
Source: NTREIS #14762056 Report a problem | ||
| 2/21/2022 | Listed for sale | $12,000$6/sqft |
Source: NTREIS #14762056 Report a problem | ||
Public tax history
| Year | Property taxes | Tax assessment |
|---|---|---|
| 2025 | $2,659 +3% | $219,890 +2.1% |
| 2024 | $2,583 +961.2% | $215,380 +976.9% |
| 2023 | $243 +30.6% | $20,000 +42.9% |
| 2022 | $186 +208.6% | $14,000 +250% |
| 2021 | $60 -1.7% | $4,000 |
| 2020 | $61 -50.6% | $4,000 -50% |
| 2019 | $124 +661.3% | $8,000 +100% |
| 2018 | $16 | $4,000 +300% |
| 2017 | $16 -2.4% | $1,000 |
| 2016 | $17 +0.9% | $1,000 |
| 2015 | $17 | $1,000 |
| 2014 | $17 | $1,000 -50% |
| 2013 | -- | $2,000 |
Find assessor info on the county website
Monthly payment
Climate risks
Neighborhood: Oak Trail Shores
Nearby schools
Schools provided by the listing agent
- Elementary: Nettie Baccus
- Middle: Granbury
- High: Granbury
- District: Granbury ISD
Source: NTREIS. This data may not be complete. We recommend contacting the local school district to confirm school assignments for this home.
Similar homes
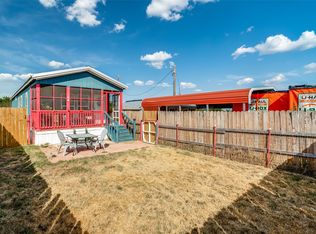
- $219,0004 bd2 ba1.4k sqft4800 Plum Bush St, Granbury, TX 76048For Sale
 MLS ID #21177675, Ray Hodgson. NTREIS
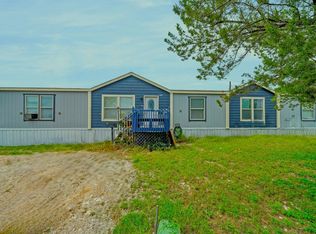
 - $199,9004 bd3 ba2.3k sqft3108 Mistletoe St, Granbury, TX 76048For Sale
 MLS ID #21350866, Brian Craddock. NTREIS
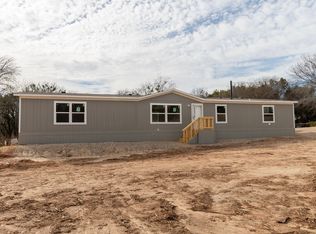
 - $265,0005 bd3 ba2k sqft2909 Sycamore Ct, Granbury, TX 76048For Sale
 MLS ID #21150693, Ryan Barnes. NTREIS
 - $209,0003 bd2 ba1.4k sqft4414 Apple Tree Ct, Granbury, TX 76048For Sale
 MLS ID #21308651, Stephanie Nissen. NTREIS
