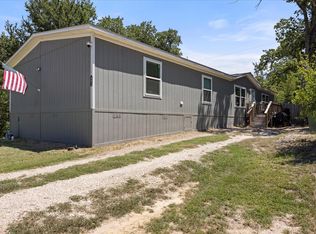
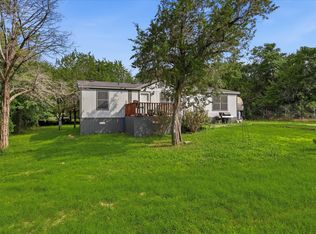
Never lived in, so, come take a look—yes, come follow me! To a whimsical home as fine as can be! Up, up to the deck where the breezes all swoosh, Where the sunset paints skies in a pink-purple whoosh! Stand there just a minute—don’t hurry, don’t race! Let the warm country air gently tickle your face. Hear the trees as they whisper, You’re welcome right here, In this happy-go-lucky, no-worry zone sphere. Now hop, skip, and step through the bright, open door Your feet might just float right above the floor! The living room glows in a sunny delight, Perfect for chat, or a movie at night. Then zoom to the kitchen—oh what a big sight! With cabinets that gleam and a countertop bright. The island says, “Gather! Pull up every chair! Share stories, share snacks, and a laugh if you dare! Sizzle, sizzle! The stove hums a tune, You’ll cook like a chef—maybe morning, maybe noon! Clink glasses, tap forks, let the memories flow, This kitchen is where all the good times will grow. Now off to the bedrooms—one, two, and three! Each cozy, each calm, just as snug as can be. Thermal windows stand guard in the hot Texas sun, Keeping cool all the dreams when the day is done. But wait! There’s more fun—step out to the back, Where green shady trees line the yard in a pack. You’ll grill on the weekends—sizzle, pop, snap! Kids run, jump, and tumble—flop down for a nap. Picnics, games, and fireflies that glow, Summer nights you’ll never outgrow. Birds will sing, and crickets will croon, Under a bright and twinkly moon. So is it just a house? Oh no, not at all! It’s a HOME where you’ll rise and a HOME where you’ll fall Into laughter, love, and moments so sweet— A place where life feels complete. Set on about half an acre—hooray! hooray!
For sale
Price cut: $10K (7/14)
$199,000
4802 Plum Bush St, Granbury, TX 76048
3beds
1,475sqft
Manufactured Home, Single Family Residence
Built in 2023
0.5 Acres Lot
$197,700 Zestimate®
$135/sqft
$8/mo HOA
What's special
Stove hums a tuneBright open door
- 167 days |
- 322 |
- 14 |
Zillow last checked:
Listing updated:
Listed by:
Ray Hodgson 0817954 888-519-7431,
Keller Williams Heritage West 817-441-4000
Source: NTREIS,MLS#: 21177741
Facts & features
Interior
Bedrooms & bathrooms
- Bedrooms: 3
- Bathrooms: 2
- Full bathrooms: 2
Primary bedroom
- Features: Garden Tub/Roman Tub, Walk-In Closet(s)
- Level: First
- Dimensions: 18 x 13
Bedroom
- Level: First
- Dimensions: 10 x 13
Bedroom
- Level: First
- Dimensions: 9 x 13
Living room
- Level: First
- Dimensions: 23 x 13
Heating
- Central
Cooling
- Central Air
Appliances
- Included: Dishwasher, Electric Cooktop, Electric Oven, Microwave, Refrigerator
- Laundry: Washer Hookup, Dryer Hookup
Features
- Built-in Features, Decorative/Designer Lighting Fixtures, Eat-in Kitchen, Kitchen Island, Open Floorplan, Pantry, Walk-In Closet(s)
- Flooring: Vinyl
- Has basement: No
- Has fireplace: No
Interior area
- Total interior livable area: 1,475 sqft
Video & virtual tour
Property
Parking
- Parking features: Aggregate, Driveway
Features
- Levels: One
- Stories: 1
- Patio & porch: Deck
- Pool features: None, Community
Lot
- Size: 0.5 Acres
- Features: Acreage, Agricultural, Few Trees
Details
- Parcel number: R000090589
Construction
Type & style
- Home type: MobileManufactured
- Architectural style: Mobile Home
- Property subtype: Manufactured Home, Single Family Residence
Materials
- Foundation: Other
- Roof: Shingle
Condition
- Year built: 2023
Utilities & green energy
- Sewer: Septic Tank
- Water: Public
- Utilities for property: Electricity Connected, Septic Available, Water Available
Community & HOA
Community
- Features: Concierge, Playground, Pool
- Security: Smoke Detector(s)
- Subdivision: Lake Granbury Estates
HOA
- Has HOA: Yes
- Amenities included: Concierge
- HOA fee: $96 annually
- HOA name: Lake Granbury Estates Of Oak Trail Shores
- HOA phone: 817-573-6171
Location
- Region: Granbury
Financial & listing details
- Price per square foot: $135/sqft
- Tax assessed value: $35,000
- Annual tax amount: $423
- Date on market: 2/11/2026
- Cumulative days on market: 168 days
- Listing terms: Assumable,Cash,Conventional,1031 Exchange,FHA,Other,USDA Loan,VA Loan
Visit our professional directory to find an agent in your area that can help with your home search.
Visit professional directoryEstimated market value
$197,700
$188,000 - $208,000
$1,877/mo
Price history
| Date | Event | Price |
|---|---|---|
| 7/14/2026 | Price change | $199,000-4.8%$135/sqft |
Source: NTREIS #21177741 Report a problem | ||
| 2/11/2026 | Listed for sale | $209,000$142/sqft |
Source: NTREIS #21177741 Report a problem | ||
| 12/23/2025 | Listing removed | $209,000$142/sqft |
Source: NTREIS #21002504 Report a problem | ||
| 9/3/2025 | Price change | $209,000-4.6%$142/sqft |
Source: NTREIS #21002504 Report a problem | ||
| 8/20/2025 | Price change | $219,000-4.4%$148/sqft |
Source: NTREIS #21002504 Report a problem | ||
| 7/16/2025 | Listed for sale | $229,000$155/sqft |
Source: NTREIS #21002504 Report a problem | ||
Public tax history
| Year | Property taxes | Tax assessment |
|---|---|---|
| 2025 | $423 +17.7% | $35,000 |
| 2024 | $360 +18.3% | $35,000 +40% |
| 2023 | $304 +14.3% | $25,000 +25% |
| 2022 | $266 +151.9% | $20,000 +185.7% |
| 2021 | $106 -1.7% | $7,000 |
| 2020 | $107 -1.1% | $7,000 |
| 2019 | $109 -6.2% | $7,000 |
| 2018 | $116 | $7,000 |
| 2017 | $116 -1% | $7,000 |
| 2016 | $117 +101.8% | $7,000 +100% |
| 2015 | $58 | $3,500 |
| 2014 | $58 | $3,500 |
| 2013 | -- | $3,500 |
| 2012 | -- | $3,500 -50% |
| 2011 | -- | $7,000 |
| 2010 | -- | $7,000 |
| 2009 | -- | $7,000 |
| 2008 | -- | $7,000 |
| 2007 | -- | $7,000 |
| 2006 | -- | $7,000 |
| 2005 | -- | $7,000 +41.4% |
| 2004 | -- | $4,950 |
Find assessor info on the county website
Monthly payment
Climate risks
Neighborhood: Lake Granbury Estates
Nearby schools
GreatSchools rating
- 6/10Nettie Baccus Elementary SchoolGrades: PK-5Distance: 3.4 mi
- 4/10Granbury Middle SchoolGrades: 6-8Distance: 3.9 mi
- 6/10Granbury High SchoolGrades: 9-12Distance: 4.2 mi
Schools provided by the listing agent
- Elementary: Nettie Baccus
- Middle: Granbury
- High: Granbury
- District: Granbury ISD
Source: NTREIS. This data may not be complete. We recommend contacting the local school district to confirm school assignments for this home.
- $242,400-- bd-- ba1.5k sqft4802 Plum Bush St, Granbury, TX 76048Off Market
- $219,0004 bd2 ba1.4k sqft4800 Plum Bush St, Granbury, TX 76048For Sale

- $243,700-- bd-- ba1.5k sqft4800 Plum Bush St, Granbury, TX 76048Off Market
- $204,6004 bd3 ba2.3k sqft4806 Plum Bush St, Granbury, TX 76048Off Market

- $84,610-- bd-- ba2.3k sqft4806 Plum Bush St, Granbury, TX 76048Off Market
- $130,100-- bd-- ba1.2k sqft4807 Gooseberry Trl, Granbury, TX 76048Off Market
- $25,000-- bd-- ba-- sqft4718 Plum Bush St, Granbury, TX 76048Off Market
- $---- bd-- ba-- sqft4805 Gooseberry Trl, Granbury, TX 76048Off Market
Similar homes
- $219,0004 bd2 ba1.4k sqft4800 Plum Bush St, Granbury, TX 76048For SaleMLS ID #21177675, Ray Hodgson. NTREIS
- $209,9994 bd2 ba1.9k sqft5913 N Oklahoma Trl, Granbury, TX 76048For Sale
 MLS ID #21342306, Laura Phillips. NTREIS
 - $209,0003 bd2 ba1.4k sqft4414 Apple Tree Ct, Granbury, TX 76048For Sale
 MLS ID #21308651, Stephanie Nissen. NTREIS
 - $179,9993 bd2 ba1.3k sqft6026 Lake Granbury Trl, Granbury, TX 76048For Sale
 MLS ID #21292610, Jessica Vesely. NTREIS
 - $239,0003 bd2 ba1.6k sqft6013 Idaho Trl, Granbury, TX 76048For SaleMLS ID #21152369, Christina Hovish. NTREIS
- $174,0004 bd3 ba1.9k sqft4810 Orange Blossom St, Granbury, TX 76048For SaleMLS ID #20912354, Sam Byrd. NTREIS
- $199,9003 bd2 ba1.5k sqft902 Devils River Dr, Granbury, TX 76048For SaleMLS ID #21238222, Levi Adler. NTREIS
- $215,0003 bd2 ba1.5k sqft3909 Valley Ridge Dr, Granbury, TX 76048For SaleMLS ID #21277994, Ben Holmes. NTREIS
- $200,0003 bd2 ba1.3k sqft6108 Big Horn Dr, Granbury, TX 76048For SaleMLS ID #20963454, Sydney dauphin. NTREIS
- $227,0003 bd2 ba1k sqft3716 Brook Valley St, Granbury, TX 76048For SaleMLS ID #21128381, Mirasol Navarro-Rosales. NTREIS
- $239,0003 bd2 ba1.3k sqft203 Harbor View Ct, Granbury, TX 76048For SaleMLS ID #21192987, Janelle Hudgins. NTREIS
- $199,0003 bd2 ba1.3k sqft937 Nacogdoches River Dr, Granbury, TX 76048For SaleMLS ID #21267366, Mechelle Tyler. NTREIS
- $185,0003 bd2 ba1.2k sqft3501 Lake Granbury Dr, Granbury, TX 76048For SaleMLS ID #20833668, Michael Kennedy. NTREIS
- $235,0003 bd2 ba1.3k sqft4113 Goliad Dr, Granbury, TX 76048For SaleMLS ID #21257178, Jessica Richardson. NTREIS
- $199,0003 bd2 ba1.5k sqft4617 Lyndi Ln, Granbury, TX 76049For SaleMLS ID #21323645, Christi Durant. NTREIS
- $184,5003 bd2 ba1.3k sqft900 Tree Dr, Granbury, TX 76048For SaleMLS ID #21052348, Steve Prater. NTREIS
- $255,0004 bd2 ba2k sqft4419 Woodland Dr, Granbury, TX 76048For SaleMLS ID #21215336, Kylee Peterson. NTREIS
- $145,0003 bd2 ba1.1k sqft114 Sunset Acres Ct, Granbury, TX 76048For SaleMLS ID #21149366, Jessica Buchanan. NTREIS
- $139,9003 bd3 ba980 sqft5469 Lake Granbury Trl, Granbury, TX 76048For SaleMLS ID #21283853, Michael Hershenberg. NTREIS
- $219,9003 bd2 ba1.4k sqft3400 Hilltop Rd, Granbury, TX 76048For SaleMLS ID #21284976, Randall Luna. NTREIS
