Beautiful Home with Custom Touches in a Prime Location. This spacious 3-bedroom home with a dedicated study offers an inviting open floor plan and desirable split-bedroom design for privacy and functionality. Thoughtfully designed with a custom feel, the home features bullnose corners, built-in niches, and quality finishes throughout. The kitchen is a standout with granite countertops, a new sink and fixtures, abundant cabinet space, and a walk-in pantry—perfect for everyday living and entertaining. Granite countertops also extend into the bathrooms, which have been updated with new tile showers. The utility room has also been tastefully updated. The primary bedroom is spacious and comfortable, while the secondary bedrooms are well-sized and versatile. Enjoy outdoor living on the large back porch with a wooden deck, overlooking a backyard complete with a storage shed and sprinkler system. Ideally located within walking distance to the community pool and right next to Martin Elementary School, this home offers both convenience and lifestyle appeal. The HOA includes access to a community pool, making it perfect for Texas summers. This home combines space, upgrades, and location—an excellent opportunity you don’t want to miss.
Sold
Price Unknown
720 Saddle Ridge Trl, Weatherford, TX 76087
3beds
2,294sqft
Single Family Residence
Built in 2007
0.31 Acres Lot
$-- Zestimate®
$--/sqft
$-- Estimated rent
Home value
Not available
Estimated sales range
Not available
Not available
Zestimate® history
Owner options
List your home for rent
Find your next renter with Zillow Rental Manager. Plus, with online applications, you can quickly screen prospective tenants – for free.
Refinance and save
$550/mo
Est. payment
Refinancing to a lower rate could help reduce your monthly payments and save thousands over the life of the loan.
$550/mo
Est. payment
Explore your selling options
Work with a Zillow partner agent
Leverage their expertise and Zillow's premium Showcase listings to get your home seen by more buyers.
Get startedList with your own agent
Get your home in front of millions of buyers by listing it on Zillow.
Learn how to do itSell it yourself
Take full control of how buyers see your home on Zillow by listing For Sale by Owner (FSBO).
List your homeWhat's special
Desirable split-bedroom designInviting open floor planDedicated studyBuilt-in nichesQuality finishes throughoutGranite countertopsBullnose corners
Zillow last checked:
Listing updated:
Listed by:
Matthew Crites 0631657 817-924-4144,
Coldwell Banker Realty 817-924-4144
Bought with:
Kellie Harden, 0839382
Monument Realty
Source: NTREIS,MLS#: 21265123
Facts & features
Interior
Bedrooms & bathrooms
- Bedrooms: 3
- Bathrooms: 2
- Full bathrooms: 2
Primary bedroom
- Features: Dual Sinks, En Suite Bathroom, Separate Shower, Walk-In Closet(s)
- Level: First
- Dimensions: 17 x 15
Bedroom
- Features: Split Bedrooms
- Level: First
- Dimensions: 12 x 11
Bedroom
- Features: Split Bedrooms
- Level: First
- Dimensions: 12 x 11
Primary bathroom
- Features: Built-in Features, Dual Sinks, En Suite Bathroom, Granite Counters, Separate Shower
- Level: First
- Dimensions: 10 x 7
Dining room
- Level: First
- Dimensions: 14 x 13
Other
- Features: Built-in Features, Granite Counters
- Level: First
- Dimensions: 8 x 8
Kitchen
- Features: Built-in Features, Granite Counters, Pantry
- Level: First
- Dimensions: 17 x 12
Living room
- Features: Ceiling Fan(s), Fireplace
- Level: First
- Dimensions: 18 x 17
Office
- Level: First
- Dimensions: 12 x 11
Utility room
- Level: First
- Dimensions: 10 x 6
Heating
- Central, Electric
Cooling
- Central Air, Ceiling Fan(s), Electric
Appliances
- Included: Dishwasher, Electric Range, Disposal, Microwave, Vented Exhaust Fan
- Laundry: Washer Hookup, Electric Dryer Hookup
Features
- Decorative/Designer Lighting Fixtures, Granite Counters, High Speed Internet, Pantry, Walk-In Closet(s)
- Flooring: Carpet, Ceramic Tile, Wood
- Windows: Window Coverings
- Has basement: No
- Number of fireplaces: 1
- Fireplace features: Masonry, Wood Burning
Interior area
- Total interior livable area: 2,294 sqft
Property
Parking
- Total spaces: 2
- Parking features: Door-Single, Garage Faces Front, Garage, Garage Door Opener
- Attached garage spaces: 2
Features
- Levels: One
- Stories: 1
- Patio & porch: Rear Porch, Patio, Covered
- Exterior features: Dog Run, Lighting, Storage
- Pool features: None, Community
- Fencing: Wood
Lot
- Size: 0.31 Acres
- Features: Back Yard, Interior Lot, Lawn, Landscaped, Subdivision, Sprinkler System, Few Trees
- Residential vegetation: Grassed
Details
- Additional structures: Shed(s)
- Parcel number: R000083672
Construction
Type & style
- Home type: SingleFamily
- Architectural style: Traditional,Detached
- Property subtype: Single Family Residence
Materials
- Brick
- Foundation: Slab
- Roof: Composition
Condition
- Year built: 2007
Utilities & green energy
- Sewer: Public Sewer
- Water: Public
- Utilities for property: Sewer Available, Underground Utilities, Water Available
Green energy
- Energy efficient items: Thermostat
Community & HOA
Community
- Features: Playground, Park, Pool, Curbs, Sidewalks
- Security: Carbon Monoxide Detector(s), Smoke Detector(s)
- Subdivision: Silverstone Pearson
HOA
- Has HOA: Yes
- Services included: All Facilities, Association Management
- HOA fee: $550 annually
- HOA name: Silverstone At Person Ranch Hoa
- HOA phone: 214-368-4030
Location
- Region: Weatherford
Financial & listing details
- Tax assessed value: $204,960
- Annual tax amount: $4,077
- Date on market: 5/14/2026
- Cumulative days on market: 12 days
- Listing terms: Cash,Conventional,FHA,VA Loan
Price history
| Date | Event | Price |
|---|---|---|
| 6/24/2026 | Sold | -- |
Source: NTREIS #21265123 Report a problem | ||
| 6/2/2026 | Pending sale | $355,000$155/sqft |
Source: NTREIS #21265123 Report a problem | ||
| 5/26/2026 | Contingent | $355,000$155/sqft |
Source: NTREIS #21265123 Report a problem | ||
| 5/14/2026 | Listed for sale | $355,000+54.3%$155/sqft |
Source: NTREIS #21265123 Report a problem | ||
| 8/25/2018 | Listing removed | $229,999$100/sqft |
Source: Coldwell Banker Residential Brokerage - Fort Worth Tanglewood #13853835 Report a problem | ||
| 8/11/2018 | Price change | $229,999-1.7%$100/sqft |
Source: Coldwell Banker Residential Brokerage - Fort Worth Tanglewood #13853835 Report a problem | ||
| 8/6/2018 | Price change | $234,000-0.8%$102/sqft |
Source: Coldwell Banker Residential Brokerage - Fort Worth Tanglewood #13853835 Report a problem | ||
| 7/17/2018 | Price change | $236,000-0.8%$103/sqft |
Source: Coldwell Banker Residential Brokerage - Fort Worth Tanglewood #13853835 Report a problem | ||
| 6/28/2018 | Price change | $238,000-0.8%$104/sqft |
Source: Coldwell Banker Residential Brokerage - Fort Worth Tanglewood #13853835 Report a problem | ||
| 6/8/2018 | Listed for sale | $240,000+14.3%$105/sqft |
Source: Coldwell Banker Residential Brokerage - Fort Worth Tanglewood #13853835 Report a problem | ||
| 3/14/2017 | Sold | -- |
Source: Agent Provided Report a problem | ||
| 2/23/2017 | Pending sale | $209,900$91/sqft |
Source: Associated Real Estate, Weatherford #13445084 Report a problem | ||
| 1/10/2017 | Price change | $209,900-2.3%$91/sqft |
Source: Associated Real Estate, Weatherford #13445084 Report a problem | ||
| 12/2/2016 | Price change | $214,900-2.3%$94/sqft |
Source: Associated Real Estate, Weatherford #13445084 Report a problem | ||
| 11/8/2016 | Price change | $219,900-1.3%$96/sqft |
Source: Associated Real Estate, Weatherford #13445084 Report a problem | ||
| 9/16/2016 | Price change | $222,900-0.9%$97/sqft |
Source: Associated Real Estate, Weatherford #13445084 Report a problem | ||
| 8/22/2016 | Listed for sale | $224,900+22.9%$98/sqft |
Source: Associated Real Estate, Weatherford #13445084 Report a problem | ||
| 2/4/2014 | Listing removed | $183,000$80/sqft |
Source: CENTURY 21 Judge Fite Company #12042002 Report a problem | ||
| 1/23/2014 | Pending sale | $183,000$80/sqft |
Source: CENTURY 21 Judge Fite Company #12042002 Report a problem | ||
| 1/10/2014 | Price change | $183,000-1.1%$80/sqft |
Source: CENTURY 21 Judge Fite Company #12042002 Report a problem | ||
| 10/19/2013 | Price change | $185,000+2.8%$81/sqft |
Source: CENTURY 21 Judge Fite Company #12042002 Report a problem | ||
| 8/20/2013 | Listed for sale | $179,900$78/sqft |
Source: Owner Report a problem | ||
| 10/22/2007 | Sold | -- |
Source: Agent Provided Report a problem | ||
Public tax history
| Year | Property taxes | Tax assessment |
|---|---|---|
| 2017 | $4,077 -5.4% | $204,960 +12.9% |
| 2016 | $4,309 | $181,580 |
| 2015 | -- | $181,580 +8.3% |
| 2014 | -- | $167,680 |
| 2013 | -- | $167,680 -1.6% |
| 2012 | -- | $170,480 +0.3% |
| 2011 | -- | $169,900 -2.5% |
| 2010 | -- | $174,230 |
| 2009 | -- | $174,230 |
| 2008 | -- | -- |
Find assessor info on the county website
Neighborhood: Silverstone at Pearson Ranch
Nearby homes
- $366,2004 bd3 ba2.4k sqft716 Saddle Ridge Trl, Weatherford, TX 76087Off Market
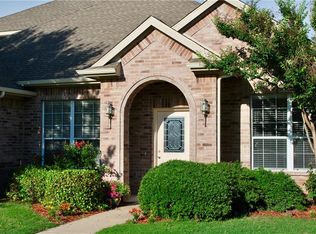
- $406,4004 bd3 ba2.9k sqft1702 Sorrel Ct, Weatherford, TX 76087Off Market
- $499,8005 bd4 ba3.7k sqft1706 Sorrel Ct, Weatherford, TX 76087Off Market
- $338,1003 bd2 ba2k sqft712 Saddle Ridge Trl, Weatherford, TX 76087Off Market
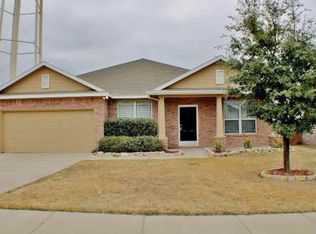
- $460,0005 bd3 ba3.1k sqft721 Saddle Ridge Trl, Weatherford, TX 76087For Sale
- $468,0005 bd3 ba3.7k sqft725 Saddle Ridge Trl, Weatherford, TX 76087Off Market
- $322,0003 bd2 ba1.8k sqft717 Saddle Ridge Trl, Weatherford, TX 76087Off Market
- $378,8004 bd2 ba2.2k sqft1710 Sorrel Ct, Weatherford, TX 76087Off Market
Nearby schools
GreatSchools rating
- 7/10Martin Elementary SchoolGrades: PK-5Distance: 0.1 mi
- 5/10Tison Middle SchoolGrades: 6-8Distance: 1.4 mi
- 5/10Weatherford High SchoolGrades: 9-12Distance: 6.2 mi
Schools provided by the listing agent
- Elementary: Martin
- Middle: Tison
- High: Weatherford
- District: Weatherford ISD
Source: NTREIS. This data may not be complete. We recommend contacting the local school district to confirm school assignments for this home.
- Texas
- Parker County
- Weatherford
- 76087
- Silverstone at Pearson Ranch
- 720 Saddle Ridge Trl
