Skip main navigation
Sold
  • Price Unknown

    9833 Pack Saddle Trl, Fort Worth, TX 76108

    3beds
    1,734sqft
    Single Family Residence
    Built in 2001
    6,534 Square Feet Lot
    $292,500 Zestimate®
    $--/sqft
    $1,886 Estimated rent

    Home value

    $292,500

    $278,000 - $307,000

    $1,886/mo

    Zestimate® history
    Loading
    Loading...

    Owner options

    List your home for rent

    $1,886/mo

    Rent Zestimate®

    Find your next renter with Zillow Rental Manager. Plus, with online applications, you can quickly screen prospective tenants – for free.

    Learn more

    $1,886/mo

    Rent Zestimate®

    Refinance and save

    Refinancing to a lower rate could help reduce your monthly payments and save thousands over the life of the loan.

    See today's rates

    Explore your selling options

    Work with a Zillow partner agent

    Leverage their expertise and Zillow's premium Showcase listings to get your home seen by more buyers.

    Get started

    List with your own agent

    Get your home in front of millions of buyers by listing it on Zillow.

    Learn how to do it

    Sell it yourself

    Take full control of how buyers see your home on Zillow by listing For Sale by Owner (FSBO).

    List your home

    What's special

    Nice open floor planGame roomGood size driveway
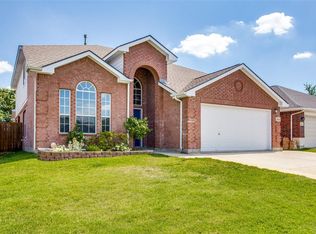
    LOOK at me...a cute property that has great curb appeal! The bricked front porch is roomy and such a welcoming sight to come home to. This property is located with easy access to 820 W so getting to I-30, or I-20 is quick and easy for work commute. This 1734 sq ft, 3 bedroom, 2 bath home has 2 living areas, and lives big. It boasts a nice open floor plan and the extra living area can be a game room, or a play room. This is a well maintained and loved home. It is a corner lot and has a good size driveway so when guests visit there is a place for everyone to park. You'll enjoy this great floorplan and just right size yard! Put your very own touches on it. Come see it soon!

    Zillow last checked:

    Listing updated:

    Listed by:

    Denise Haeussler 0642721 817-806-4100,

    BHHS Premier Properties 817-806-4100

    Bought with:

    Janis Morris

    Regal, REALTORS

    Source: NTREIS,MLS#: 20348045

    Facts & features

    Interior

    Bedrooms & bathrooms
    • Bedrooms: 3
    • Bathrooms: 2
    • Full bathrooms: 2
    Primary bedroom
    • Features: En Suite Bathroom, Garden Tub/Roman Tub, Walk-In Closet(s)
    • Level: First
    • Dimensions: 16 x 13
    Bedroom
    • Level: First
    • Dimensions: 10 x 12
    Bedroom
    • Features: Walk-In Closet(s)
    • Level: First
    • Dimensions: 10 x 14
    Primary bathroom
    • Features: Built-in Features, En Suite Bathroom, Garden Tub/Roman Tub, Separate Shower
    • Level: First
    • Dimensions: 10 x 11
    Bathroom
    • Features: Built-in Features, Linen Closet
    • Level: First
    • Dimensions: 10 x 5
    Dining room
    • Level: First
    • Dimensions: 15 x 10
    Kitchen
    • Features: Breakfast Bar, Built-in Features, Pantry
    • Level: First
    • Dimensions: 8 x 17
    Living room
    • Level: First
    • Dimensions: 15 x 16
    Living room
    • Features: Built-in Features
    • Level: First
    • Dimensions: 14 x 11
    Heating
    • Central, Electric, Heat Pump, Natural Gas
    Cooling
    • Central Air, Ceiling Fan(s), Electric, Heat Pump
    Appliances
    • Included: Dryer, Dishwasher, Electric Range, Disposal, Ice Maker, Microwave, Refrigerator, Water Purifier
    • Laundry: Washer Hookup, Electric Dryer Hookup, Laundry in Utility Room
    Features
    • High Speed Internet, Open Floorplan, Pantry, Cable TV, Walk-In Closet(s)
    • Flooring: Carpet, Ceramic Tile
    • Windows: Bay Window(s), Skylight(s), Shutters, Window Coverings
    • Has basement: No
    • Has fireplace: No
    Interior area
    • Total interior livable area: 1,734 sqft

    Property

    Parking
    • Total spaces: 2
    • Parking features: Concrete, Door-Single, Driveway, Garage Faces Front, Garage, Garage Door Opener, Kitchen Level
    • Attached garage spaces: 2
    • Has uncovered spaces: Yes
    Accessibility
    • Accessibility features: Accessible Full Bath, Accessible Approach with Ramp
    Features
    • Levels: One
    • Stories: 1
    • Patio & porch: Front Porch, Patio, Covered
    • Exterior features: Rain Gutters
    • Pool features: None
    • Fencing: Back Yard,Fenced,High Fence,Privacy,Wood
    Lot
    • Size: 6,534 sqft
    • Features: Corner Lot, Hardwood Trees, Landscaped, Subdivision, Sprinkler System, Few Trees
    • Residential vegetation: Grassed
    Details
    • Parcel number: 07704380
    • Other equipment: Satellite Dish

    Construction

    Type & style
    • Home type: SingleFamily
    • Architectural style: Ranch,Detached
    • Property subtype: Single Family Residence
    Materials
    • Brick
    • Foundation: Slab
    • Roof: Composition
    Condition
    • Year built: 2001

    Utilities & green energy

    • Sewer: Public Sewer
    • Water: Public
    • Utilities for property: Electricity Available, Electricity Connected, Natural Gas Available, Phone Available, Sewer Available, Separate Meters, Water Available, Cable Available
    Green energy
    • Water conservation: Water-Smart Landscaping

    Community & neighborhood

    Security
    • Security features: Prewired, Security System, Smoke Detector(s)
    Community
    • Community features: Curbs
    Location
    • Region: Fort Worth
    • Subdivision: Legacy Square Add

    Other

    Other facts
    • Listing terms: Cash,Conventional,FHA,VA Loan
    • Road surface type: Asphalt

    Price history

    DateEventPrice
    7/20/2023Sold--
    Source: NTREIS #20348045 Report a problem
    6/24/2023Pending sale$299,000$172/sqft
    Source: BHHS broker feed #20348045 Report a problem
    6/21/2023Listed for sale$299,000$172/sqft
    Source: BHHS broker feed #20348045 Report a problem
    6/21/2023Pending sale$299,000$172/sqft
    Source: BHHS broker feed #20348045 Report a problem
    6/21/2023Contingent$299,000$172/sqft
    Source: NTREIS #20348045 Report a problem
    6/9/2023Listed for sale$299,000$172/sqft
    Source: NTREIS #20348045 Report a problem

    Public tax history

    YearProperty taxesTax assessment
    2025$6,318 -2.7%$271,920
    2024$6,494 +222.1%$271,920 -9.4%
    2023$2,016 -2.5%$300,069 +25.9%
    2022$2,067 +2.4%$238,362 +17.2%
    2021$2,018 +2.3%$203,462 +9.8%
    2020$1,972 +0.4%$185,282 -0.4%
    2019$1,965 +2.8%$185,972 +12.1%
    2018$1,913 +2%$165,928 +5.6%
    2017$1,876 +1.6%$157,073 +14.5%
    2016$1,845 -0.3%$137,131 +9.7%
    2015$1,851 $125,028 +9.5%
    2014$1,851 $114,200 +7.8%
    2013-- $105,900
    2012-- $105,900 -3.7%
    2011-- $110,000 -2.8%
    2010-- $113,200 -4.4%
    2009-- $118,400
    2008-- $118,400 -4.4%
    2007-- $123,800 +5.5%
    2006-- $117,300
    2005-- $117,300 -8.4%
    2004-- $128,100 -1.8%
    2003-- $130,400 +57.5%
    2002-- $82,800 +491.4%
    2001-- $14,000

    Find assessor info on the county website

    Neighborhood: Falcon Ridge

    Nearby schools

    GreatSchools rating
    Schools provided by the listing agent
    • Elementary: North
    • Middle: Brewer
    • High: Brewer
    • District: White Settlement ISD

    Source: NTREIS. This data may not be complete. We recommend contacting the local school district to confirm school assignments for this home.

    Get a cash offer in 3 minutes
    Find out how much your home could sell for in as little as 3 minutes with a no-obligation cash offer.
    Estimated market value
    $292,500
    Get a cash offer in 3 minutes
    Find out how much your home could sell for in as little as 3 minutes with a no-obligation cash offer.
    Estimated market value
    $292,500